

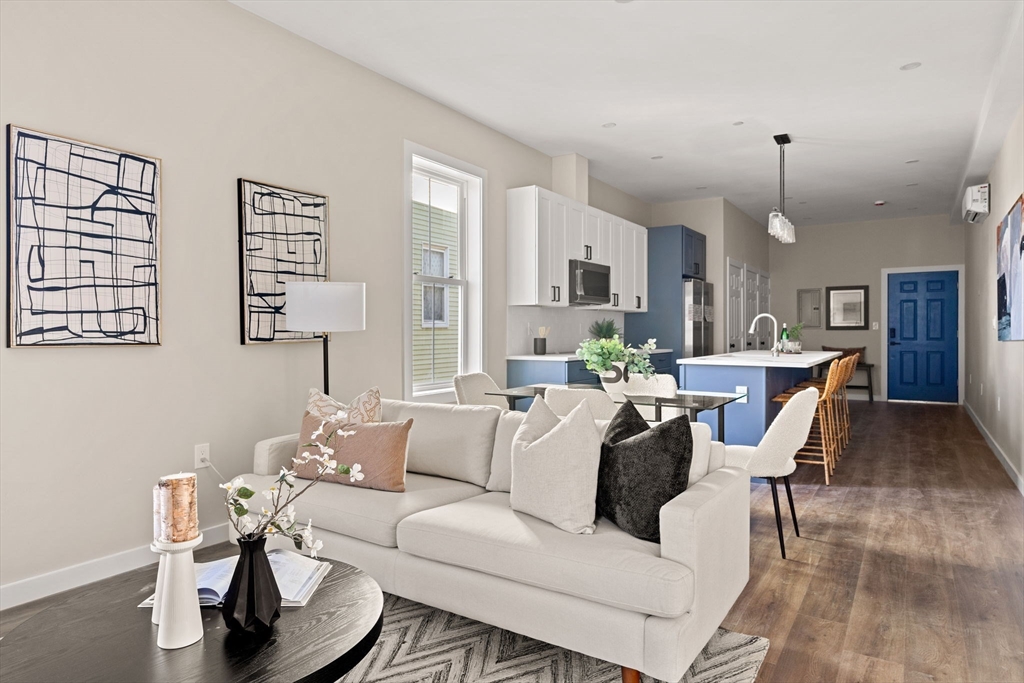
28 Hansborough St. 5, Boston, MA 02124
Suffolk County
Key Facts
Description
Last unit remaining!!! Unit 5 is a bright, open-concept 2-bedroom, 2-bath condo that delivers on every front. High ceilings and oversized windows pour natural light into a wide-open layout where the kitchen, living, and dining areas flow together seamlessly, perfect for both quiet evenings and easy entertaining. In-unit laundry hookups, generous storage, and beautifully tiled bathrooms complete the package. Off-street parking included. Close to parks, cafés, shopping, public transit, and major highways. This is Dorchester living at its best. With only one unit remaining, now is the time to own for a monthly cost comparable to renting while building real equity.
Property Information
Property Type
Residential
Sub-Type
Condominium
Year Built
2024
Stories
1
Living Area
1,040 sq ft
Parking Spaces
1
Zoning
999
Days on Market
60
MLS® Listing#
73547490
Property Features
Interior
Cooling
Heating
Flooring
Parking
Laundry
Construction
Sewer
Water Source
Rooms
- Bathroom 1First
- Bedroom 2First
- KitchenFirst
- Living RoomFirst
- Master BedroomFirst
Financial Details
HOA
$309 / Monthly
Annual Taxes
$999
Tax year 2024
Assessed Value
$5,000
Parcel Number
1294764
Directions
Google Maps
Affordability Calculator
$99,800
Estimated monthly payment
$2,656/mo
Principal $399,200 · Est. interest $556,920 over 30 yrs
Neighborhood Market Statistics
How this home compares to active listings in Boston, MA
- $965,759
- Median Listing Price
- 53
- Median Days on Market
- 1,285
- Median Sq Ft
- $829
- Median Price / Sq Ft
- 1,950
- Active Listings
- This home’s price is 48% below the area median.
- Its price per sq ft is 42% below the area median.
Market statistics compiled from active EXIT Realty® and MLS listings in Boston, MA.
Location

Getting Around
Points of Interest in Boston, MA
Showing the Boston area map.
Nearby Schools
Brooke High School
Secondary · 0.4 mi away
Young Achievers
Elementary · 0.4 mi away
Brooke Charter School Mattapan
School · 0.5 mi away
Pauline Agassiz Shaw Elementary School
Elementary · 0.5 mi away
Excel Academy
School · 0.5 mi away
Joseph Lee Elementary School
Elementary · 0.6 mi away
Bradshaw Childrens Center at Abcd
School · 0.8 mi away
Haley Pilot School
Elementary · 0.8 mi away
Sarah Greenwood School
Elementary · 0.8 mi away
Mildred Avenue K-8 School
Elementary · 0.8 mi away
Kipp Academy Boston
Elementary · 0.9 mi away
Lee Academy Pilot School
School · 1.0 mi away
Middle School Academy
School · 1.0 mi away
Mattahunt Elementary School
Elementary · 1.0 mi away
Taylor Elementary School
Elementary · 1.0 mi away
Codman Academy Charter Public School
School · 1.0 mi away
Holmes Innovation School
Elementary · 1.0 mi away
Ashmont Nursery School
Elementary · 1.1 mi away
Ellison Parks Early Education School
Elementary · 1.1 mi away
St Angela
Elementary · 1.2 mi away
Commute Calculator
Nearby Homes


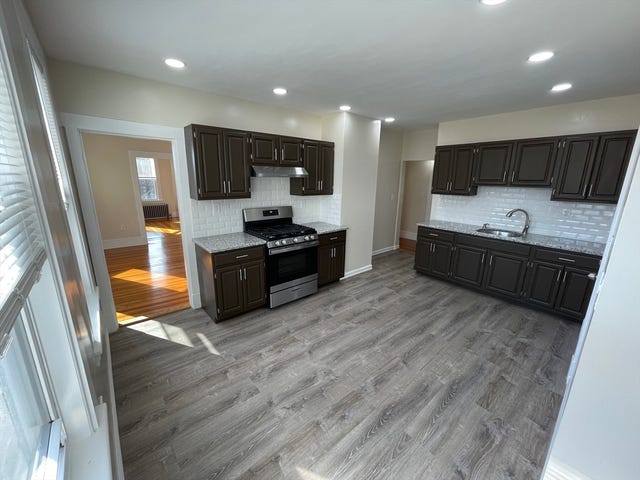
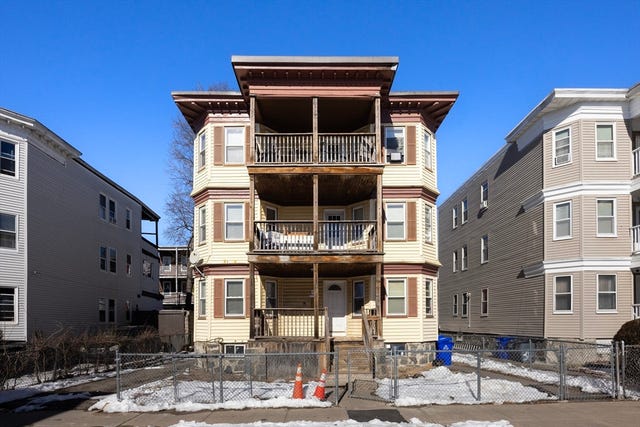
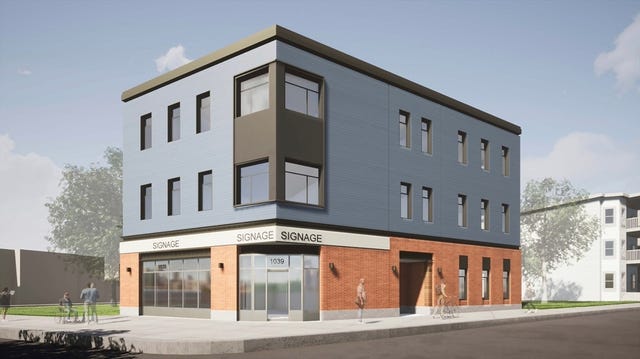
Similar Homes Nearby


Similar Home Values
Comparable nearby listings and their asking prices.
| Address | Price | Beds | Baths | Sq Ft |
|---|---|---|---|---|
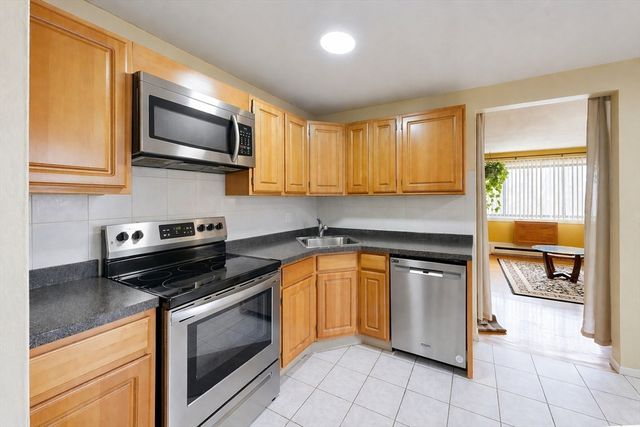
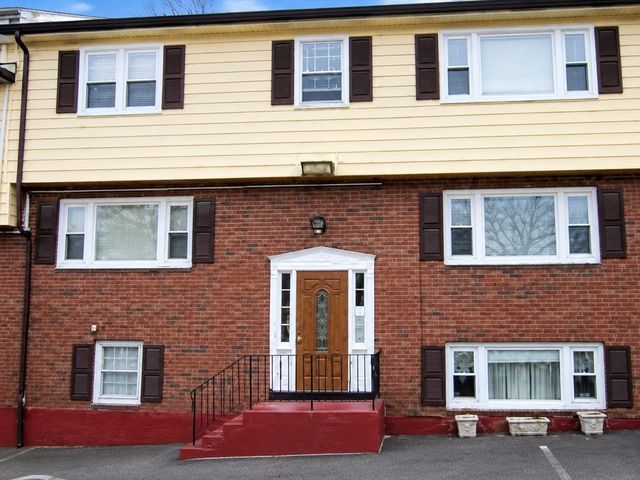
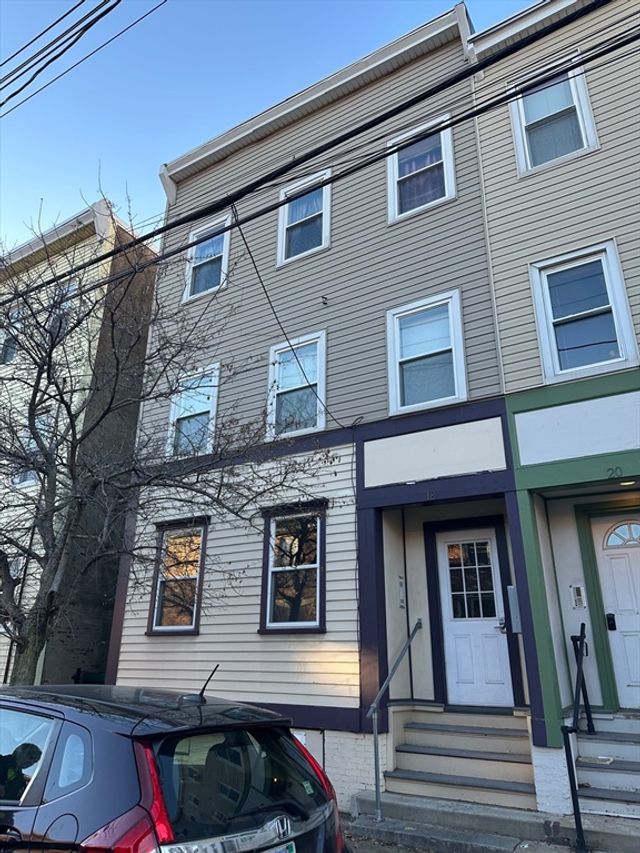
| 138 Ballou Ave 3A, Boston, MA | $350,000 | 2 | 1 | 900 |
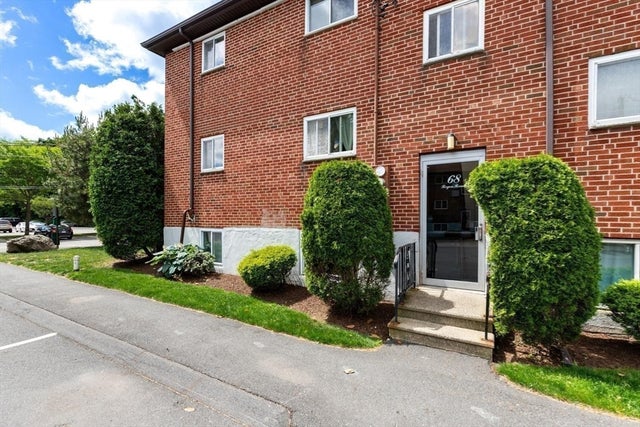
| 68 Byron Rd. 5, Boston, MA | $350,000 | 1 | 1 | 625 |
| 57 Hemman Street 1, Boston, MA | $359,000 | 2 | 1 | 598 |
| 19 Glen St 1, Boston, MA | $359,000 | 3 | 1 | 755 |
| 379 Meridian St 101, Boston, MA | $359,900 | 2 | 1 | 741 |
| 18 Bremen St 1, Boston, MA | $359,900 | 1 | 1 | 505 |
Moving Cost Estimate
EXIT Agents in Boston


Listing Courtesy: Access - 6178258000
Presented by: Dot Collection