

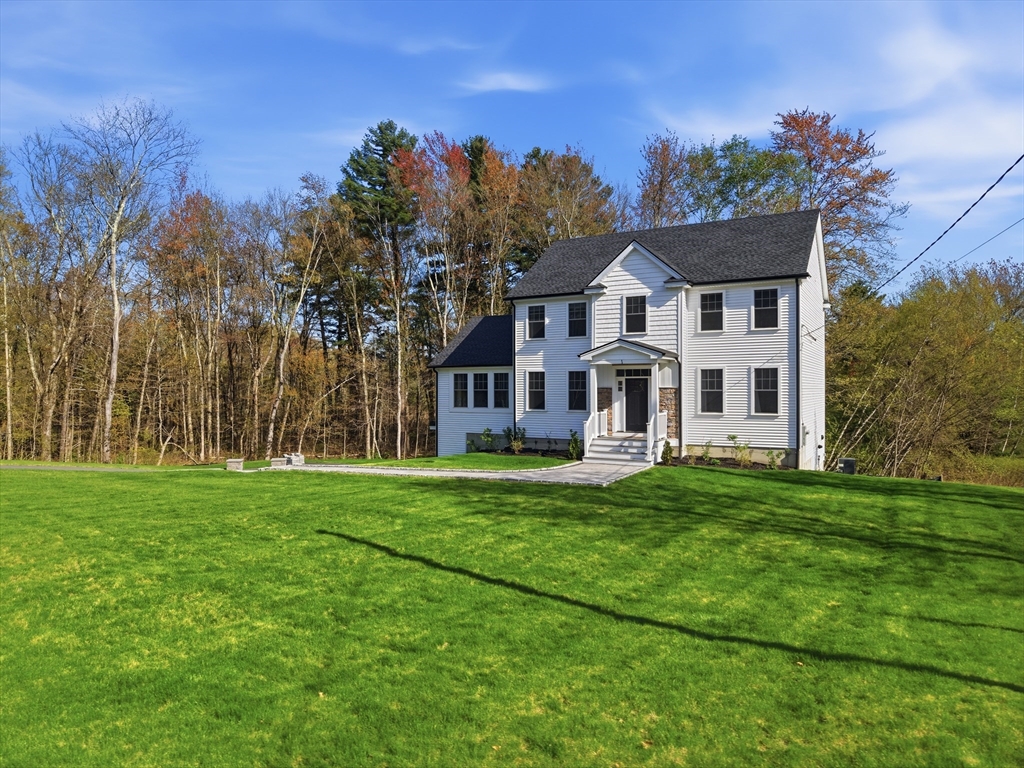
1 Smith Rd, Sutton, MA 01590
Worcester County
Key Facts
Description
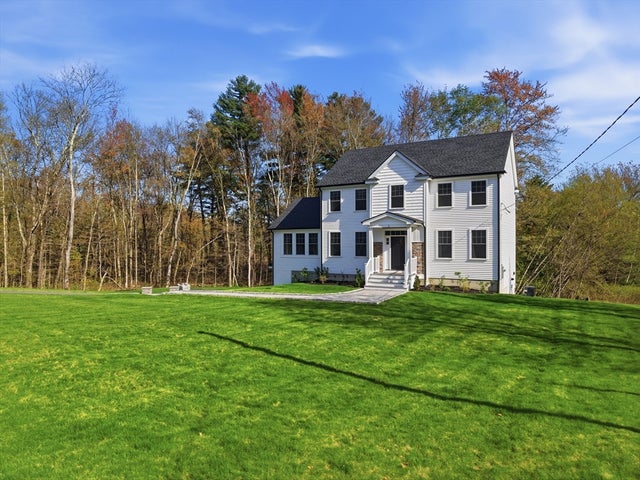
Privately set along a scenic country road on four wooded acres in Sutton, this beautiful new Colonial offers a rare blend of luxury, warmth, and peaceful living. Sunlight pours through oversized windows, highlighting soaring cathedral ceilings, rich hardwood floors, and elegant finishes throughout. The designer kitchen features an oversized quartz island, custom cabinetry, and an open layout flowing into a dramatic family room with a cozy fireplace and serene wooded views. Upstairs, the spacious primary suite offers a spa-inspired bath and large walk-in closet, while three additional bedrooms and second-floor laundry provide comfort and functionality. The walk-out lower level connects to a beautifully designed Pottery Barn-inspired mudroom leading to the two-car garage. Thoughtfully designed and beautifully maintained, this exceptional property offers privacy near Route 146 with easy access to Worcester, Boston, and Providence.
Property Information
Property Type
Residential
Sub-Type
Single Family Residence
Style
Colonial
Year Built
2022
Living Area
2,592 sq ft
Lot Size
4.02 acres
Garage Spaces
1
Parking Spaces
7
Zoning
R1
Days on Market
60
MLS® Listing#
73517886
Property Features
Interior
Appliances
Cooling
Heating
Flooring
Fireplace
Basement
Parking
Laundry
Patio
Fencing
Lot Features
Construction
Foundation
Roof
Windows
Community
Sewer
Water Source
Rooms
- Bathroom 18.166666666x9.333333333Second
- Bathroom 27.75x9.333333333Second
- Bathroom 39.416666666x5.25First
- Bedroom 212.166666666x11.25Second
- Bedroom 311.75x11Second
- Bedroom 410x9.333333333Second
- Dining Room14.083333333Main
- Family Room15.583333333x22.333333333Main
- Kitchen25.083333333x13.5Main
- Living Room12.166666666x15Main
- Master Bedroom12.083333333x19Second
Schools
- Elementary:
- Sutton Elementary School
- Middle:
- Sutton Middle School
- High:
- Sutton High School
Financial Details
HOA
None
Annual Taxes
$8,302
Tax year 2025
Assessed Value
$690,700
Parcel Number
4298430
Directions
Rt-146 to Stone School Rd to Smith Rd
Affordability Calculator
$169,800
Estimated monthly payment
$4,519/mo
Principal $679,200 · Est. interest $947,544 over 30 yrs
Neighborhood Market Statistics
How this home compares to active listings in Sutton, MA
- $714,286
- Median Listing Price
- 40
- Median Days on Market
- 2,304
- Median Sq Ft
- $310
- Median Price / Sq Ft
- 30
- Active Listings
- This home’s price is 19% above the area median.
- Its price per sq ft is 6% above the area median.
Market statistics compiled from active EXIT Realty® and MLS listings in Sutton, MA.
Location

Points of Interest in Sutton, MA
Showing the Sutton area map.
Nearby Schools
South Grafton Elementary School
Elementary · 2.5 mi away
W Edward Balmer Elementary School
Elementary · 2.6 mi away
Busy Bee Academy
School · 2.8 mi away
Sutton Elementary School
Elementary · 2.9 mi away
Sutton Middle School
Secondary · 3.0 mi away
Rockdale School
School · 3.6 mi away
Millbury Street Elementary School
Elementary · 3.6 mi away
Northbridge Public Schools
School · 3.7 mi away
Northbridge Elementary
Elementary · 3.7 mi away
Northbridge Middle School
Secondary · 3.9 mi away
Puckihuddle Preschool
School · 4.0 mi away
Assumption School
School · 4.0 mi away
Silver Spruce Montessori School
Elementary · 4.0 mi away
Raymond E Shaw Elementary School
Elementary · 4.1 mi away
Elmwood Street
Elementary · 4.1 mi away
Whitinsville Christian School
Secondary · 4.2 mi away
Northbridge High School
Secondary · 4.4 mi away
Touchstone Community School
Elementary · 4.4 mi away
Grafton Intermediate School
School · 4.5 mi away
Grafton High School
Secondary · 4.6 mi away
Commute Calculator
Nearby Homes



Similar Homes Nearby




Similar Home Values
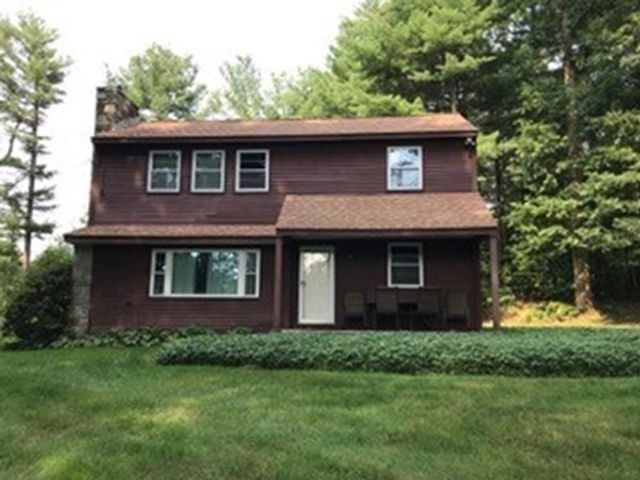
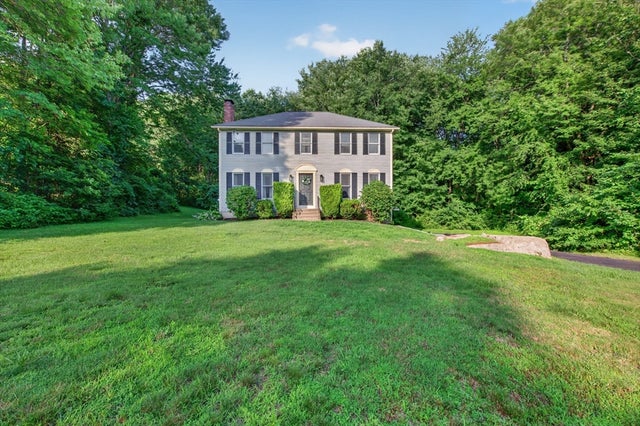
Comparable nearby listings and their asking prices.
| Address | Price | Beds | Baths | Sq Ft |
|---|---|---|---|---|
| 5 1/2 W Sutton Rd, Sutton, MA | $625,000 | 3 | 1 | 1,617 |
| 32 Sibley Rd, Sutton, MA | $625,000 | 3 | 3 | 1,944 |
| 94 Whitins Rd, Sutton, MA | $629,900 | 3 | 3 | 1,940 |
| 8 Marks Way, Sutton, MA | $649,900 | 4 | 3 | 1,890 |
| 316 W Sutton Rd, Sutton, MA | $649,900 | 3 | 3 | 2,583 |
| 21 Carrier Lane, Sutton, MA | $674,900 | 3 | 2 | 2,166 |
Moving Cost Estimate
EXIT Agents in Sutton


Listing Courtesy: Evolve Realty - 5086540079
Presented by: Vera Lucia Dias