

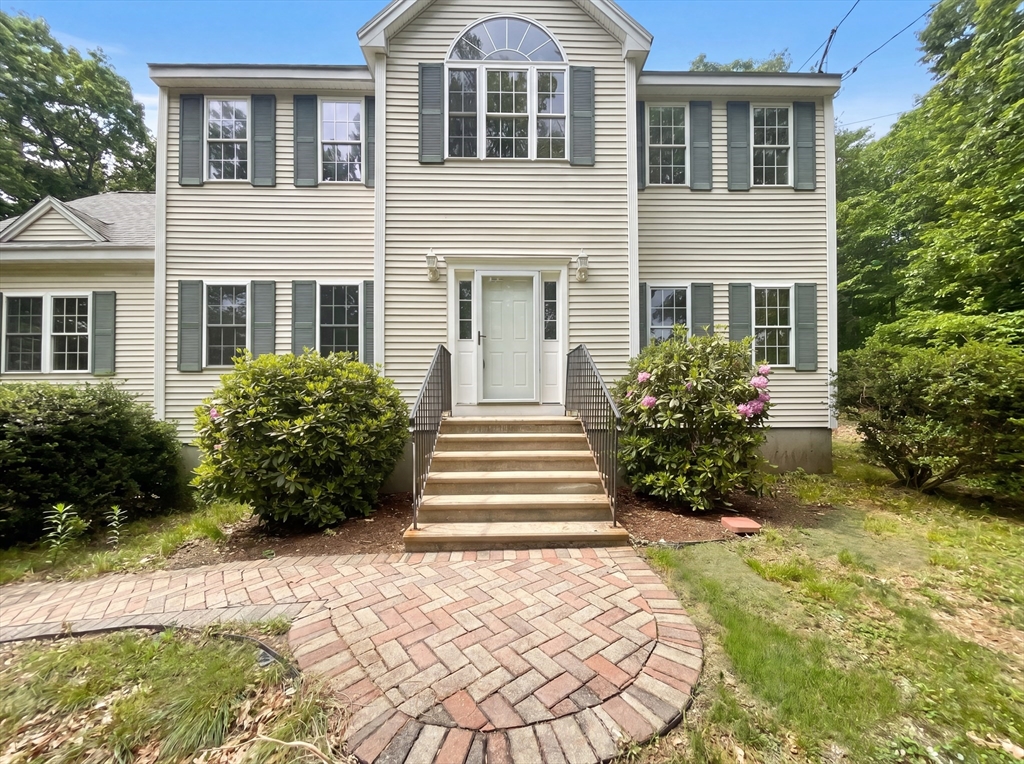
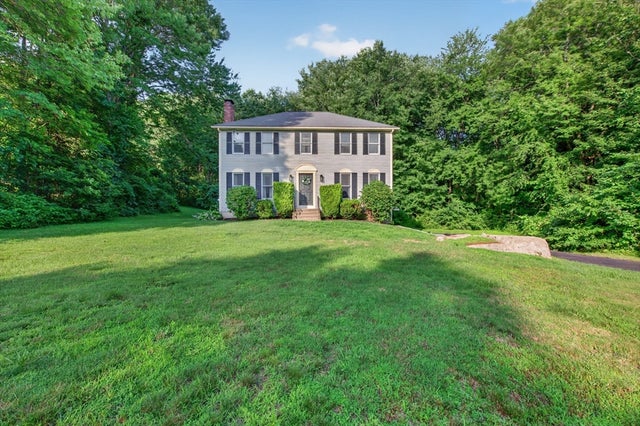
14 Smith Rd, Sutton, MA 01590
Worcester County
Key Facts
Description
Introducing 14 Smith Rd, recently enhanced with fresh interior paint and partial flooring replacement for an updated aesthetic. A comfortable living area includes a fireplace. The kitchen features an island and an accent backsplash, while the primary bathroom provides double sinks for convenience. An exterior deck extends the usable space. This residence is ready for you to enjoy its modern updates and practical design.. Included 100-Day Home Warranty with buyer activation
Property Information
Property Type
Residential
Sub-Type
Single Family Residence
Style
Colonial
Year Built
2002
Living Area
2,304 sq ft
Lot Size
2.06 acres
Garage Spaces
2
Parking Spaces
2
Zoning
R1
Days on Market
39
MLS® Listing#
73533911
Property Features
Appliances
Cooling
Heating
Flooring
Basement
Parking
Lot Features
Foundation
Roof
Sewer
Water Source
Financial Details
HOA
None
Annual Taxes
$6,838
Tax year 2026
Assessed Value
$592,000
Parcel Number
M:0025 B:0044 L:0000,4298428
Directions
Turn left at the 1st cross street onto Stone School RdTurn right onto Smith Rd
Affordability Calculator
$144,200
Estimated monthly payment
$3,837/mo
Principal $576,800 · Est. interest $804,687 over 30 yrs
Neighborhood Market Statistics
How this home compares to active listings in Sutton, MA
- $714,286
- Median Listing Price
- 40
- Median Days on Market
- 2,304
- Median Sq Ft
- $310
- Median Price / Sq Ft
- 30
- Active Listings
- This home’s price is 1% above the area median.
- Its price per sq ft is 1% above the area median.
Market statistics compiled from active EXIT Realty® and MLS listings in Sutton, MA.
Location

Points of Interest in Sutton, MA
Showing the Sutton area map.
Nearby Schools
South Grafton Elementary School
Elementary · 2.6 mi away
W Edward Balmer Elementary School
Elementary · 2.7 mi away
Sutton Elementary School
Elementary · 2.8 mi away
Sutton Middle School
Secondary · 2.8 mi away
Busy Bee Academy
School · 2.9 mi away
Millbury Street Elementary School
Elementary · 3.7 mi away
Rockdale School
School · 3.7 mi away
Northbridge Public Schools
School · 3.8 mi away
Northbridge Elementary
Elementary · 3.8 mi away
Puckihuddle Preschool
School · 3.9 mi away
Assumption School
School · 3.9 mi away
Northbridge Middle School
Secondary · 4.0 mi away
Raymond E Shaw Elementary School
Elementary · 4.0 mi away
Elmwood Street
Elementary · 4.1 mi away
Silver Spruce Montessori School
Elementary · 4.1 mi away
Whitinsville Christian School
Secondary · 4.2 mi away
Northbridge High School
Secondary · 4.5 mi away
Touchstone Community School
Elementary · 4.5 mi away
Grafton Intermediate School
School · 4.5 mi away
Millbury Memorial Junior/Senior High School
Secondary · 4.6 mi away
Commute Calculator
Nearby Homes

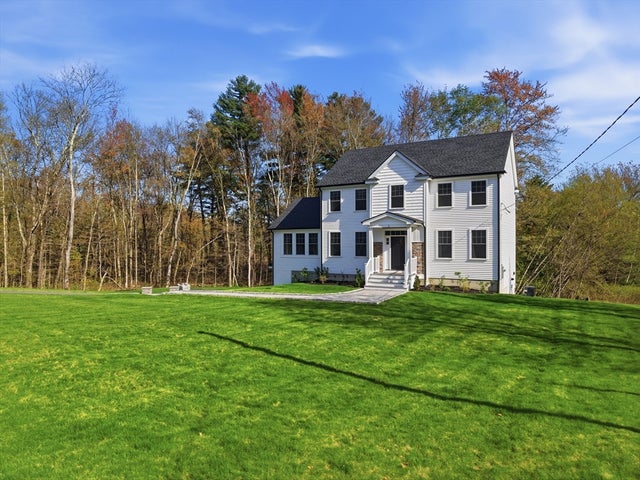

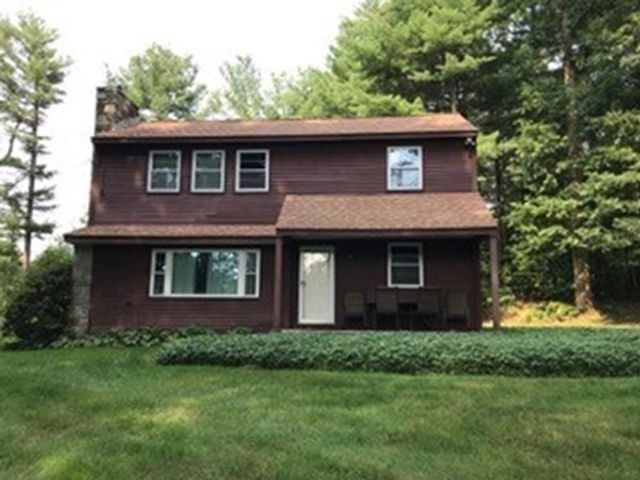


Similar Homes Nearby
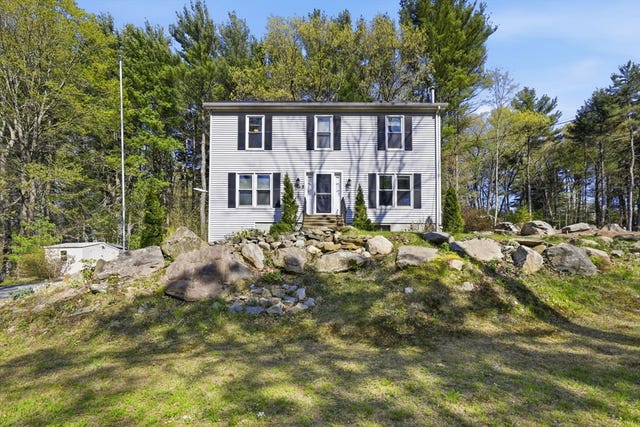


Similar Home Values
Comparable nearby listings and their asking prices.
| Address | Price | Beds | Baths | Sq Ft |
|---|---|---|---|---|
| 66 Buttonwood Avenue, Sutton, MA | $565,000 | 4 | 3 | 2,304 |
| 9 Colonial Rd, Sutton, MA | $565,000 | 3 | 2 | 1,856 |
| 5 1/2 W Sutton Rd, Sutton, MA | $625,000 | 3 | 1 | 1,617 |
| 32 Sibley Rd, Sutton, MA | $625,000 | 3 | 3 | 1,944 |
| 94 Whitins Rd, Sutton, MA | $629,900 | 3 | 3 | 1,940 |
| 8 Marks Way, Sutton, MA | $649,900 | 4 | 3 | 1,890 |
Moving Cost Estimate
EXIT Agents in Sutton


Listing Courtesy: OpenDoor Brokerage LLC - 4804625392
Presented by: Daniel Beirne