

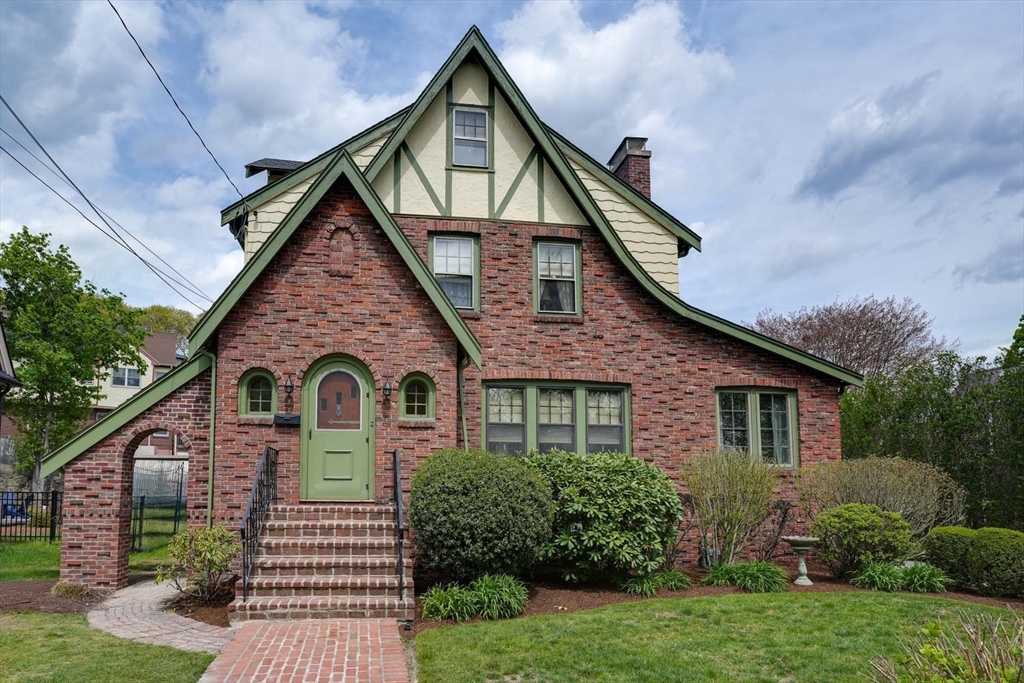
11 Venner Road, Arlington, MA 02476
Jason Heights · Middlesex County
Key Facts
Description
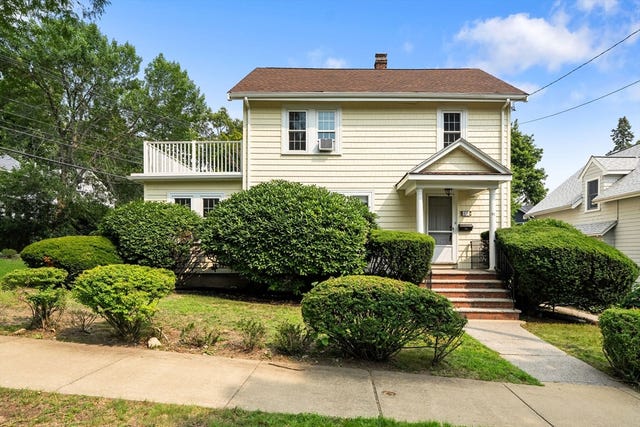
The opportunity you've been waiting for in Jason Heights! Beautiful and charming Tudor-style home offers 4 or 5 spacious bedrooms, 2 full bathrooms, and bright, generous living spaces full of sophisticated architectural detail. The first floor features an elegant living room with fireplace and glass front alcove units, gorgeous mahogany millwork, a formal, spacious dining room, an updated kitchen with dual ovens, family room addition with sliders leading to deck and manicured yard, a full bath, a charming sunroom, perfect for a home office, or a relaxing sitting space & an enclosed porch. On the lower level, the family room with fireplace provides a cozy and versatile space, ideal for movie nights, an office, or a recreation area. The lovely backyard with spacious deck creates the perfect setting to relax, entertain, or enjoy time outdoors. Outstanding Jason Heights neighborhood near Menotomy Rocks park, public transportation and easy access to Cambridge and Alewife T Station
Property Information
Property Type
Residential
Sub-Type
Single Family Residence
Style
Tudor
Year Built
1933
Living Area
2,758 sq ft
Lot Size
0.17 acres
Parking Spaces
4
Zoning
R1
Days on Market
47
MLS® Listing#
73519075
Property Features
Interior
Exterior
Appliances
Cooling
Heating
Flooring
Fireplace
Basement
Parking
Laundry
Patio
Lot Features
Construction
Foundation
Roof
Windows
Other Structures
Community
Sewer
Water Source
Rooms
- Bathroom 16.166666666x8.833333333First
- Bathroom 28.25x11.583333333Second
- Bedroom 214.25x13Second
- Bedroom 310.833333333x13Second
- Bedroom 410.916666666x14.5Third
- Dining Room12.083333333x14.833333333First
- Family Room13.083333333x12.583333333First
- Kitchen12.5x11.833333333First
- Living Room16.833333333x13.333333333First
- Master Bedroom16.833333333x11.666666666Second
- Office10.916666666x13.833333333Third
Schools
- Elementary:
- Bishop School
- Middle:
- Gibbs & Ottoson Ms
- High:
- Ahs
Financial Details
HOA
None
Annual Taxes
$13,972
Tax year 2026
Assessed Value
$1,291,600
Parcel Number
137.0 0002 0011,328525
Directions
Pleasant St to Concord Turnpike to immediate right onto Venner Rd
Affordability Calculator
$259,800
Estimated monthly payment
$6,914/mo
Principal $1,039,200 · Est. interest $1,449,776 over 30 yrs
Neighborhood Market Statistics
How this home compares to active listings in Arlington, MA
- $1,000,000
- Median Listing Price
- 27
- Median Days on Market
- 2,235
- Median Sq Ft
- $567
- Median Price / Sq Ft
- 61
- Active Listings
- This home’s price is 30% above the area median.
- Its price per sq ft is 17% below the area median.
Market statistics compiled from active EXIT Realty® and MLS listings in Arlington, MA.
Location

Points of Interest in Arlington, MA
Showing the Arlington area map.
Nearby Schools
Winn Brook
Elementary · 0.5 mi away
Arlington High School
Secondary · 0.7 mi away
Brackett Elementary School
Elementary · 0.8 mi away
Plymouth Nursery School
Elementary · 0.8 mi away
Belmont Public Schools
School · 0.8 mi away
Arlington Community Education
School · 0.8 mi away
Belmont High School
Secondary · 0.8 mi away
CLD
School · 0.9 mi away
Arlington Catholic High School
Secondary · 0.9 mi away
Belmont Hill School
Secondary · 0.9 mi away
Hardy Elementary School
Elementary · 1.0 mi away
Saint Agnes School
Secondary · 1.0 mi away
Gibbs School
Secondary · 1.0 mi away
Roger E Wellington
Elementary · 1.1 mi away
Global Montessori School
Elementary · 1.1 mi away
Belmont Cooperative Nursery School
School · 1.1 mi away
Ottoson Middle School
Secondary · 1.1 mi away
Fayerweather Street School
Secondary · 1.2 mi away
Lesley Ellis School
Elementary · 1.2 mi away
Mary Lee Burbank
Elementary · 1.2 mi away
Commute Calculator
Nearby Homes


Similar Homes Nearby




Similar Home Values
Comparable nearby listings and their asking prices.
| Address | Price | Beds | Baths | Sq Ft |
|---|---|---|---|---|
| 42 Lewis Ave 42, Arlington, MA | $925,000 | 3 | 3 | 1,800 |
| 11 Belton Street 2, Arlington, MA | $995,000 | 3 | 2 | 2,010 |
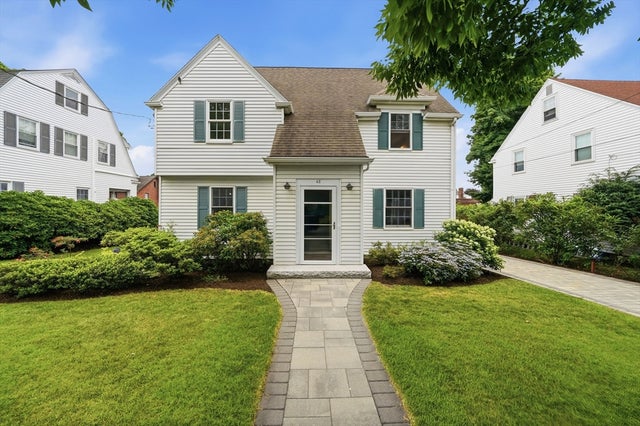
| 67 Ronald Road, Arlington, MA | $995,000 | 3 | 2 | 1,536 |
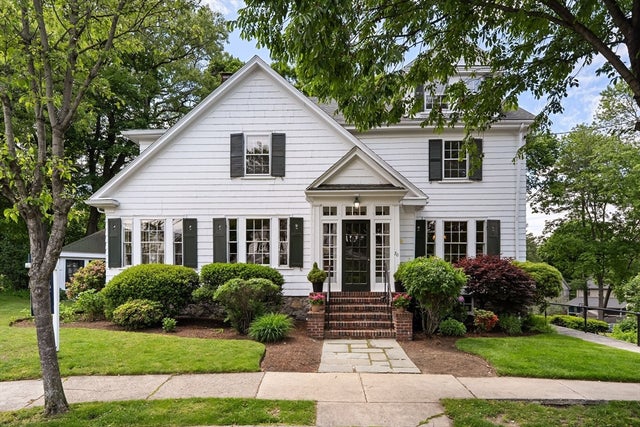
| 44 Peirce Street, Arlington, MA | $995,000 | 5 | 2 | 2,644 |
| 5-7 Edith St 5, Arlington, MA | $999,000 | 4 | 2 | 1,391 |
| 13-15 Osborne Rd, Arlington, MA | $1,050,000 | 4 | 2 | 2,162 |
Moving Cost Estimate
EXIT Agents in Arlington


Listing Courtesy: Senne - 7816486900
Presented by: Steven Savarese