

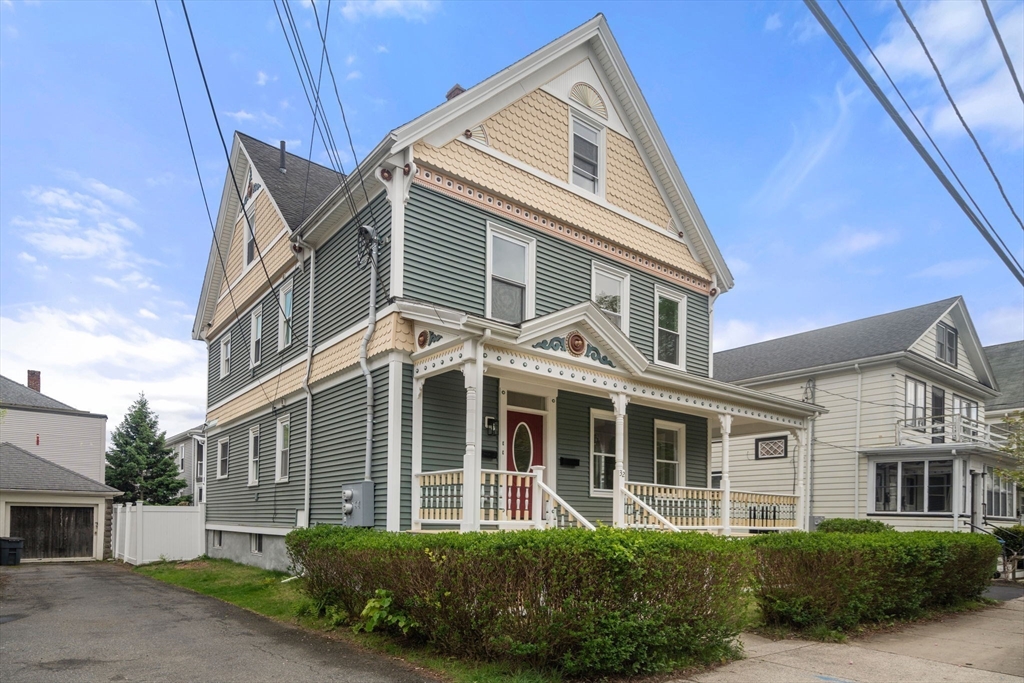
32 Manning St. 1, Medford, MA 02155
Middlesex County
Key Facts
Description
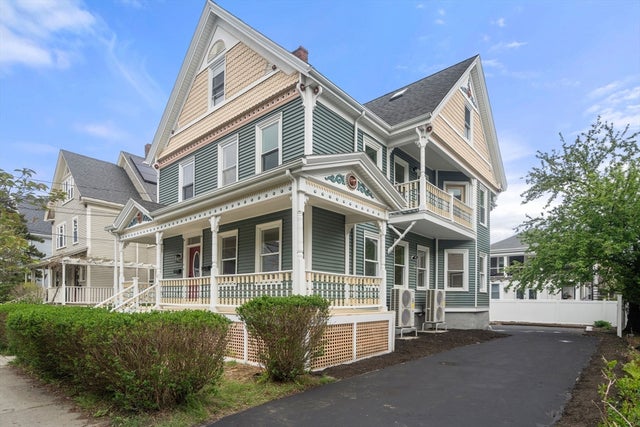
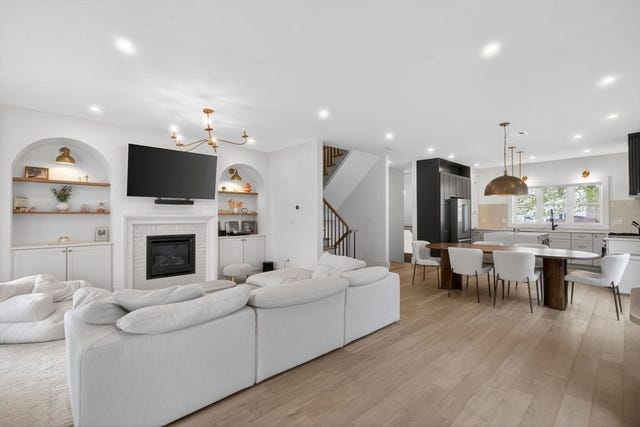
Welcome to the freshly renovated 32 Manning St. Unit 1. This recent condo conversion is oozing with charm. The exterior resembles an intricate gingerbread house design! Featuring 2 bedrooms, a full bathroom and in-unit laundry on a single level provides convenient living. New kitchen cabinets and stainless steel appliances with a large island flow nicely into the dining and living room space. New flooring and paint throughout the Unit. All new systems including Heat Pump for central a/c and heat; water heater and electrical upgrade. Common yard space and basement access. Plenty of street parking. Set on a one way residential street, enjoy easy access to I-93, steps to Mystic River and the Medford Farmer's Market. Close to Medford Square and Tufts.
Property Information
Property Type
Residential
Sub-Type
Condominium
Structure Type
Duplex
Year Built
1860
Stories
1
Living Area
1,095 sq ft
Lot Size
0.09 acres
Zoning
RES
Days on Market
22
MLS® Listing#
73519373
Property Features
Interior
Appliances
Cooling
Heating
Flooring
Laundry
Patio
Construction
Roof
Community
Sewer
Water Source
Rooms
- Bathroom 1First
- Bedroom 2First
- Dining RoomFirst
- KitchenMain
- Living RoomFirst
- Master BedroomFirst
Financial Details
HOA
Yes
Annual Taxes
$9,016
Tax year 2025
Assessed Value
$1,024,500
Parcel Number
640046
Directions
Use GPS.
Affordability Calculator
$130,000
Estimated monthly payment
$3,460/mo
Principal $520,000 · Est. interest $725,446 over 30 yrs
Neighborhood Market Statistics
How this home compares to active listings in Medford, MA
- $916,667
- Median Listing Price
- 46
- Median Days on Market
- 2,026
- Median Sq Ft
- $501
- Median Price / Sq Ft
- 118
- Active Listings
- This home’s price is 29% below the area median.
- Its price per sq ft is 18% above the area median.
Market statistics compiled from active EXIT Realty® and MLS listings in Medford, MA.
Location

Points of Interest in Medford, MA
Showing the Medford area map.
Nearby Schools
Lorin L Dame School
School · 0.3 mi away
Launch & Learn
School · 0.4 mi away
Eliot-Pearson Children's School
School · 0.4 mi away
Andrews School
Secondary · 0.6 mi away
The Fletcher School
School · 0.7 mi away
Conwell Elementary School
Elementary · 0.8 mi away
Brooks Elementary School
Elementary · 0.8 mi away
Swan Elementary School
Elementary · 0.8 mi away
Milton Fuller Roberts Elementary School
Elementary · 0.9 mi away
Global Development and Environment Institute
School · 0.9 mi away
West Somerville Neighborhood School
Elementary · 0.9 mi away
John J McGlynn Elementary School
Elementary · 1.0 mi away
Curtis-Tufts High School
Secondary · 1.0 mi away
St Francis of Assisi
School · 1.0 mi away
Franklin Elementary School
Elementary · 1.1 mi away
St Raphael Parish
School · 1.1 mi away
Somerville Community Schools
School · 1.1 mi away
Medford High School
Secondary · 1.1 mi away
Missituk Elementary School
Elementary · 1.2 mi away
Gentle Dragon Preschool
School · 1.2 mi away
Commute Calculator
Nearby Homes



Similar Homes Nearby
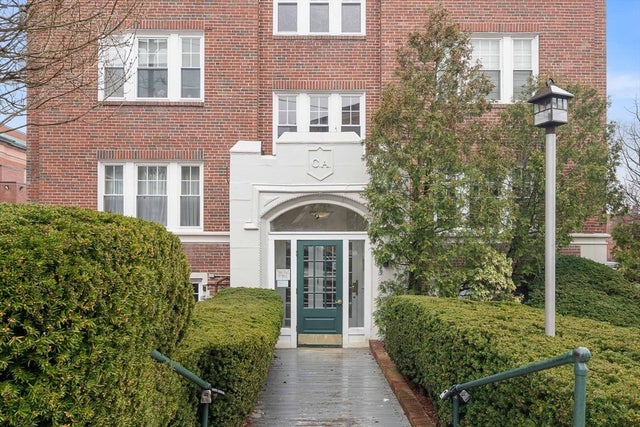


Similar Home Values
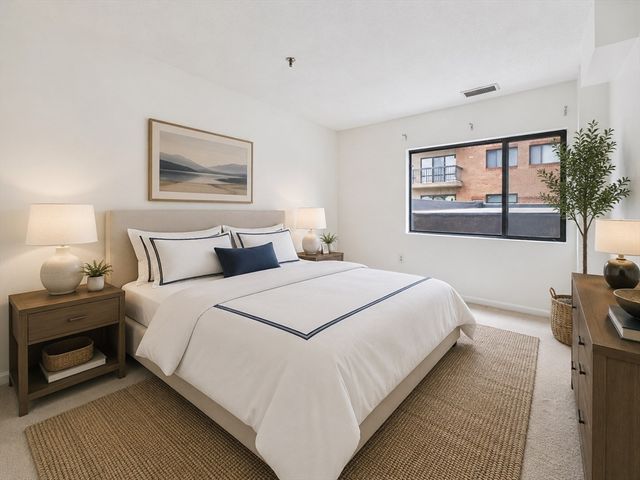
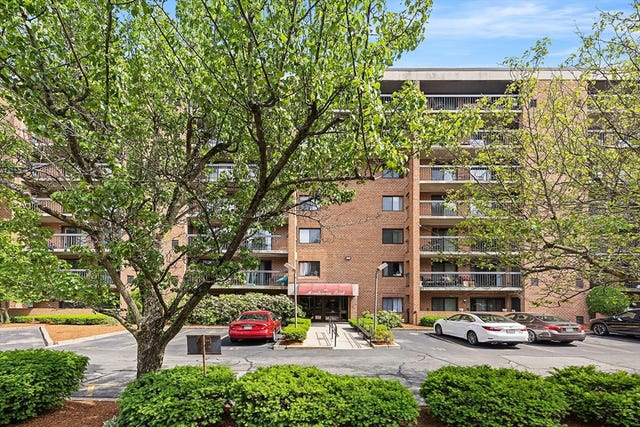
Comparable nearby listings and their asking prices.
| Address | Price | Beds | Baths | Sq Ft |
|---|---|---|---|---|
| 190 High St 509, Medford, MA | $459,900 | 2 | 2 | 1,192 |
| 21 Bradlee Rd 32, Medford, MA | $470,000 | 1 | 1 | 742 |
| 54 Forest Street 320, Medford, MA | $485,000 | 1 | 2 | 841 |
| 3920 Mystic Valley Pkwy 118, Medford, MA | $525,000 | 2 | 2 | 1,226 |
| 289 Elm St 15, Medford, MA | $535,000 | 2 | 2 | 1,171 |
| 30 Revere Beach Pkwy 116, Medford, MA | $539,000 | 2 | 2 | 1,047 |
Moving Cost Estimate
EXIT Agents in Medford


Listing Courtesy: Coldwell Banker Realty - Cambridge - 6178644430
Presented by: David Beeching