

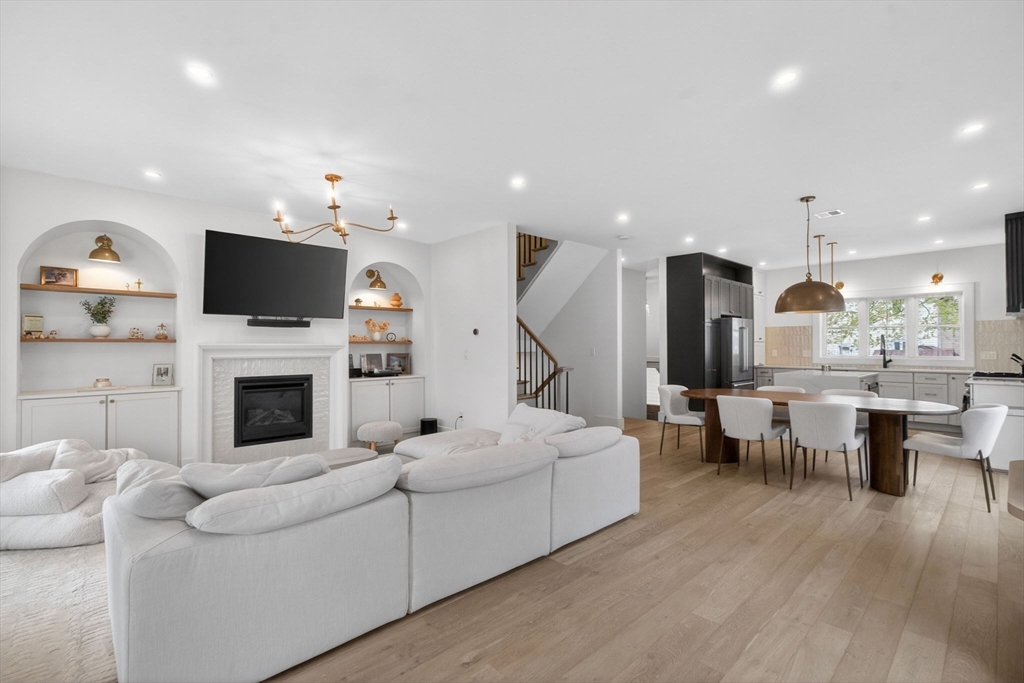
17 Manning St 17, Medford, MA 02155
Middlesex County
Key Facts
Description
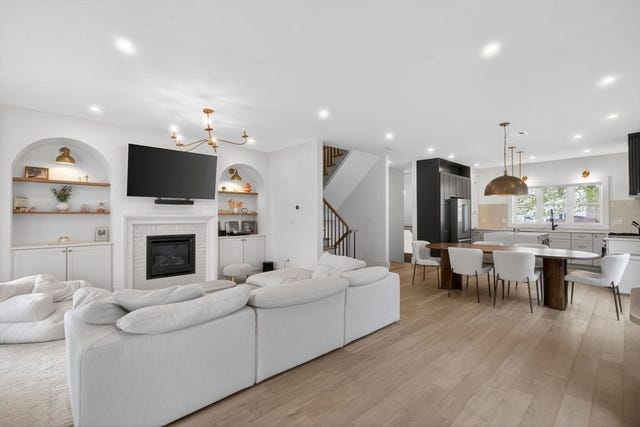
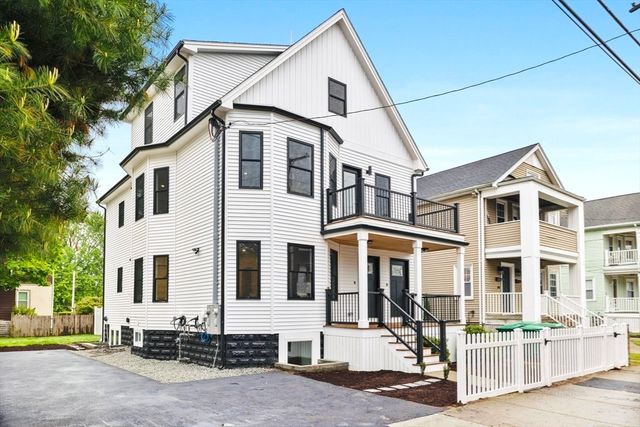
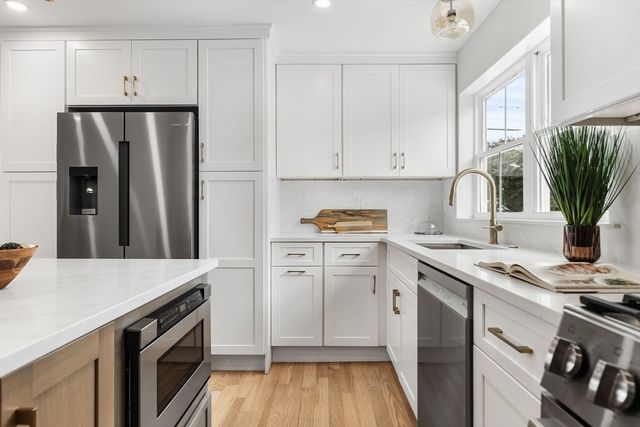
Completely reimagined and gut-renovated in 2023, this exceptional home blends sophisticated design with modern luxury. The main level features an expansive open-concept living area centered around a spectacular chef's kitchen, custom arched built-ins, and a sleek gas fireplace. Upstairs, the luxurious primary suite offers dual closets and a spa-inspired bath with a soaking tub and oversized walk-in shower with dual shower heads. Two additional bedrooms, a full bath, and laundry complete the second floor. The ground level features a spacious flex room with a wet bar, while the top floor offers an additional bedroom, full bath, and bonus living area that opens to a private roof deck. Enjoy a private yard, two parking spaces, including a garage with EV hookup, and an unbeatable location near Tufts University, the Green Line, West Medford Commuter Rail, and I-93.
Property Information
Property Type
Residential
Sub-Type
Single Family Residence
Style
Other (See Remarks)
Year Built
2022
Living Area
3,187 sq ft
Garage Spaces
1
Parking Spaces
2
Zoning
000
Days on Market
4
MLS® Listing#
73549339
Property Features
Interior
Appliances
Cooling
Heating
Flooring
Parking
Construction
Foundation
Roof
Windows
Community
Sewer
Water Source
Financial Details
HOA
None
Annual Taxes
$10,492
Tax year 2025
Assessed Value
$1,192,300
Parcel Number
M:N07 B:7517,5259137
Directions
Off South Street
Affordability Calculator
$279,980
Estimated monthly payment
$7,451/mo
Principal $1,119,920 · Est. interest $1,562,388 over 30 yrs
Neighborhood Market Statistics
How this home compares to active listings in Medford, MA
- $916,667
- Median Listing Price
- 46
- Median Days on Market
- 2,026
- Median Sq Ft
- $501
- Median Price / Sq Ft
- 118
- Active Listings
- This home’s price is 53% above the area median.
- Its price per sq ft is 12% below the area median.
Market statistics compiled from active EXIT Realty® and MLS listings in Medford, MA.
Location

Points of Interest in Medford, MA
Showing the Medford area map.
Nearby Schools
Lorin L Dame School
School · 0.3 mi away
Launch & Learn
School · 0.4 mi away
Eliot-Pearson Children's School
School · 0.4 mi away
Andrews School
Secondary · 0.6 mi away
The Fletcher School
School · 0.7 mi away
Brooks Elementary School
Elementary · 0.8 mi away
Conwell Elementary School
Elementary · 0.8 mi away
Swan Elementary School
Elementary · 0.8 mi away
Milton Fuller Roberts Elementary School
Elementary · 0.9 mi away
Global Development and Environment Institute
School · 0.9 mi away
West Somerville Neighborhood School
Elementary · 0.9 mi away
St Francis of Assisi
School · 1.0 mi away
John J McGlynn Elementary School
Elementary · 1.0 mi away
Curtis-Tufts High School
Secondary · 1.0 mi away
Franklin Elementary School
Elementary · 1.1 mi away
St Raphael Parish
School · 1.1 mi away
Medford High School
Secondary · 1.1 mi away
Somerville Community Schools
School · 1.1 mi away
Gentle Dragon Preschool
School · 1.2 mi away
Missituk Elementary School
Elementary · 1.2 mi away
Commute Calculator
Nearby Homes

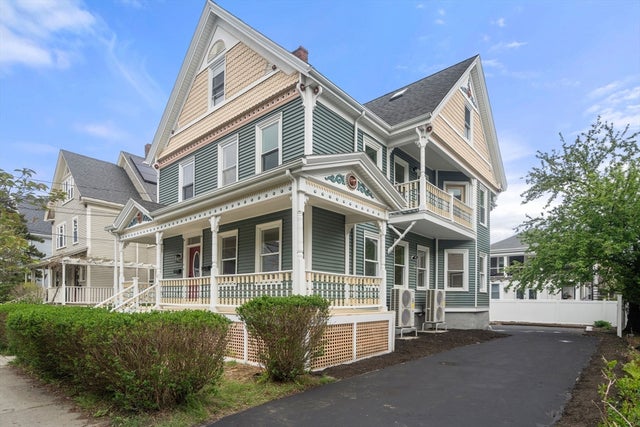


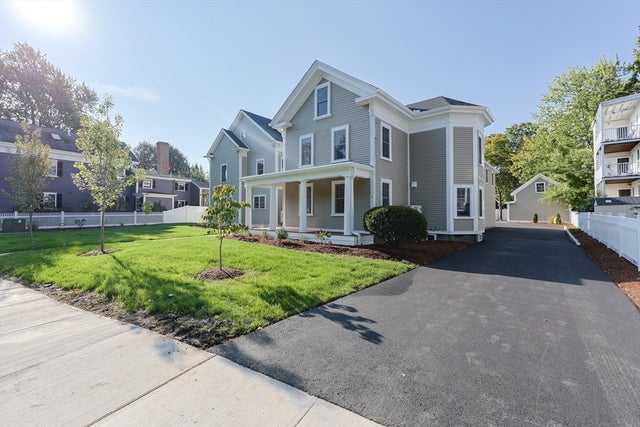
Similar Homes Nearby


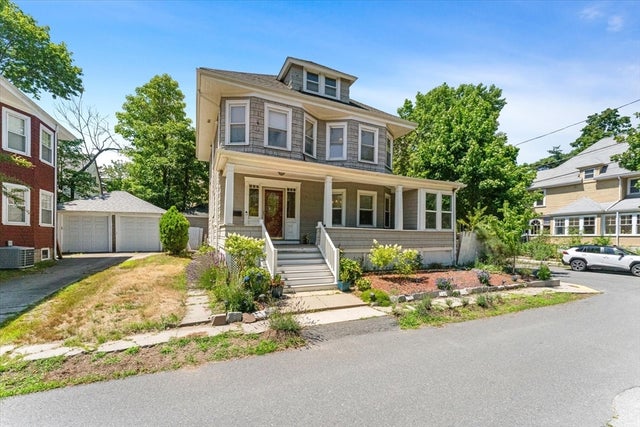
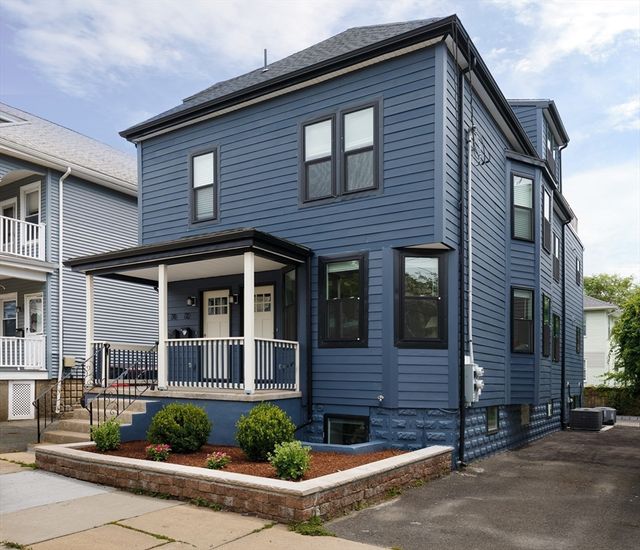
Similar Home Values
Comparable nearby listings and their asking prices.
| Address | Price | Beds | Baths | Sq Ft |
|---|---|---|---|---|
| 42 Bower S1 1, Medford, MA | $988,000 | 4 | 3 | 2,024 |
| 37 Sheridan Ave 1, Medford, MA | $999,000 | 4 | 3 | 2,098 |
| 28 Pitcher Ave 2, Medford, MA | $999,000 | 3 | 2 | 1,940 |
| 122 Woodruff Ave 122, Medford, MA | $999,900 | 4 | 3 | 2,136 |
| 3 Oakland Park, Medford, MA | $999,999 | 4 | 3 | 2,331 |
| 70 Stanley Avenue 70, Medford, MA | $1,050,000 | 5 | 6 | 2,037 |
Moving Cost Estimate
EXIT Agents in Medford


Listing Courtesy: Keller Williams Realty Boston Northwest - 6174978900
Presented by: Santana Team