

26 Ideal Avenue, Chelmsford, MA 01824
Middlesex County
Key Facts
Description
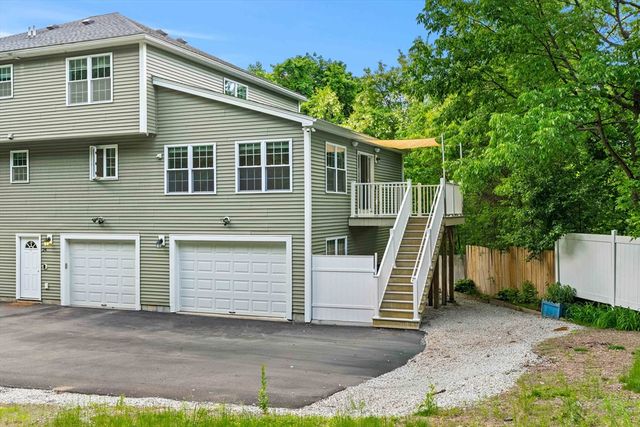
Tucked away on a dead-end street, this resort-like Garrison offers exceptional indoor/outdoor living on almost an acre of beautifully landscaped grounds with mature plantings & stone wall. Enjoy days by the heated gunite in-ground pool, unwind in the outdoor hot tub, or entertain from the composite deck, patio with motorized awning or 3 season room. Inside, hardwood floors extend throughout the spacious interior, featuring formal living & dining rooms along w/ an inviting fireplaced family room with beamed ceiling. Cabinet packed kitchen & half bath complete the level. Upstairs features 4 bedrooms & a shared full bath, including a stunning primary suite w/ vaulted ceiling, walk in closet, double vanity en suite & 2-person whirlpool tub. The finished walk-out lower level includes a full bath, ductless heat/AC & a remarkable 1,000-bottle wine cellar. Additional highlights include central air, 8kW Generac generator, irrigation, security system, ground lighting, 12x14 shed & 2-car garage.
Property Information
Property Type
Residential
Sub-Type
Single Family Residence
Style
Garrison
Year Built
1972
Living Area
2,667 sq ft
Lot Size
0.92 acres
Garage Spaces
2
Parking Spaces
8
Zoning
RB
Days on Market
27
MLS® Listing#
73522489
Property Features
Interior
Exterior
Appliances
Cooling
Heating
Flooring
Fireplace
Basement
Parking
Laundry
Patio
Fencing
Foundation
Roof
Windows
Security
Other Structures
Community
Sewer
Water Source
Rooms
- Bathroom 113x14Second
- Bathroom 29x5Second
- Bathroom 38x5Basement
- Bedroom 215x12Second
- Bedroom 311x11Second
- Bedroom 411x10Second
- Dining Room13x13First
- Family Room13x14First
- Kitchen19x11First
- Living Room35x11First
- Master Bedroom15x12Second
Financial Details
HOA
None
Annual Taxes
$10,905
Tax year 2025
Assessed Value
$784,500
Parcel Number
M:0051 B:0131 L:81,3904884
Directions
North Rd to Linwood St to Ideal Ave
Affordability Calculator
$189,980
Estimated monthly payment
$5,056/mo
Principal $759,920 · Est. interest $1,060,156 over 30 yrs
Neighborhood Market Statistics
How this home compares to active listings in Chelmsford, MA
- $636,364
- Median Listing Price
- 39
- Median Days on Market
- 1,526
- Median Sq Ft
- $371
- Median Price / Sq Ft
- 56
- Active Listings
- This home’s price is 49% above the area median.
- Its price per sq ft is 4% below the area median.
Market statistics compiled from active EXIT Realty® and MLS listings in Chelmsford, MA.
Location

Points of Interest in Chelmsford, MA
Showing the Chelmsford area map.
Nearby Schools
Chelmsford Community Education
School · 0.5 mi away
Primrose Schools
Elementary · 0.6 mi away
Central Cooperative Nursery School
School · 0.8 mi away
Center Elementary School
Elementary · 0.9 mi away
Chelmsford Public Schools
School · 0.9 mi away
Town of Chelmsford
Elementary · 1.0 mi away
McCarthy Middle School
Secondary · 1.0 mi away
Chelmsford High School
Secondary · 1.0 mi away
Dr. Gertrude Bailey Elementary School
Elementary · 1.1 mi away
James S Daley Middle School
Secondary · 1.2 mi away
Chelmsford High School
Secondary · 1.4 mi away
Washington Elementary School
Elementary · 1.5 mi away
St Margarets School
School · 1.5 mi away
Harrington Elementary School
Elementary · 1.6 mi away
Parker Middle School
Secondary · 1.7 mi away
Collegiate Charter School of Lowell
Secondary · 1.7 mi away
Merrimack School
School · 1.7 mi away
Laura Lee Therapeutic Day School
School · 1.8 mi away
Morey Elementary School
Elementary · 1.8 mi away
Community Christian Academy
School · 1.9 mi away
Commute Calculator
Nearby Homes

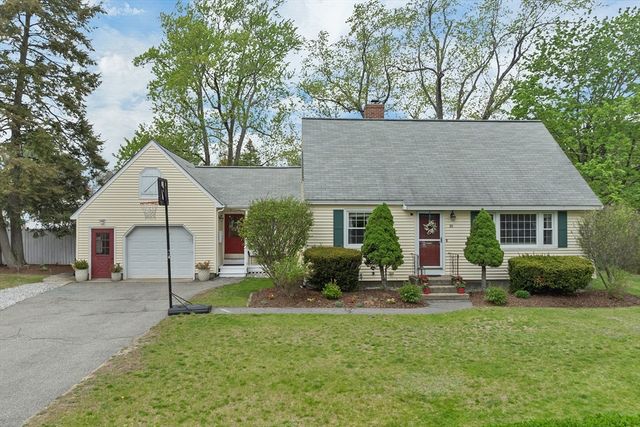
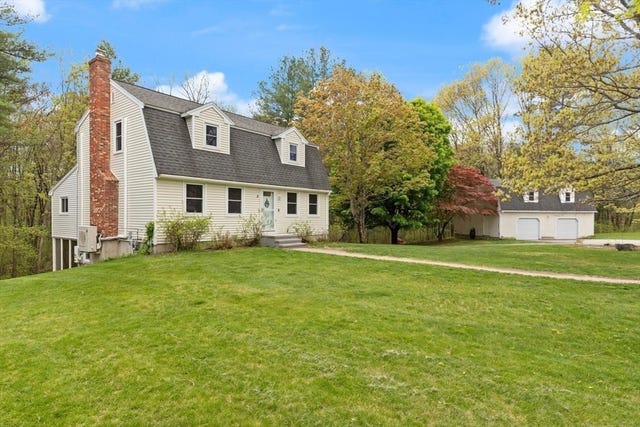

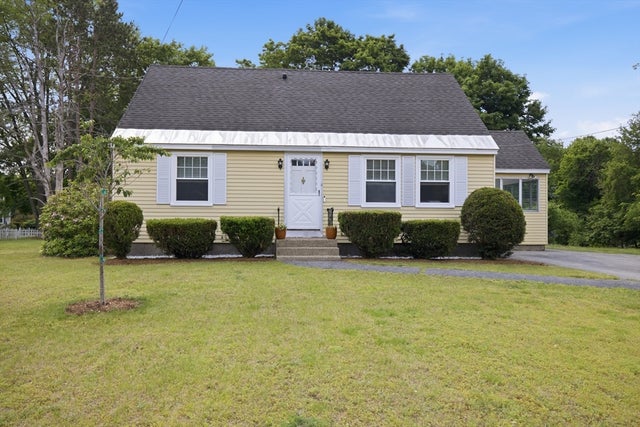
Similar Homes Nearby
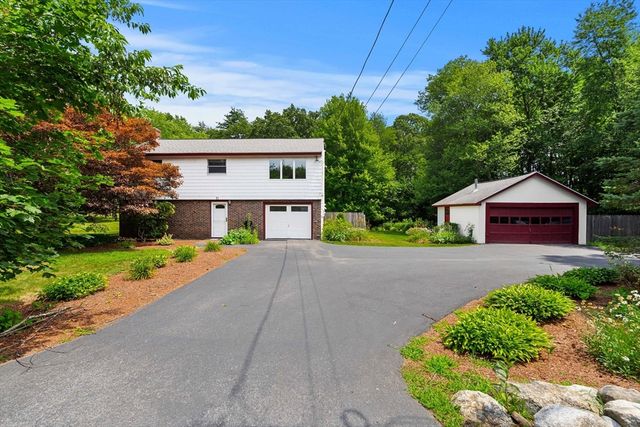



Similar Home Values
Comparable nearby listings and their asking prices.
| Address | Price | Beds | Baths | Sq Ft |
|---|---|---|---|---|
| 71 Garrison Street, Chelmsford, MA | $675,000 | 3 | 2 | 1,638 |
| 29 Lamplighter Ln, Chelmsford, MA | $675,000 | 3 | 2 | 1,968 |
| 24 Bartlett Ave 24, Chelmsford, MA | $676,767 | 3 | 2 | 2,098 |
| 2 Purcell Drive, Chelmsford, MA | $679,900 | 3 | 2 | 1,814 |
| 230 Main St, Chelmsford, MA | $679,900 | 3 | 2 | 2,163 |
| 250 Chelmsford St, Chelmsford, MA | $679,999 | 3 | 3 | 2,016 |
Moving Cost Estimate
EXIT Agents in Chelmsford


Listing Courtesy: Lamacchia Realty, Inc. - 9782501900
Presented by: Paul A. Dubuque