

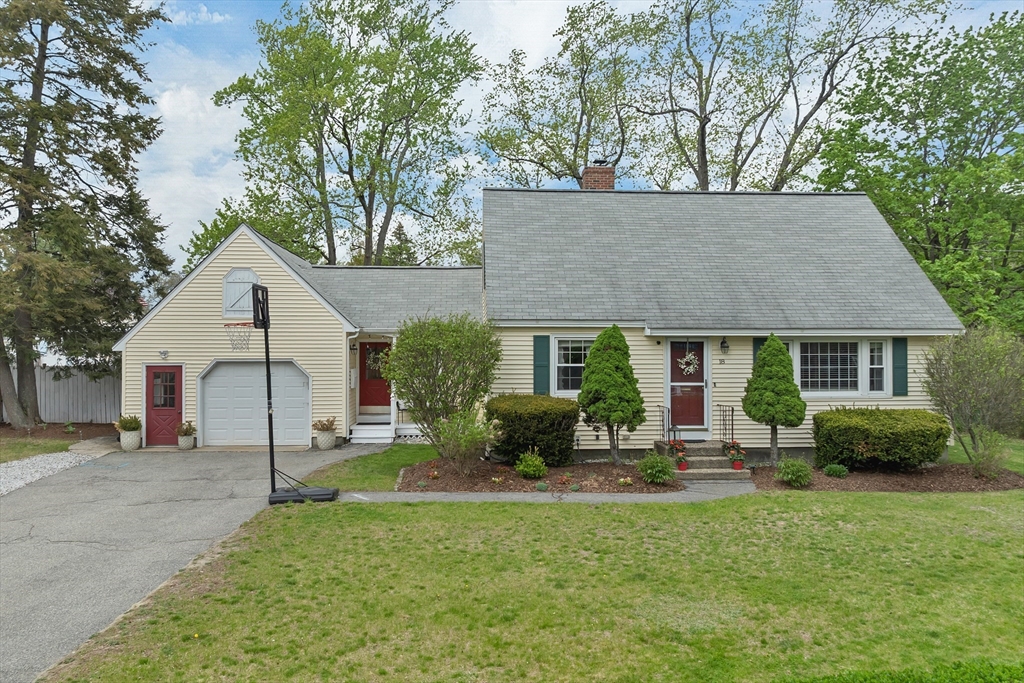
18 Buckman Drive, Chelmsford, MA 01824
Middlesex County
Key Facts
Description
Set on an almost 1/2 acre lot with a fenced-in yard, this charming Cape offers space, flexibility & incredible potential in a convenient commuter location with easy access to Routes 3 and 495. A screened-in porch leads to a paver patio area overlooking the backyard. Inside, the home features an eat-in kitchen with SS appliances & white cabinetry, a formal dining room & a sun-filled living room with a large picture window. The flexible floor plan includes a first-floor bedroom & full bath, while upstairs offers two spacious front-to-back bedrooms, including a primary w/ walk-in closet, along with a 2nd full bath. The finished front-to-back family room in the basement provides additional living space. Entry from the attached one-car garage creates a convenient mudroom area. This home is ready for your vision, offering a fantastic opportunity for buyers looking to build equity & make it their own. Priced to reflect updates needed, this property presents tremendous value & potentetial.
Property Information
Property Type
Residential
Sub-Type
Single Family Residence
Style
Cape
Year Built
1959
Living Area
1,524 sq ft
Lot Size
0.40 acres
Garage Spaces
1
Parking Spaces
5
Zoning
RB
Days on Market
17
MLS® Listing#
73533308
Property Features
Exterior
Appliances
Cooling
Heating
Flooring
Basement
Parking
Laundry
Patio
Fencing
Lot Features
Construction
Foundation
Roof
Other Structures
Community
Sewer
Water Source
Rooms
- Bathroom 17x8Second
- Bathroom 27x8First
- Bedroom 211x16Second
- Bedroom 312x12First
- Dining Room11x12First
- Family RoomBasement
- Kitchen15x11First
- Living Room18x12First
- Master Bedroom14x16Second
Financial Details
HOA
None
Annual Taxes
$7,781
Tax year 2025
Assessed Value
$559,800
Parcel Number
M:0062 B:0266 L:32,3906303
Directions
North Rd to Dalton Rd to Buckman Dr
Affordability Calculator
$119,800
Estimated monthly payment
$3,188/mo
Principal $479,200 · Est. interest $668,527 over 30 yrs
Neighborhood Market Statistics
How this home compares to active listings in Chelmsford, MA
- $636,364
- Median Listing Price
- 39
- Median Days on Market
- 1,526
- Median Sq Ft
- $371
- Median Price / Sq Ft
- 56
- Active Listings
- This home’s price is 6% below the area median.
- Its price per sq ft is 6% above the area median.
Market statistics compiled from active EXIT Realty® and MLS listings in Chelmsford, MA.
Location

Getting Around
Points of Interest in Chelmsford, MA
Showing the Chelmsford area map.
Nearby Schools
Center Elementary School
Elementary · 0.5 mi away
Chelmsford Community Education
School · 0.5 mi away
Central Cooperative Nursery School
School · 0.5 mi away
Primrose Schools
Elementary · 1.0 mi away
Dr. Gertrude Bailey Elementary School
Elementary · 1.3 mi away
Chelmsford Public Schools
School · 1.3 mi away
Town of Chelmsford
Elementary · 1.3 mi away
McCarthy Middle School
Secondary · 1.3 mi away
Chelmsford High School
Secondary · 1.3 mi away
Merrimack School
School · 1.4 mi away
James S Daley Middle School
Secondary · 1.4 mi away
Washington Elementary School
Elementary · 1.6 mi away
St Margarets School
School · 1.7 mi away
Chelmsford High School
Secondary · 1.7 mi away
Harrington Elementary School
Elementary · 1.9 mi away
Laura Lee Therapeutic Day School
School · 1.9 mi away
Parker Middle School
Secondary · 1.9 mi away
Morey Elementary School
Elementary · 2.0 mi away
Collegiate Charter School of Lowell
Secondary · 2.1 mi away
South Row Elementary School
Elementary · 2.1 mi away
Commute Calculator
Nearby Homes


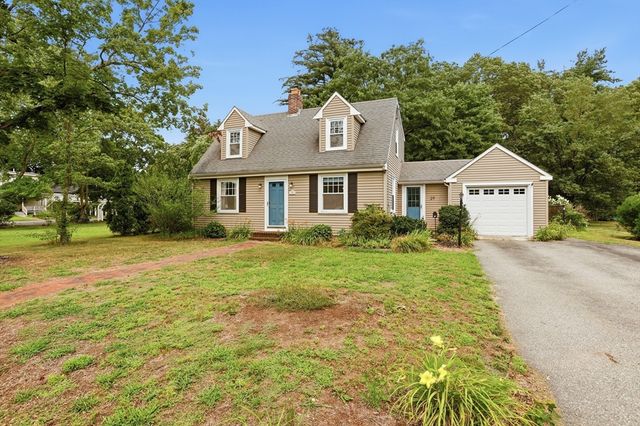
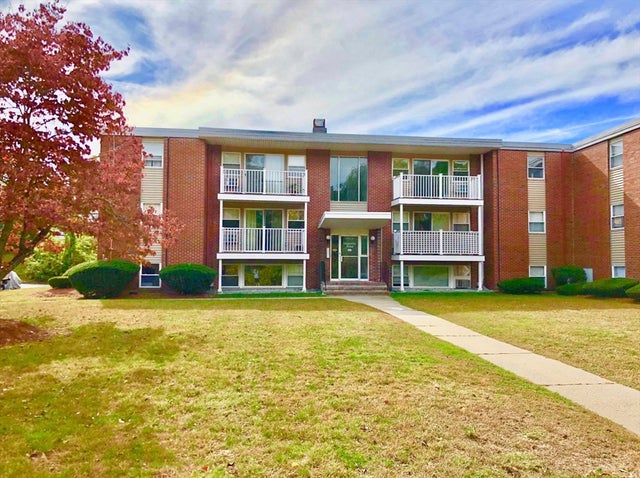
Similar Homes Nearby


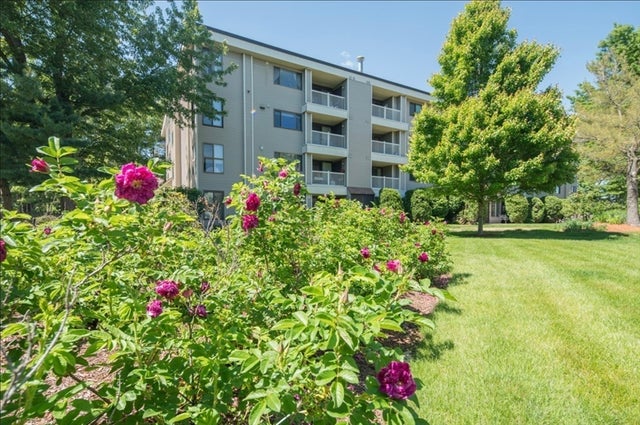

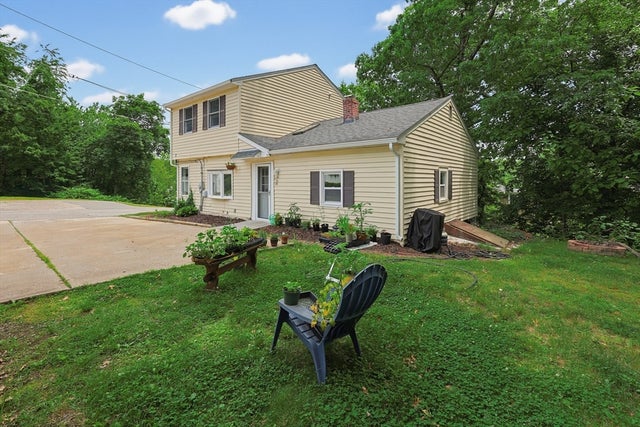
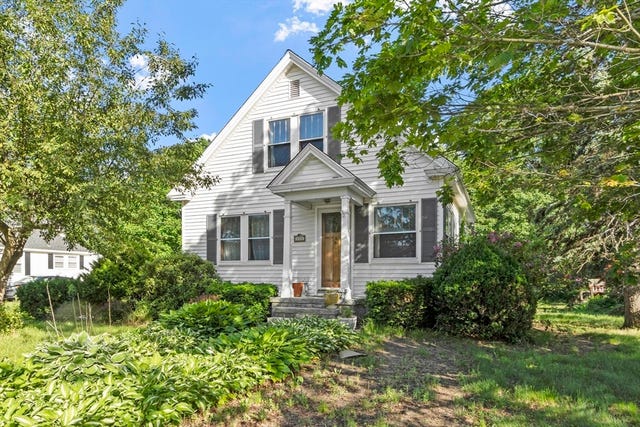
Similar Home Values
Comparable nearby listings and their asking prices.
| Address | Price | Beds | Baths | Sq Ft |
|---|---|---|---|---|
| 327 Wellman Avenue 327, Chelmsford, MA | $425,000 | 2 | 2 | 1,164 |
| 215 Wellman Ave 215, Chelmsford, MA | $439,000 | 2 | 2 | 1,150 |
| 255 North Rd 158, Chelmsford, MA | $469,900 | 2 | 2 | 1,300 |
| 7 Gorham St 57, Chelmsford, MA | $479,900 | 2 | 1 | 1,090 |
| 11 3rd Ave, Chelmsford, MA | $499,000 | 2 | 2 | 1,436 |
| 200 Groton Rd, Chelmsford, MA | $525,000 | 3 | 2 | 1,254 |
Moving Cost Estimate
EXIT Agents in Chelmsford


Listing Courtesy: Lamacchia Realty, Inc. - 9782501900
Presented by: Katherine Perrine