

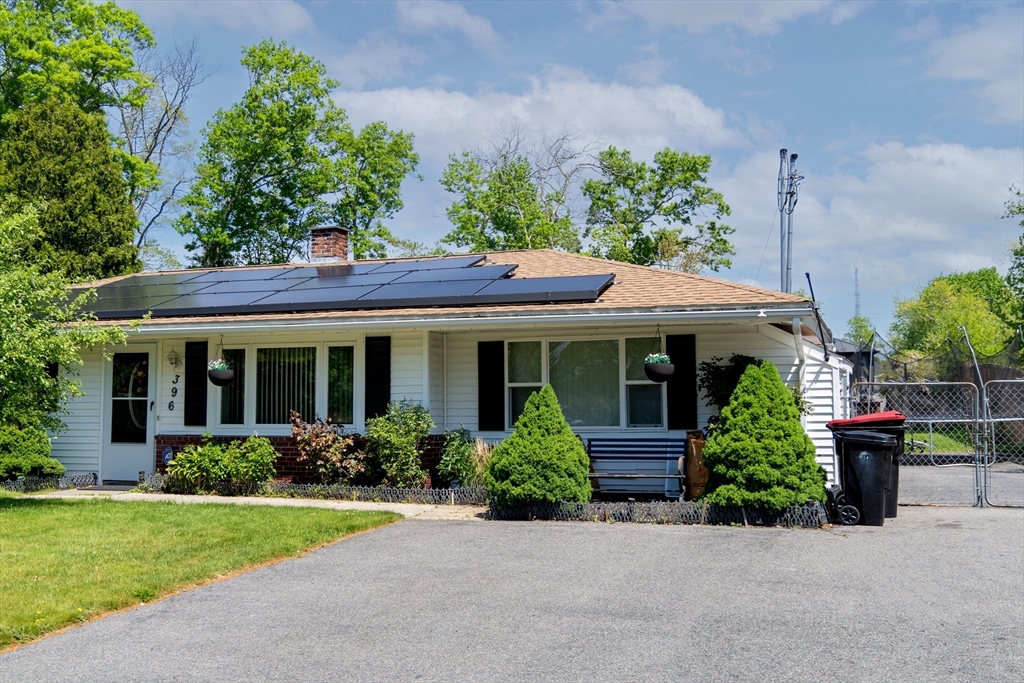
396 Hovendon Ave, Brockton, MA 02302
Plymouth County
Key Facts
Description
Welcome to 396 Hovendon Ave, A home you have been searching for. This one is priced to sell and will not last long. A move-in ready 3-bedroom ranch nestled in a desired neighborhood. This home offers a flexible layout with 3 good size bedrooms, living room, kitchen, dining area and 1 bathroom. A well-maintained home set on a generous 0.33-acre lot with plenty of yard space for your family entertainment. The backyard has a shed, and above-ground pool. You will enjoy the subsidized electricity bill with the Solar system. Seller reports $0 payment towards electricity bills during summer and fall. Close to shopping centers, private schools, and major highways. You don't want to miss the opportunity to own this stunning home. Showing starts immediately. Seller has the right to accept an offer anytime.
Property Information
Property Type
Residential
Sub-Type
Single Family Residence
Style
Ranch
Year Built
1960
Living Area
1,172 sq ft
Lot Size
0.33 acres
Parking Spaces
6
Zoning
R1C
Days on Market
17
MLS® Listing#
73523385
Property Features
Exterior
Appliances
Cooling
Heating
Flooring
Pool
Parking
Laundry
Patio
Fencing
Construction
Foundation
Roof
Other Structures
Sewer
Water Source
Financial Details
HOA
None
Annual Taxes
$4,832
Tax year 2025
Assessed Value
$399,000
Directions
Use GPS
Affordability Calculator
$89,000
Estimated monthly payment
$2,368/mo
Principal $356,000 · Est. interest $496,652 over 30 yrs
Neighborhood Market Statistics
How this home compares to active listings in Brockton, MA
- $556,098
- Median Listing Price
- 34
- Median Days on Market
- 1,573
- Median Sq Ft
- $331
- Median Price / Sq Ft
- 114
- Active Listings
- This home’s price is 20% below the area median.
- Its price per sq ft is 15% above the area median.
Market statistics compiled from active EXIT Realty® and MLS listings in Brockton, MA.
Location

Points of Interest in Brockton, MA
Showing the Brockton area map.
Nearby Schools
Brookfield Elementary School
Elementary · 0.4 mi away
Ashfield Middle School
Secondary · 1.0 mi away
Li'l Steps Academy
School · 1.5 mi away
North Middle School
Secondary · 1.7 mi away
Cardinal Spellman High School
Secondary · 1.7 mi away
Mary E. Baker Elementary School
Elementary · 1.7 mi away
Raymond Elementary School
Elementary · 1.7 mi away
Angelo Elementary School
Elementary · 1.7 mi away
Woodsdale School
Elementary · 1.8 mi away
The Little Schoolhouse
School · 1.9 mi away
Pre-School Playmates
School · 2.0 mi away
East Middle School
Secondary · 2.1 mi away
Ralph D Butler
Elementary · 2.2 mi away
Holbrook Public Schools
School · 2.2 mi away
Champions at John Kennedy Elementary School
Elementary · 2.2 mi away
Holbrook Middle High School
Secondary · 2.2 mi away
Barrett Russell Early Childhood Center
School · 2.3 mi away
Avon Middle High School
Secondary · 2.3 mi away
Avon Nursery School
Elementary · 2.3 mi away
St Joseph's School
School · 2.4 mi away
Commute Calculator
Nearby Homes

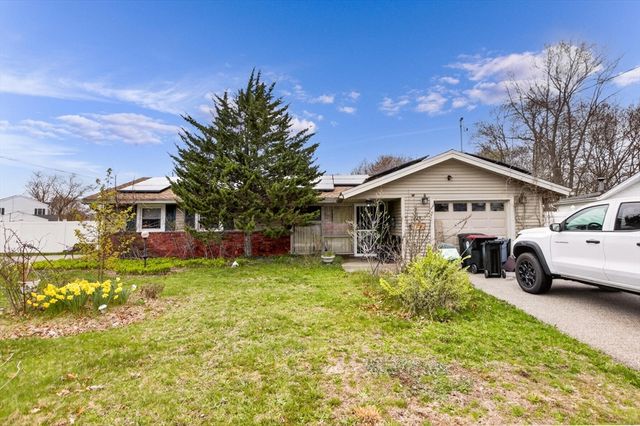

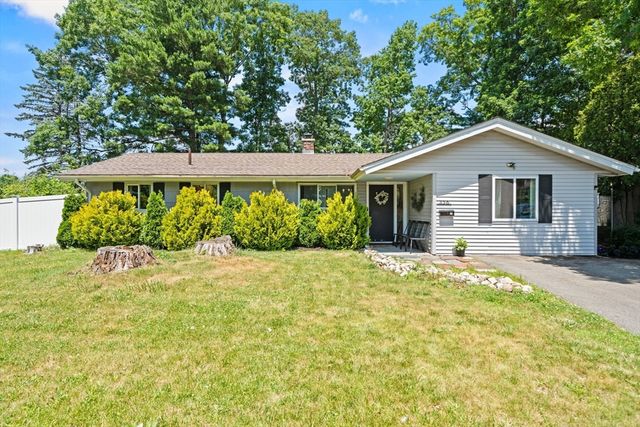
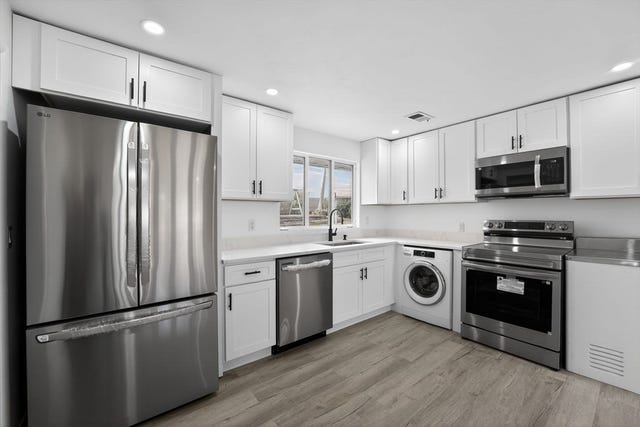
Similar Homes Nearby


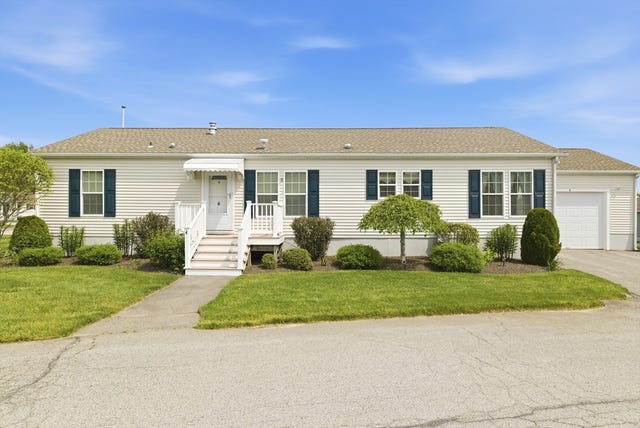
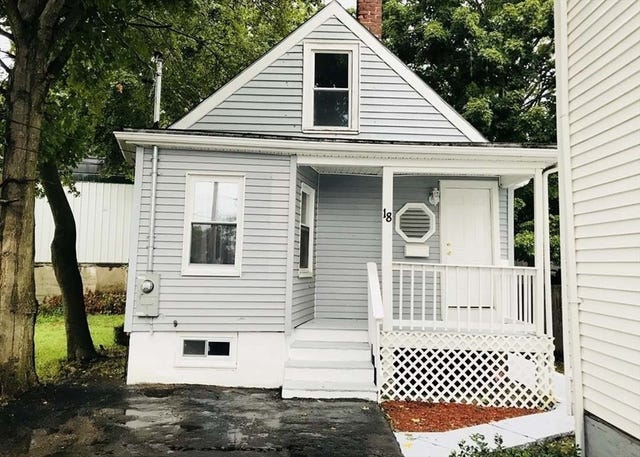

Similar Home Values
Comparable nearby listings and their asking prices.
| Address | Price | Beds | Baths | Sq Ft |
|---|---|---|---|---|
| 146 Court Street 603, Brockton, MA | $329,990 | 2 | 2 | 946 |
| 19 Mellen Street, Brockton, MA | $335,000 | 3 | 2 | 1,214 |
| 944 Warren Ave 2 F, Brockton, MA | $369,900 | 2 | 2 | 1,072 |
| 4 Fairway Drive, Brockton, MA | $389,900 | 3 | 2 | 1,530 |
| 18 Lawrence St, Brockton, MA | $399,990 | 3 | 2 | 1,148 |
| 14 Condon St, Brockton, MA | $420,000 | 2 | 1 | 809 |
Moving Cost Estimate
EXIT Agents in Brockton


Listing Courtesy: StartPoint Realty - 9784223999
Presented by: Isaac Matovu