

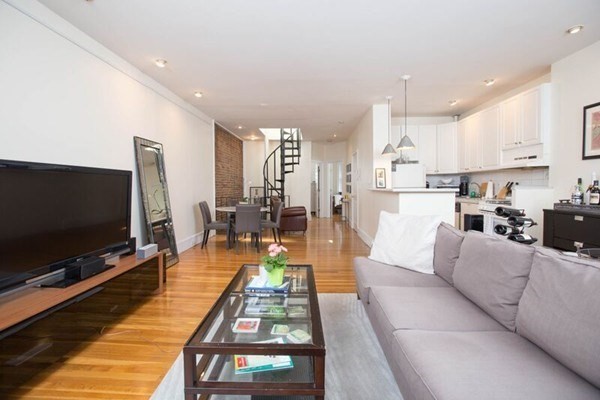
247 Beacon PH, Boston, MA 02116
Suffolk County
Key Facts
Description
Absolutely Beautiful Two Bedroom Penthouse with a Private Roof Deck and Wonderful Open Floor Plan. You'll Enjoy the Open Kitchen w/ Breakfast Bar, Sparkling Hardwood Floors, High Ceilings, Exposed Brick and Wonderful Sunlight in this Spacious Condo. In-Unit Laundry, Dishwasher and Gas Stove make Living Easy. The Large Private Roof Deck, with Amazing Boston Skyline Views, is the Cherry on Top. Ideally Located on Beacon Street, at Dartmouth Street, in the Back Bay. Only Steps to the Charles River, Fantastic Restaurants, Shops, Boston Public Library, Bars and Public Transportation. Heat, Hot Water and Cooking Gas are Included! Pet Friendly. Available September 1st.
Property Information
Property Type
Residential Lease
Sub-Type
Condominium
Living Area
935 sq ft
Lot Size
9,999 sq ft
Days on Market
42
MLS® Listing#
73523792
Property Features
Appliances
Cooling
Laundry
Patio
Financial Details
HOA
Yes
Parcel Number
4759265
Directions
Corner of Darmouth and Beacon
Affordability Calculator
$1,100
Estimated monthly payment
$29/mo
Principal $4,400 · Est. interest $6,138 over 30 yrs
Neighborhood Market Statistics
How this home compares to active listings in Boston, MA
- $964,865
- Median Listing Price
- 52
- Median Days on Market
- 1,285
- Median Sq Ft
- $829
- Median Price / Sq Ft
- 1,955
- Active Listings
- This home’s price is 99% below the area median.
- Its price per sq ft is 99% below the area median.
Market statistics compiled from active EXIT Realty® and MLS listings in Boston, MA.
Location

Getting Around
Points of Interest in Boston, MA
Showing the Boston area map.
Nearby Schools
Learning Project Elementary School
Elementary · 0.1 mi away
Commonwealth School
Secondary · 0.1 mi away
John Winthrop School
Elementary · 0.2 mi away
School of Fashion Design
School · 0.2 mi away
The Newman School
Secondary · 0.2 mi away
Snowden International High School
Secondary · 0.2 mi away
Kingsley Montessori School
Elementary · 0.2 mi away
Princess Polly
School · 0.2 mi away
Park Street School
Elementary · 0.4 mi away
New England Bartending School
School · 0.5 mi away
The Advent School
Elementary · 0.5 mi away
Grover Cleveland School
Elementary · 0.5 mi away
Boston Renaissance Charter School
School · 0.5 mi away
Elma Lewis Center at Emerson College
School · 0.6 mi away
Walker Memorial
School · 0.6 mi away
William Mckinley School
Elementary · 0.7 mi away
Torit Montessori School
Elementary · 0.7 mi away
Mit International Students Office
School · 0.7 mi away
Mit Colab
School · 0.8 mi away
Quincy Elementary School
Elementary · 0.8 mi away
Commute Calculator
Nearby Homes

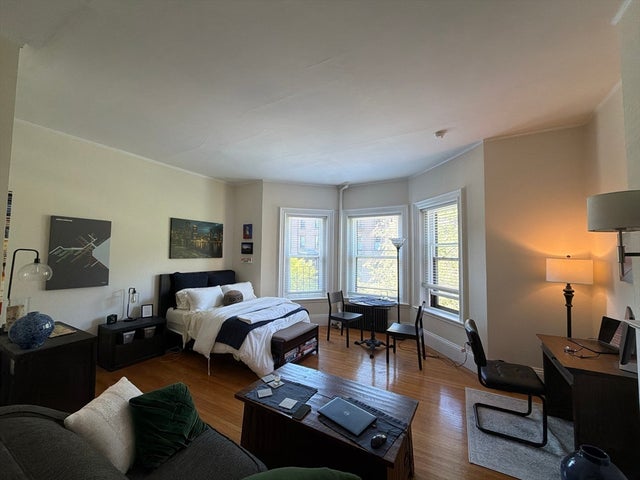
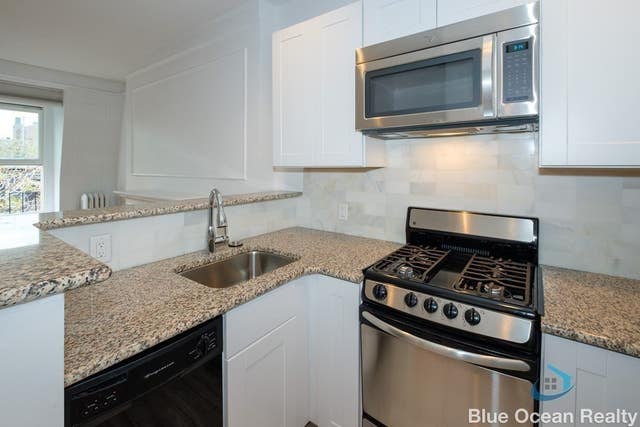
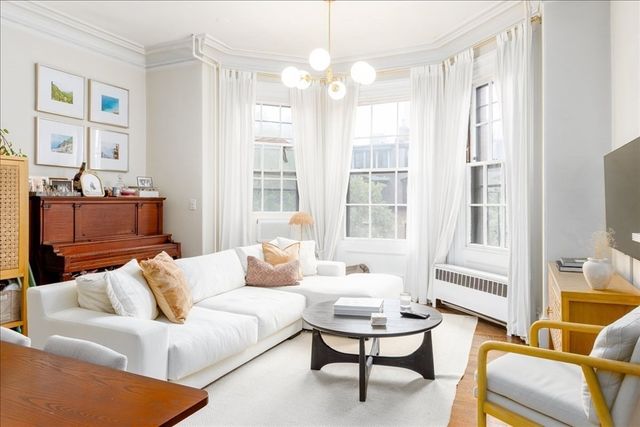

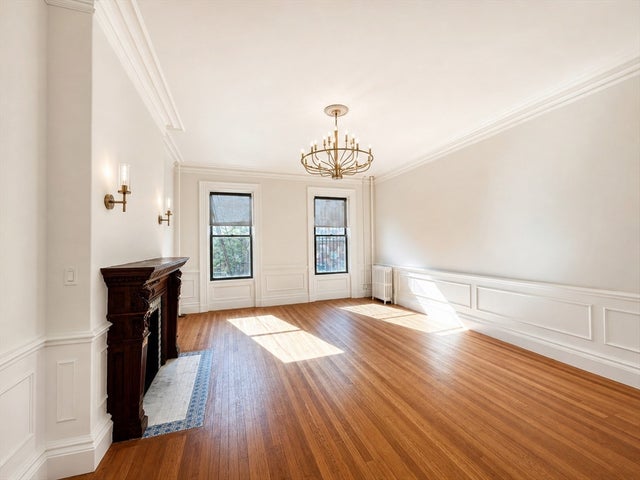
Similar Homes Nearby
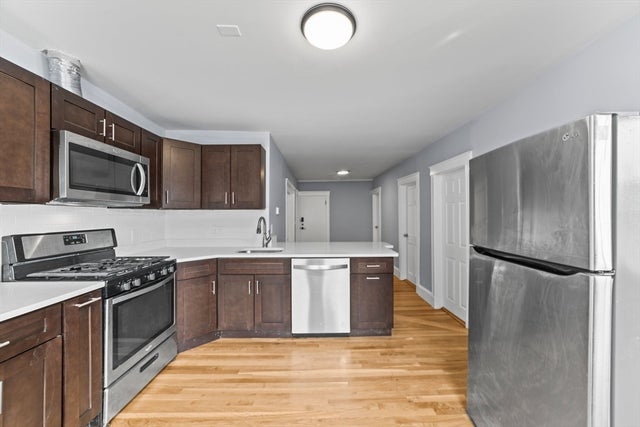
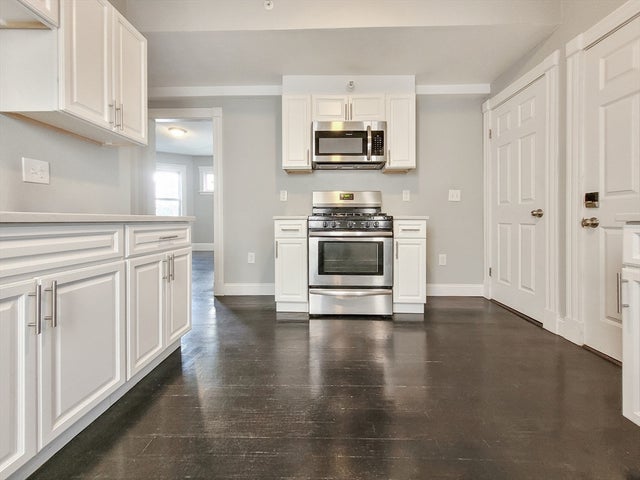


Similar Home Values
Comparable nearby listings and their asking prices.
| Address | Price | Beds | Baths | Sq Ft |
|---|---|---|---|---|
| 516 Washington 2, Boston, MA | $3,850/mo | 4 | 2 | 1,300 |
| 40 Fenton 2, Boston, MA | $3,850/mo | 3 | 2 | 2,000 |
| 9 Everett St 3, Boston, MA | $3,850/mo | 2 | 2 | 1,200 |
| 137 Englewood Ave 5, Boston, MA | $3,850/mo | 2 | 1 | 890 |
| 6 Goodwin Place 4, Boston, MA | $3,850/mo | 1 | 1 | 474 |
| 122 Union Park Street 2, Boston, MA | $3,850/mo | 2 | 1 | 950 |
Moving Cost Estimate
EXIT Agents in Boston


Listing Courtesy: Boston Haus Realty LLC - 6175499562
Presented by: John Becker