

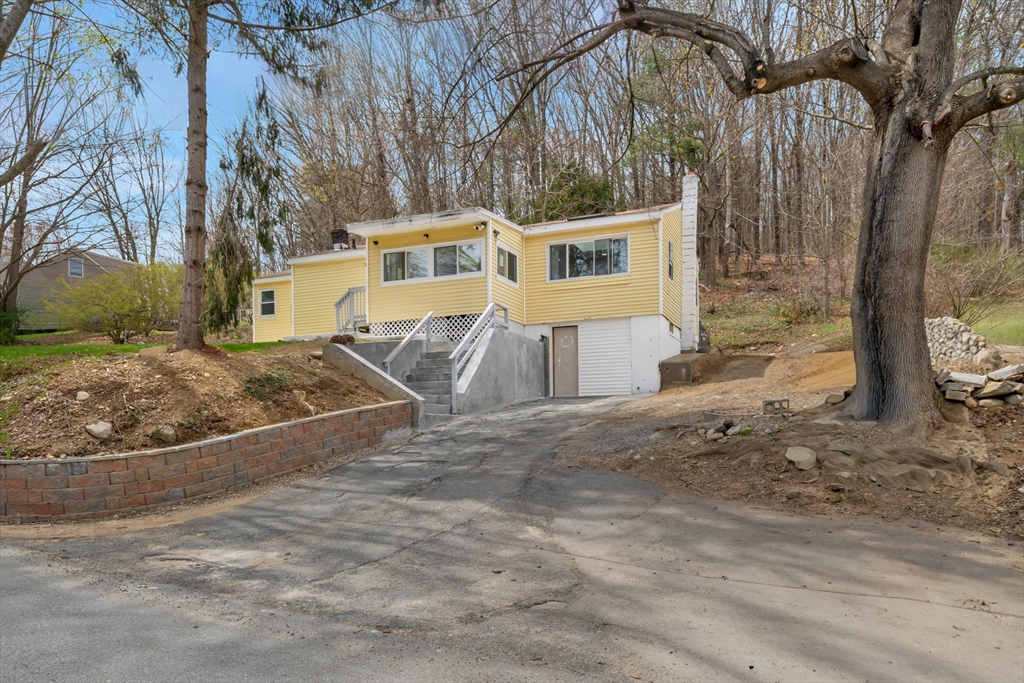
36 Whittier Rd, Haverhill, MA 01830
Essex County
Key Facts
Description
Endless possibilities for extended living, guests, work-from-home, or added income. Discover the flexibility, space, and opportunity this unique home has to offer. Thoughtfully configured to maximize functionality, the property features multiple bonus rooms, a finished lower level complete with full bath and kitchenette, and a versatile layout well-suited for extended living, guest space, home offices, or supplemental income potential. Bright and inviting with cathedral ceilings and skylights that fill the home with natural light, the interior offers a spacious feel. Set on a generous lot with big driveway, and outdoor space, the property is ideally located just minutes from I-495, shopping, dining, commuter routes, and downtown Haverhill. Whether you're an investor, multi-generational household, or buyer seeking flexibility and long-term value, this property presents a rare opportunity with endless possibilities.
Property Information
Property Type
Residential
Sub-Type
Single Family Residence
Style
Ranch
Year Built
1950
Living Area
1,110 sq ft
Lot Size
0.33 acres
Parking Spaces
6
Zoning
RES
Days on Market
48
MLS® Listing#
73524213
Property Features
Appliances
Cooling
Heating
Basement
Parking
Foundation
Sewer
Water Source
Financial Details
HOA
None
Annual Taxes
$3,529
Tax year 2025
Assessed Value
$329,500
Parcel Number
M:0444 B:00005 L:6,1924579
Directions
Use GPS
Affordability Calculator
$100,000
Estimated monthly payment
$2,661/mo
Principal $399,999 · Est. interest $558,034 over 30 yrs
Neighborhood Market Statistics
How this home compares to active listings in Haverhill, MA
- $591,176
- Median Listing Price
- 35
- Median Days on Market
- 1,880
- Median Sq Ft
- $309
- Median Price / Sq Ft
- 95
- Active Listings
- This home’s price is 15% below the area median.
- Its price per sq ft is 46% above the area median.
Market statistics compiled from active EXIT Realty® and MLS listings in Haverhill, MA.
Location

Getting Around
Points of Interest in Haverhill, MA
Showing the Haverhill area map.
Nearby Schools
W.C. Pepe Career Training
School · 0.7 mi away
Whittier Technical High School
Secondary · 1.1 mi away
Whittier Middle School
Secondary · 1.8 mi away
Pentucket Lake Elementary School
Elementary · 1.8 mi away
Harbour-Commonworks School
School · 2.0 mi away
Fox School
School · 2.1 mi away
John Greenleaf Whittier Middle School
Elementary · 2.1 mi away
Walnut Square Elementary School
Elementary · 2.2 mi away
Burnham Elementary School
Elementary · 2.2 mi away
Helen R Donaghue School
Elementary · 2.3 mi away
Golden Hill Elementary School
Elementary · 2.4 mi away
Haverhill Alternative School
School · 2.5 mi away
Nettle Middle School
Secondary · 2.5 mi away
Pentucket Regional Middle School
Secondary · 2.6 mi away
Haverhill Public Schools
School · 2.6 mi away
Marigold Montessori School
Elementary · 2.8 mi away
Dr. F. N. Sweetsir School
Elementary · 2.9 mi away
Cromwell Elementary School
Elementary · 2.9 mi away
Sacred Heart Parish
School · 3.1 mi away
St Joseph School All Saints Parish
School · 3.1 mi away
Commute Calculator
Nearby Homes


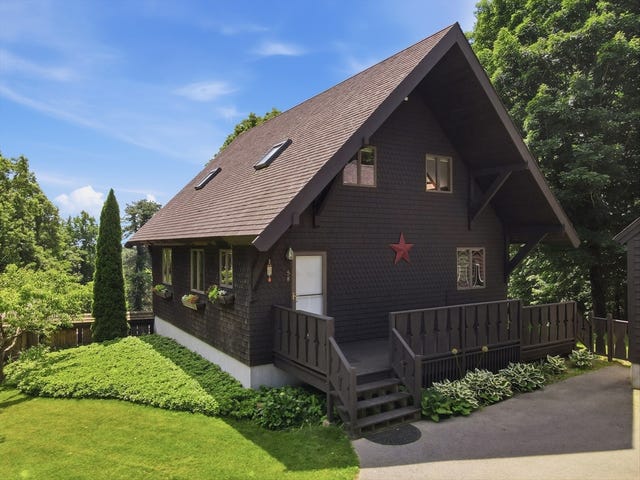
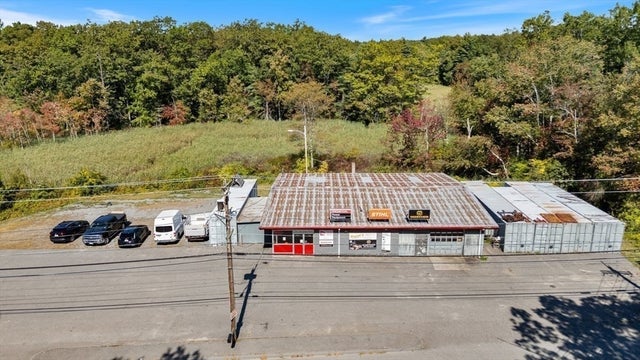

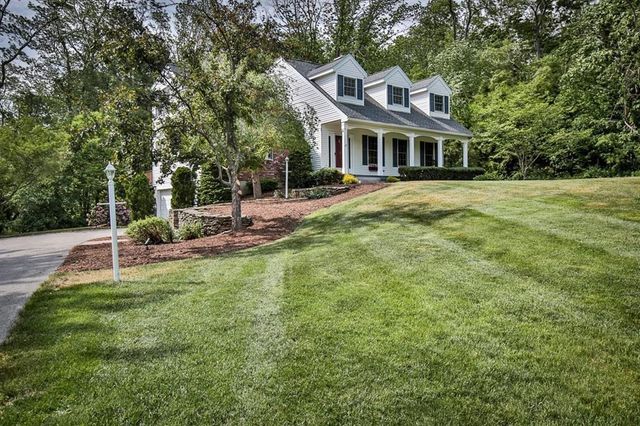
Similar Homes Nearby
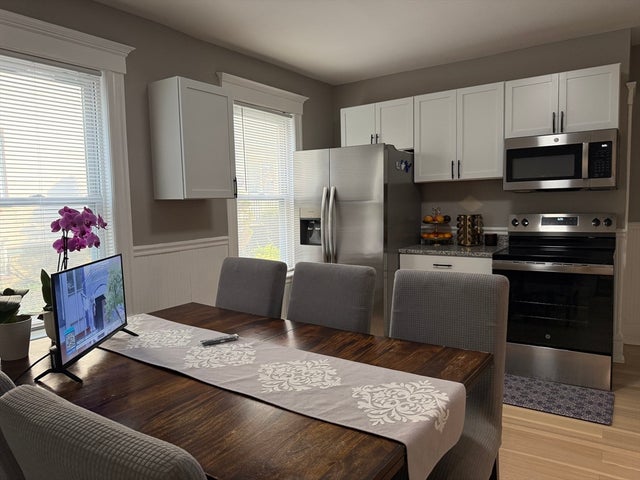


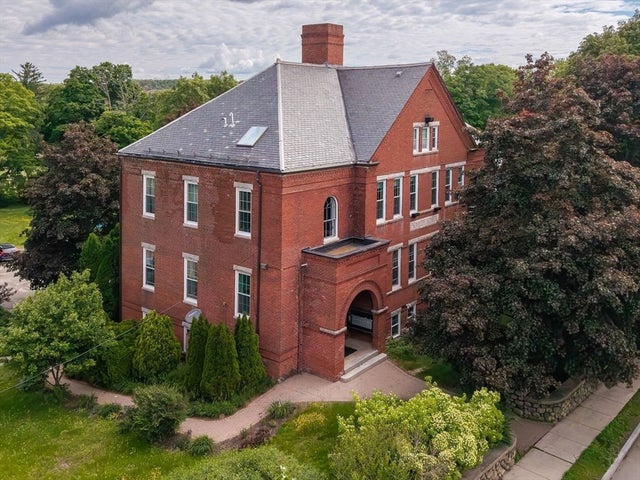
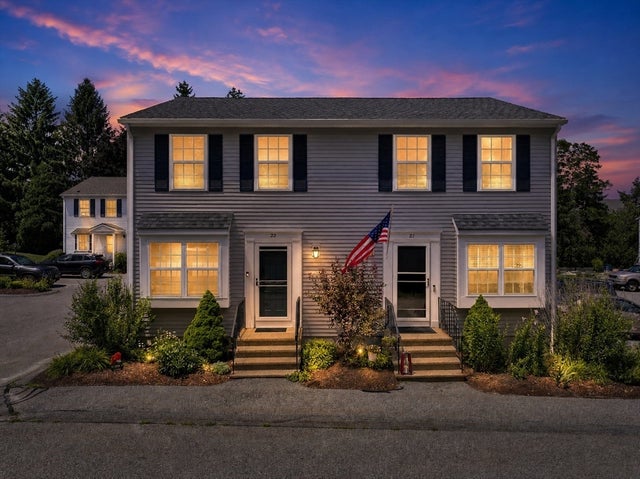

Similar Home Values
Comparable nearby listings and their asking prices.
| Address | Price | Beds | Baths | Sq Ft |
|---|---|---|---|---|
| 97-99 Blaisdell Street 1, Haverhill, MA | $355,000 | 3 | 1 | 1,162 |
| 440 North Ave 191, Haverhill, MA | $359,000 | 2 | 2 | 1,053 |
| 26 Saint Botolph St 2, Haverhill, MA | $369,000 | 2 | 2 | 1,076 |
| 160 Salem Street 201, Haverhill, MA | $375,000 | 2 | 2 | 1,023 |
| 21 Kathy Dr 21, Haverhill, MA | $399,000 | 2 | 2 | 1,286 |
| 160 Morgan Drive 160, Haverhill, MA | $399,900 | 2 | 2 | 1,215 |
Moving Cost Estimate
EXIT Agents in Haverhill


Listing Courtesy: Chinatti Realty Group, Inc. - 9783203377
Presented by: Gabriela Pena