

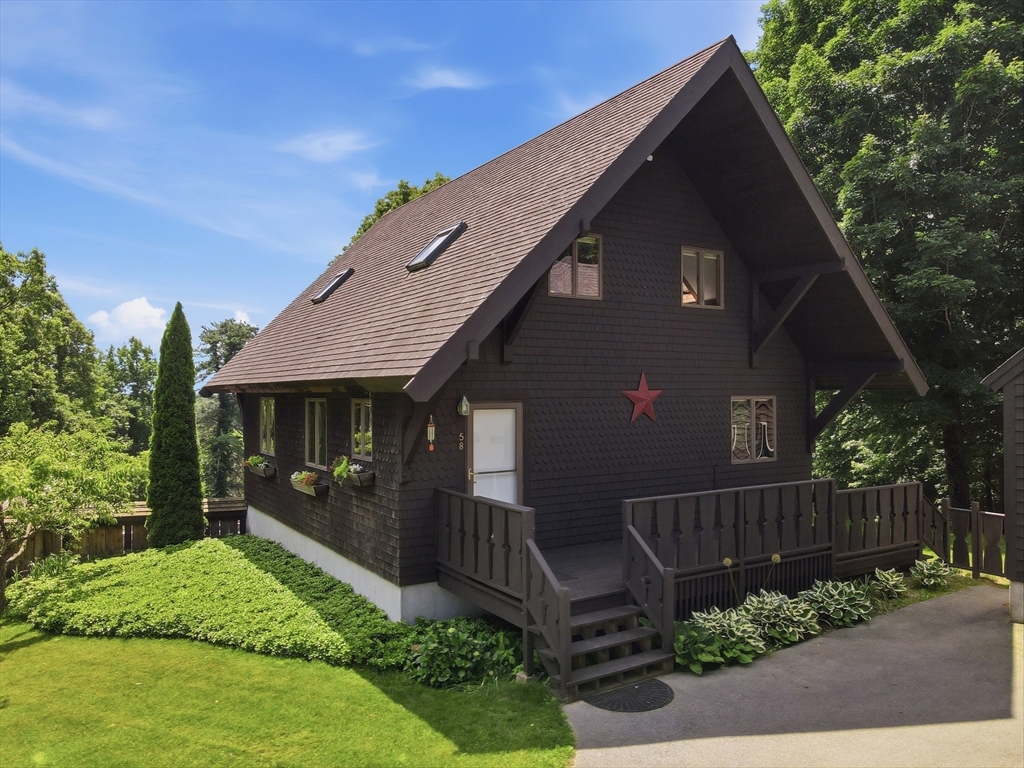
58 Lois Street, Haverhill, MA 01830
Essex County
Key Facts
Description
Exceptional custom-built home privately set on over 2 acres with breathtaking panoramic views from all 3 levels of this home. This one-of-a-kind property offers 3 bedrooms, 3 baths, hardwood floors, custom built-ins, wainscoting, and thoughtful details throughout. The main level features a bright kitchen with butcher block counters and breakfast nook, fireplaced living room and dining area with picture windows and deck access, a first-floor bedroom or office and full bath. Upstairs offers two generous bedrooms, including a primary with skylights and private balcony to enjoy stunning views and sunrises. The finished lower level is perfect for entertaining inside and out with a large bonus room, jacuzzi tub, full bath, cedar closet, craft room, laundry, and backyard patio access. Outside enjoy stone patios, gardens, hot tub, built-in pizza oven, shed, and barn / workshop or potential ADU space. Two-car garage heated/ac throughout and finished space above completes this truly special home
Property Information
Property Type
Residential
Sub-Type
Single Family Residence
Style
Cape
Year Built
1990
Living Area
1,722 sq ft
Lot Size
2.13 acres
Garage Spaces
2
Parking Spaces
6
Zoning
R
Days on Market
26
MLS® Listing#
73537942
Property Features
Interior
Exterior
Appliances
Cooling
Heating
Flooring
Basement
Parking
Laundry
Patio
Fencing
Lot Features
Foundation
Roof
Other Structures
Community
Sewer
Water Source
Rooms
- Bathroom 15x8First
- Bathroom 25x7Second
- Bathroom 35x9Basement
- Bedroom 221x11Second
- Bedroom 311x11First
- Dining Room10x14First
- Kitchen10x15First
- Living Room17x14First
- Master Bedroom21x13Second
Financial Details
HOA
None
Annual Taxes
$5,555
Tax year 2025
Assessed Value
$518,700
Parcel Number
M:0429 B:00003 L:265,1923812
Directions
Amesbury Rd. to Alice Street to Margerie St. to Elijah St. to Mary St. to Lois St.
Affordability Calculator
$139,800
Estimated monthly payment
$3,720/mo
Principal $559,200 · Est. interest $780,134 over 30 yrs
Neighborhood Market Statistics
How this home compares to active listings in Haverhill, MA
- $591,176
- Median Listing Price
- 35
- Median Days on Market
- 1,880
- Median Sq Ft
- $309
- Median Price / Sq Ft
- 95
- Active Listings
- This home’s price is 18% above the area median.
- Its price per sq ft is 31% above the area median.
Market statistics compiled from active EXIT Realty® and MLS listings in Haverhill, MA.
Location

Points of Interest in Haverhill, MA
Showing the Haverhill area map.
Nearby Schools
W.C. Pepe Career Training
School · 0.5 mi away
Whittier Middle School
Secondary · 1.4 mi away
Pentucket Lake Elementary School
Elementary · 1.4 mi away
Whittier Technical High School
Secondary · 1.5 mi away
John Greenleaf Whittier Middle School
Elementary · 1.8 mi away
Walnut Square Elementary School
Elementary · 1.8 mi away
Fox School
School · 1.8 mi away
Burnham Elementary School
Elementary · 1.9 mi away
Haverhill Alternative School
School · 2.1 mi away
Golden Hill Elementary School
Elementary · 2.2 mi away
Harbour-Commonworks School
School · 2.3 mi away
Nettle Middle School
Secondary · 2.3 mi away
Haverhill Public Schools
School · 2.3 mi away
Marigold Montessori School
Elementary · 2.5 mi away
Helen R Donaghue School
Elementary · 2.7 mi away
Pentucket Regional Middle School
Secondary · 2.8 mi away
Cromwell Elementary School
Elementary · 2.8 mi away
St Joseph School All Saints Parish
School · 2.8 mi away
Sacred Heart Parish
School · 2.9 mi away
Greenleaf Elementary School
Elementary · 2.9 mi away
Commute Calculator
Nearby Homes
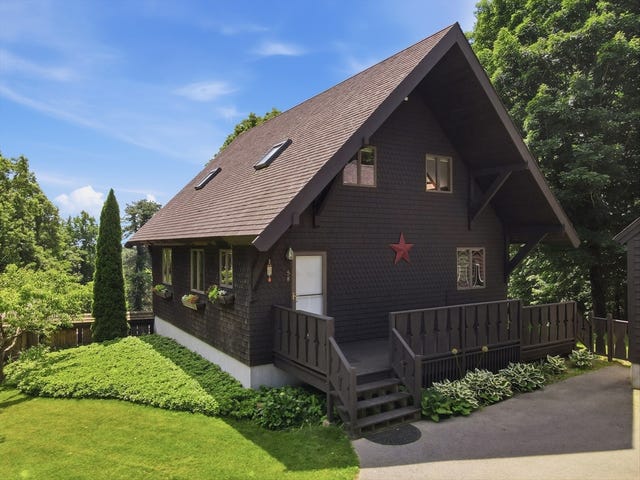


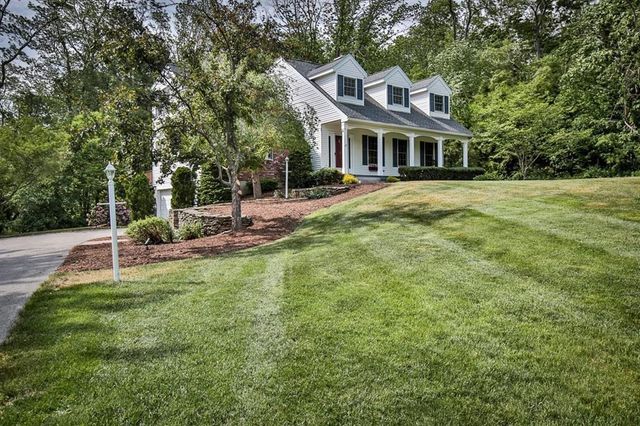

Similar Homes Nearby
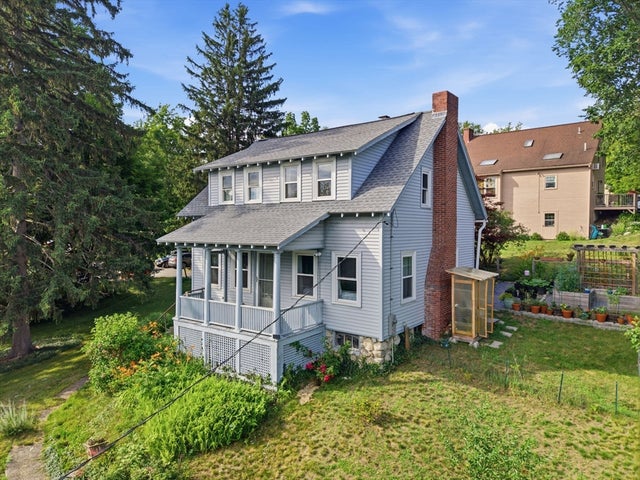



Similar Home Values
Comparable nearby listings and their asking prices.
| Address | Price | Beds | Baths | Sq Ft |
|---|---|---|---|---|
| 715 River St, Haverhill, MA | $499,000 | 3 | 2 | 1,638 |
| 48 Perkins Ct 48, Haverhill, MA | $499,900 | 3 | 2 | 1,890 |
| 34 Hatch St, Haverhill, MA | $499,900 | 3 | 2 | 1,694 |
| 38 S Lincoln, Haverhill, MA | $499,900 | 3 | 1 | 1,092 |
| 36 Whittier Rd, Haverhill, MA | $499,999 | 3 | 2 | 1,110 |
| 484 Groveland St, Haverhill, MA | $499,999 | 3 | 1 | 1,642 |
Moving Cost Estimate
EXIT Agents in Haverhill


Listing Courtesy: Lamacchia Realty, Inc. - 9783880880
Presented by: Judy Dodier