

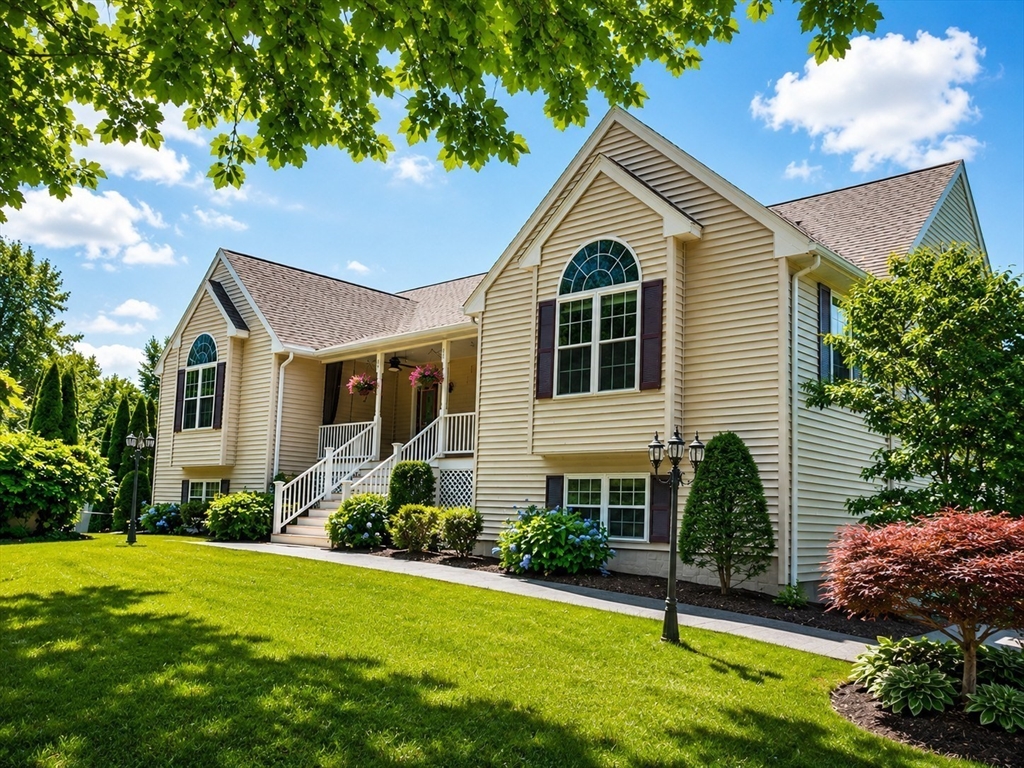
111 Chestnut St, Wilmington, MA 01887
Neighbourhood · Middlesex County
Key Facts
Description
Welcome home to this original owner, single family home thoughtfully designed for comfortable one level living. Meticulously constructed in 2006, offering a generous floor plan over 3,288 sq. ft. with a flexible layout for extended family living and multigenerational households. Conveniently located near schools, Houses of worship, shopping ,commuter rail, major highways and new senior center. This lovely home features a large eat in kitchen w/granite counters 4 bedrooms,3 full baths, office, den, 2 family rooms a heated sun-room and a oversized walk-up attic. along with a two car garage and attached bonus room for entertaining. Situated on an expansive 22,652 lot offering substantial outdoor space, complete with a welcoming farmers porch, gazebo, two sheds, 3 year old above-ground pool, plenty of room for gardening or recreation, irrigation system in front yard, this property combines space, versatility, and location in one exceptional offering.
Property Information
Property Type
Residential
Sub-Type
Single Family Residence
Style
Raised Ranch
Year Built
2006
Living Area
3,288 sq ft
Lot Size
0.52 acres
Garage Spaces
2
Parking Spaces
8
Zoning
RES
Days on Market
26
MLS® Listing#
73527464
Property Features
Interior
Exterior
Appliances
Cooling
Heating
Flooring
Basement
Parking
Laundry
Patio
Fencing
Construction
Foundation
Roof
Windows
Other Structures
Community
Sewer
Water Source
Rooms
- Bathroom 1First
- Bathroom 2First
- Bathroom 3Basement
- Bedroom 213.6x1.6First
- Bedroom 311.9x11First
- Bedroom 413x13First
- Dining Room23.6x13First
- Family Room13.6x16First
- Kitchen25.6x14First
- Living Room19x12First
- Master Bedroom19x13First
Schools
- Elementary:
- Shawsheen
- Middle:
- Carter Lane Middle School
- High:
- Wilmington High
Financial Details
HOA
None
Annual Taxes
$11,524
Tax year 2025
Assessed Value
$1,007,000
Parcel Number
883257
Directions
Rte 62 to Chestnut St
Affordability Calculator
$220,000
Estimated monthly payment
$5,855/mo
Principal $880,000 · Est. interest $1,227,678 over 30 yrs
Neighborhood Market Statistics
How this home compares to active listings in Wilmington, MA
- $733,333
- Median Listing Price
- 30
- Median Days on Market
- 1,843
- Median Sq Ft
- $427
- Median Price / Sq Ft
- 24
- Active Listings
- This home’s price is 50% above the area median.
- Its price per sq ft is 22% below the area median.
Market statistics compiled from active EXIT Realty® and MLS listings in Wilmington, MA.
Location

Points of Interest in Wilmington, MA
Showing the Wilmington area map.
Nearby Schools
Boutwell Early Childhood Center
Elementary · 1.1 mi away
Wilmington Middle School
Secondary · 1.2 mi away
West Intermediate School
Elementary · 1.3 mi away
Wildwood Early Childhood Center
School · 1.6 mi away
Altavesta Elementary School
Elementary · 1.6 mi away
Wilmington High School
Secondary · 1.6 mi away
Fox Hill Elementary School
Elementary · 1.6 mi away
Abundant Life Church
School · 1.6 mi away
Pine Glen Elementary School
Elementary · 1.8 mi away
Linscott-Rumford Pto
Elementary · 2.0 mi away
Little Sprouts
School · 2.2 mi away
Marshall Simonds Middle School
Secondary · 2.3 mi away
Memorial Elementary School
Elementary · 2.4 mi away
Shawsheen Elementary School
Elementary · 2.4 mi away
Shawsheen Valley Technical High School
Secondary · 2.4 mi away
Austin Preparatory School
Secondary · 2.4 mi away
Reading Montessori School
Elementary · 2.5 mi away
Temple Nursery School
Elementary · 2.5 mi away
Mount Hope Christian Center
Elementary · 2.5 mi away
Ditson Elementary School
Elementary · 2.5 mi away
Commute Calculator
Nearby Homes


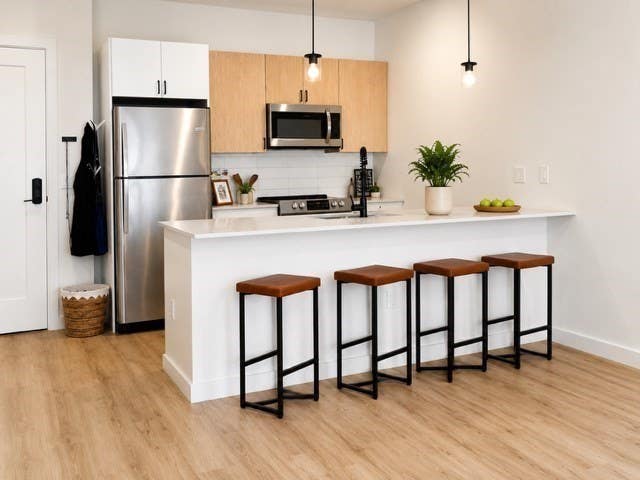
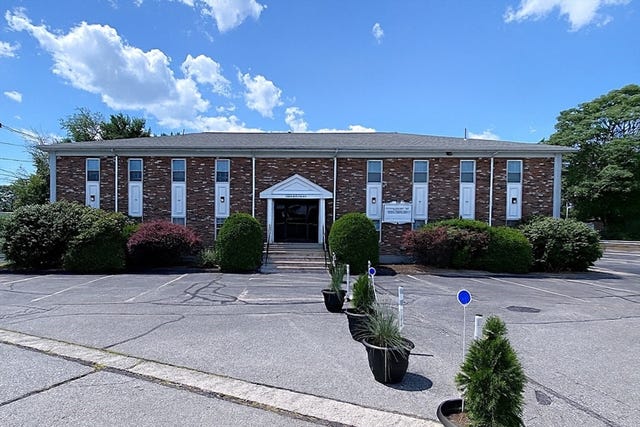

Similar Homes Nearby


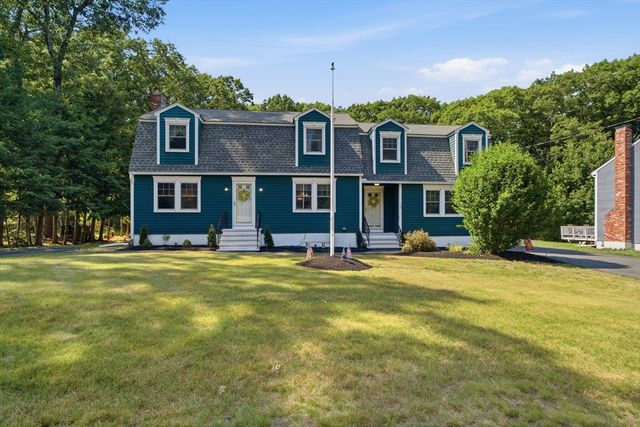

Similar Home Values
Comparable nearby listings and their asking prices.
| Address | Price | Beds | Baths | Sq Ft |
|---|---|---|---|---|
| 400 Andover St, Wilmington, MA | $799,900 | 3 | 2 | 1,615 |
| 316 Middlesex Ave, Wilmington, MA | $799,900 | 4 | 2 | 2,400 |
| 11 Main St, Wilmington, MA | $885,000 | 5 | 4 | 2,206 |
| 19 Blanchard Road, Wilmington, MA | $919,900 | 3 | 3 | 2,804 |
| 635 Main Street TH3, Wilmington, MA | $925,000 | 3 | 4 | 2,616 |
| 98 Park Ave, Wilmington, MA | $949,000 | 4 | 4 | 3,302 |
Moving Cost Estimate
EXIT Agents in Wilmington


Listing Courtesy: EXIT Premier Real Estate - 7812704770