

179 Woburn St, Medford, MA 02155
West Medford · Middlesex County
Key Facts
Description
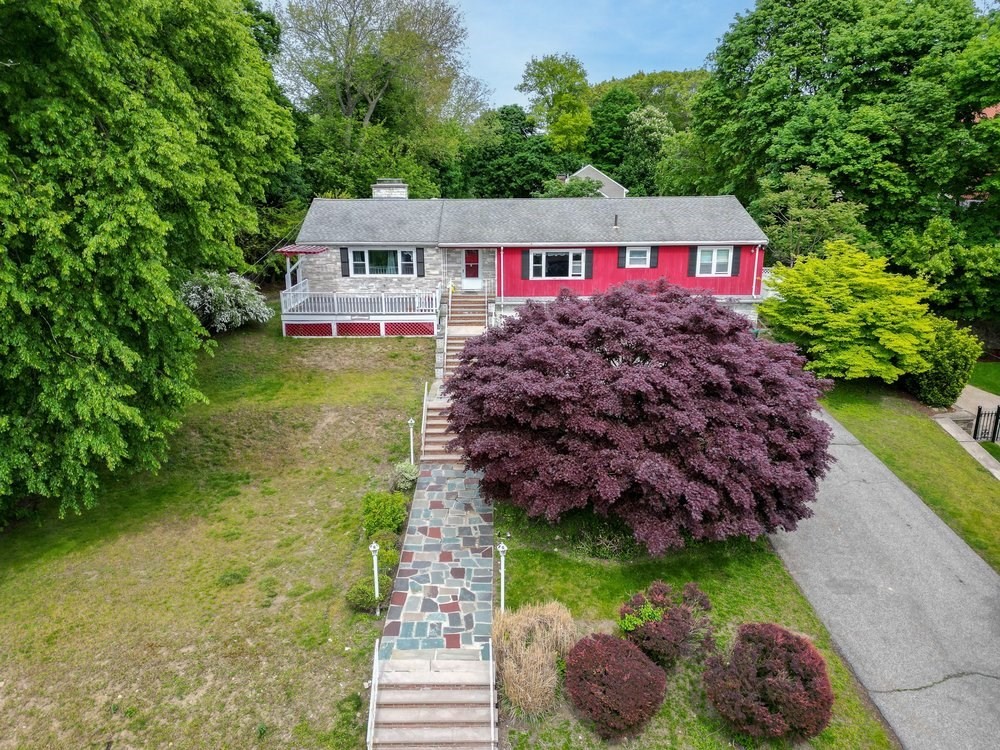
Rare oversized lot opportunity in desirable West Medford! Beautifully positioned on an elevated 0.61-acre lot, this spacious raised ranch offers exceptional flexibility, space, and long-term potential. Featuring 5 bedrooms, 2 bonus rooms, and 4 full baths, the flexible floor plan and walkout lower level provide outstanding opportunities for multigenerational living, home office space, recreation, and future value-add potential. 2025 improvements include a new Rinnai tankless heating and hot water system, refrigerator, and range. Large driveway, attached garage, and expansive backyard offer ample space for outdoor recreation and entertaining, with attractive brick retaining walls and exceptional privacy. Conveniently located near Medford Square, Tufts University, parks, schools, West Medford Commuter Rail, Medford/Tufts Green Line Station, and major commuter routes, offering easy access to Boston and surrounding communities.
Property Information
Property Type
Residential
Sub-Type
Single Family Residence
Style
Ranch
Year Built
1960
Living Area
2,696 sq ft
Lot Size
0.61 acres
Garage Spaces
2
Parking Spaces
14
Zoning
SF1
Days on Market
26
MLS® Listing#
73528457
Property Features
Interior
Exterior
Appliances
Cooling
Heating
Flooring
Fireplace
Basement
Pool
Parking
Laundry
Patio
Fencing
Lot Features
Foundation
Roof
Windows
Community
Sewer
Water Source
Rooms
- Bathroom 17x9First
- Bathroom 27x7First
- Bathroom 35x8First
- Bedroom 214x13First
- Bedroom 313x13First
- Bedroom 413x15First
- Bedroom 511x14First
- Dining Room14x13First
- Family Room13x29Basement
- Kitchen10x14First
- Living Room17x17First
- Master Bedroom13x14First
Schools
- Elementary:
- Brooks
- Middle:
- Andrews/Mcglynn
- High:
- Medford High School
Financial Details
HOA
None
Annual Taxes
$11,565
Tax year 2026
Assessed Value
$1,321,800
Parcel Number
M:H05 B:0042,632955
Directions
Please use GPS
Affordability Calculator
$269,000
Estimated monthly payment
$7,159/mo
Principal $1,076,000 · Est. interest $1,501,116 over 30 yrs
Neighborhood Market Statistics
How this home compares to active listings in Medford, MA
- $916,667
- Median Listing Price
- 46
- Median Days on Market
- 2,026
- Median Sq Ft
- $501
- Median Price / Sq Ft
- 118
- Active Listings
- This home’s price is 47% above the area median.
- Its price per sq ft is right around the area median.
Market statistics compiled from active EXIT Realty® and MLS listings in Medford, MA.
Location

Points of Interest in Medford, MA
Showing the Medford area map.
Nearby Schools
Medford High School
Secondary · 0.3 mi away
Brooks Elementary School
Elementary · 0.4 mi away
St Raphael Parish
School · 0.5 mi away
Children's Own School
School · 0.8 mi away
Gentle Dragon Preschool
School · 0.9 mi away
Conwell Elementary School
Elementary · 0.9 mi away
Thompson Elementary School
Elementary · 1.2 mi away
Launch & Learn
School · 1.2 mi away
Saint Agnes School
Secondary · 1.3 mi away
Lorin L Dame School
School · 1.3 mi away
Bishop Elementary School
Elementary · 1.3 mi away
Arlington Catholic High School
Secondary · 1.4 mi away
Eliot-Pearson Children's School
School · 1.4 mi away
St Francis of Assisi
School · 1.4 mi away
Gibbs School
Secondary · 1.4 mi away
The Fletcher School
School · 1.4 mi away
West Somerville Neighborhood School
Elementary · 1.5 mi away
Lesley Ellis School
Elementary · 1.5 mi away
Global Development and Environment Institute
School · 1.5 mi away
McCall Middle School
Secondary · 1.6 mi away
Commute Calculator
Nearby Homes

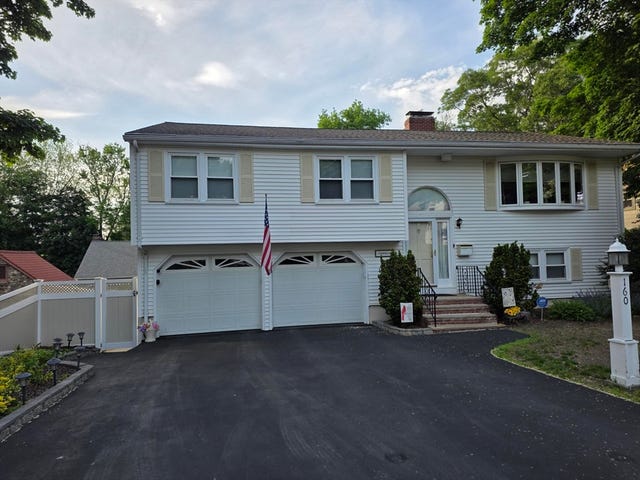


Similar Homes Nearby
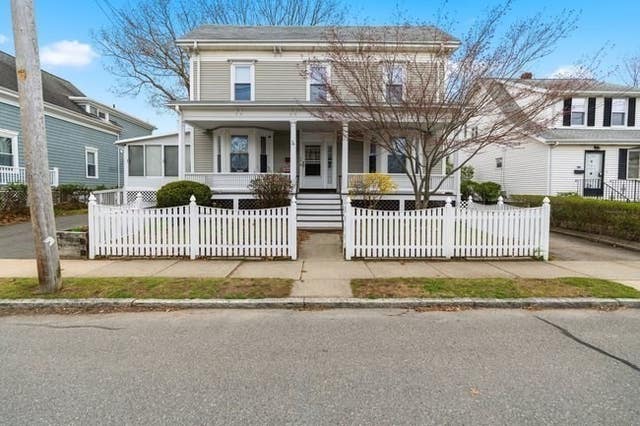
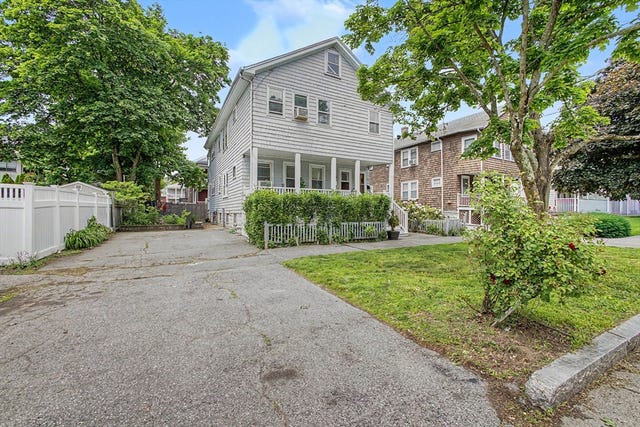
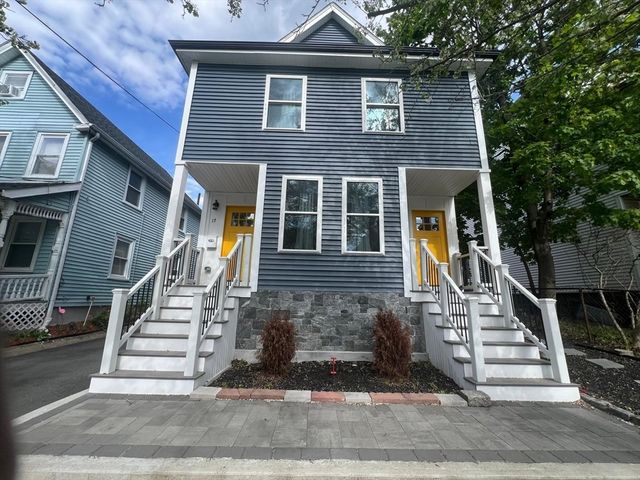

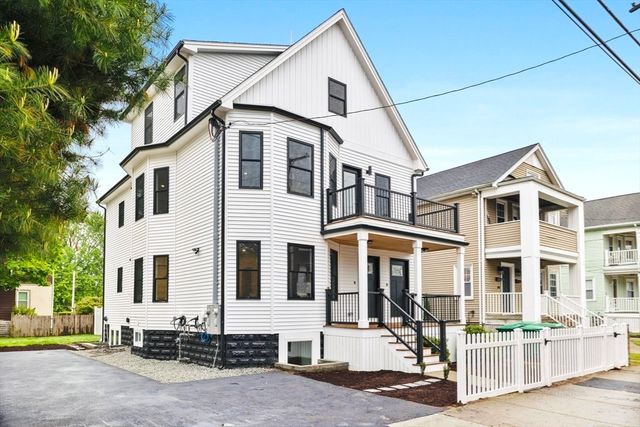

Similar Home Values
Comparable nearby listings and their asking prices.
| Address | Price | Beds | Baths | Sq Ft |
|---|---|---|---|---|
| 92 Dudley St, Medford, MA | $949,900 | 5 | 2 | 2,155 |
| 178-180 Brookside Pkwy, Medford, MA | $949,999 | 5 | 2 | 2,188 |
| 17 Cherry St 2, Medford, MA | $950,000 | 5 | 3 | 2,280 |
| 123 Willis Ave, Medford, MA | $977,000 | 4 | 2 | 1,948 |
| 42 Bower S1 1, Medford, MA | $988,000 | 4 | 3 | 2,024 |
| 37 Sheridan Ave 1, Medford, MA | $999,000 | 4 | 3 | 2,098 |
Moving Cost Estimate
EXIT Agents in Medford


Listing Courtesy: Keller Williams Realty - 6179699000
Presented by: Shu Xuan