

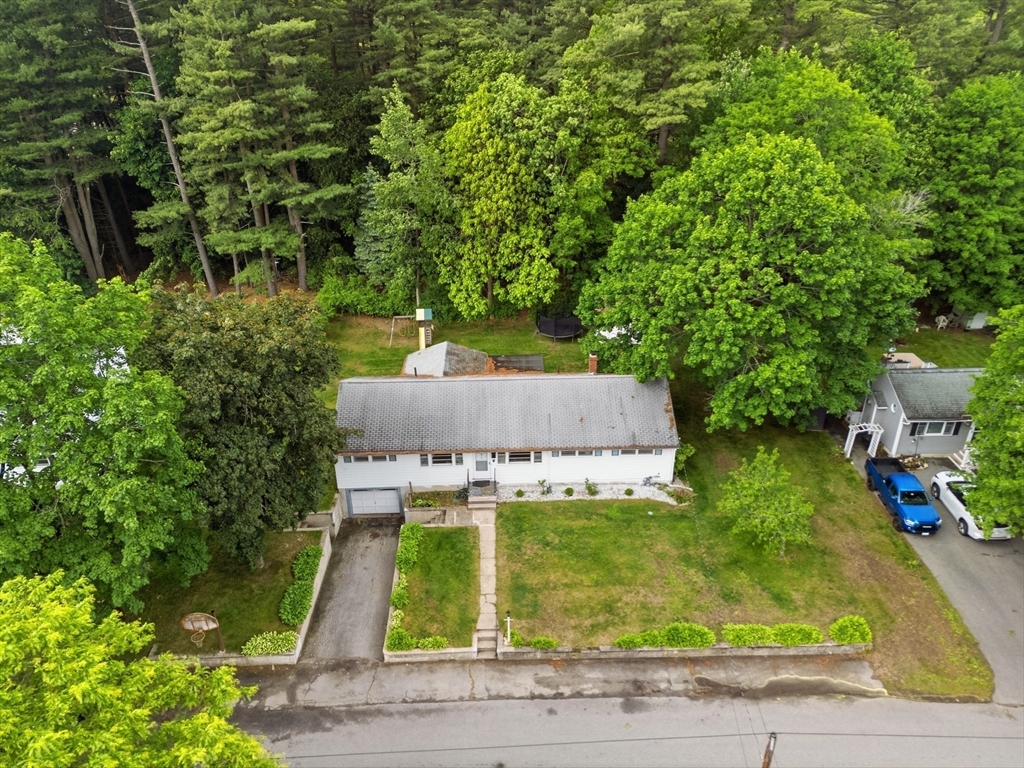
11 Mcfarlin Rd, Chelmsford, MA 01824
Middlesex County
Key Facts
Description
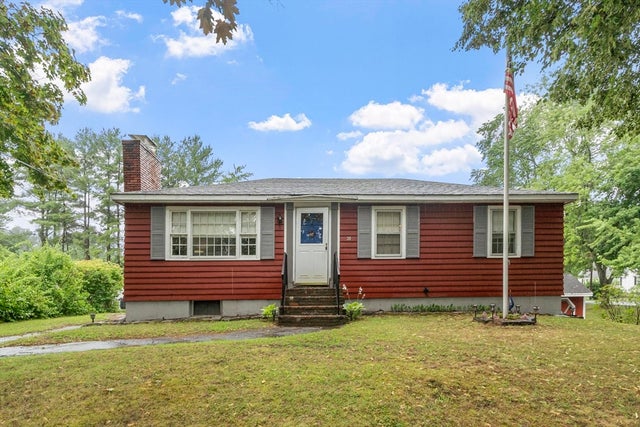
Rare 4-Bedroom Ranch in Chelmsford! Nestled on a quiet dead-end street, this spacious home offers the ease of one-level living with the flexible space today's buyers are searching for. Featuring 4 bedrooms, 2 full baths, and a dedicated home office, there's room for everyone to live, work, and grow. The bright main level is ideal for everyday living, while the finished lower level provides endless possibilities for a family room, playroom, home gym, media room, or guest space. Relax in the inviting three-season porch overlooking the backyard, and enjoy the convenience of an oversized one-car garage with additional storage. Located just minutes from schools, shopping, restaurants, parks, and major commuting routes, this home combines comfort, versatility, and an unbeatable location. A rare opportunity to own a spacious ranch with room to grow in one of Chelmsford's most desirable neighborhoods—don't miss it!
Property Information
Property Type
Residential
Sub-Type
Single Family Residence
Style
Ranch
Year Built
1965
Living Area
1,992 sq ft
Lot Size
0.28 acres
Garage Spaces
1
Parking Spaces
4
Zoning
IA
Days on Market
31
MLS® Listing#
73528965
Property Features
Interior
Appliances
Cooling
Heating
Flooring
Fireplace
Basement
Parking
Laundry
Patio
Lot Features
Construction
Foundation
Roof
Sewer
Water Source
Rooms
- Bathroom 16.5x8.8First
- Bathroom 26.1x8.8First
- Bedroom 210.7x12First
- Bedroom 311.7x11.5First
- Bedroom 48.7x11.5First
- Dining Room9.1x12.4Main
- Family Room35.5x13.11Basement
- Kitchen12.11x9First
- Living Room25.6x11.6First
- Master Bedroom11.9x11.11First
- Office11.1x11.6First
Financial Details
HOA
None
Annual Taxes
$6,740
Tax year 2025
Assessed Value
$484,900
Parcel Number
3906499
Directions
USE GPS
Affordability Calculator
$129,000
Estimated monthly payment
$3,433/mo
Principal $516,000 · Est. interest $719,866 over 30 yrs
Neighborhood Market Statistics
How this home compares to active listings in Chelmsford, MA
- $640,909
- Median Listing Price
- 40
- Median Days on Market
- 1,552
- Median Sq Ft
- $372
- Median Price / Sq Ft
- 55
- Active Listings
- This home’s price is 1% above the area median.
- Its price per sq ft is 13% below the area median.
Market statistics compiled from active EXIT Realty® and MLS listings in Chelmsford, MA.
Location

Points of Interest in Chelmsford, MA
Showing the Chelmsford area map.
Nearby Schools
Merrimack School
School · 0.8 mi away
Center Elementary School
Elementary · 0.9 mi away
Chelmsford Community Education
School · 1.0 mi away
Dr. Janice Adie Day School
School · 1.1 mi away
Dr. Gertrude Bailey Elementary School
Elementary · 1.4 mi away
Washington Elementary School
Elementary · 1.5 mi away
Central Cooperative Nursery School
School · 1.5 mi away
James S Daley Middle School
Secondary · 1.6 mi away
Laura Lee Therapeutic Day School
School · 1.6 mi away
St Margarets School
School · 1.7 mi away
John J. Shaughnessy Elementary School
Elementary · 1.8 mi away
South Row Elementary School
Elementary · 1.8 mi away
Butler Middle School
Secondary · 1.9 mi away
Abraham Lincoln Elementary School
Elementary · 1.9 mi away
Morey Elementary School
Elementary · 2.0 mi away
Cardinal O'Connell Early Learning Center
School · 2.1 mi away
Primrose Schools
Elementary · 2.1 mi away
Bridge Program
School · 2.1 mi away
Lowell High School Career Academy
Secondary · 2.1 mi away
Chelmsford High School
Secondary · 2.2 mi away
Commute Calculator
Nearby Homes

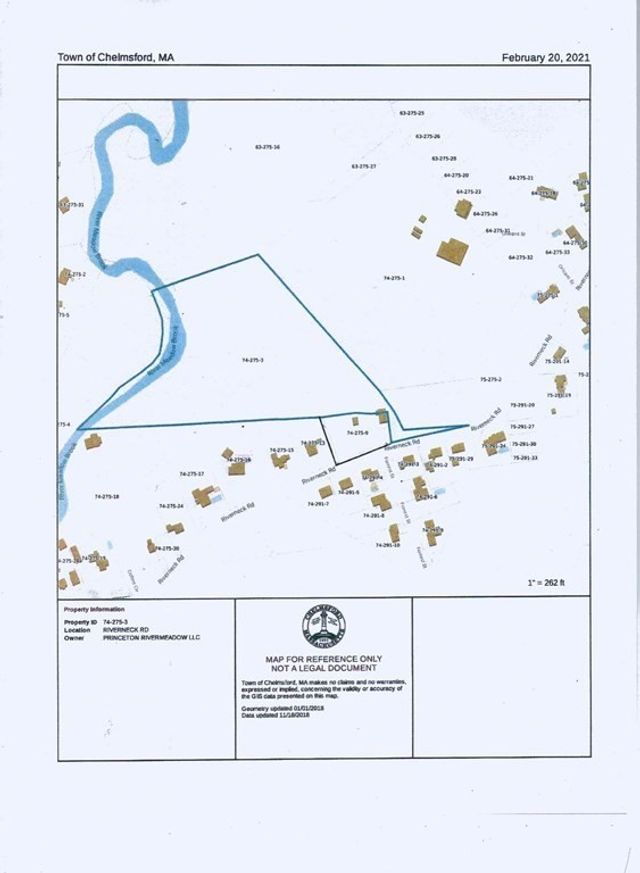


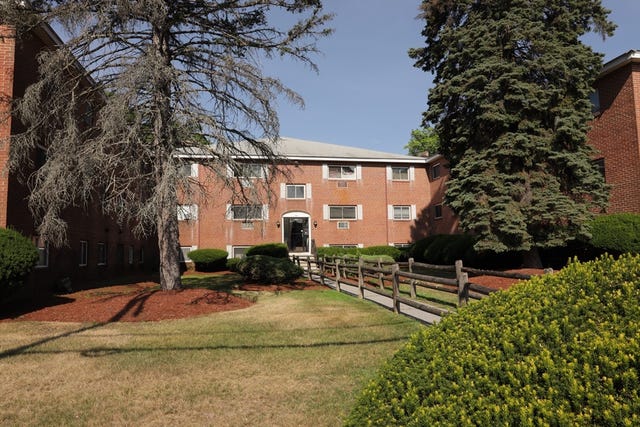
Similar Homes Nearby
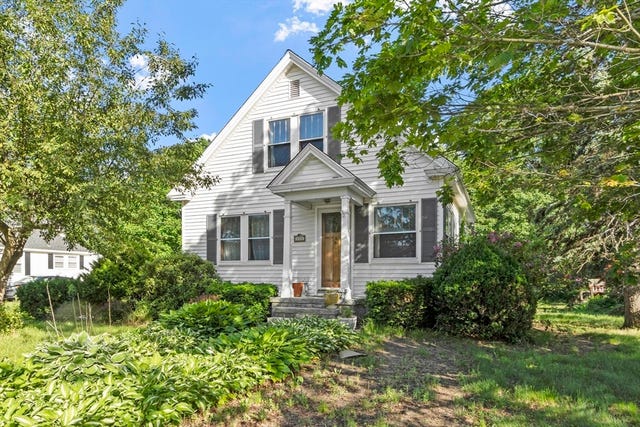


Similar Home Values
Comparable nearby listings and their asking prices.
| Address | Price | Beds | Baths | Sq Ft |
|---|---|---|---|---|
| 200 Groton Rd, Chelmsford, MA | $525,000 | 3 | 2 | 1,254 |
| 30 Dunshire Drive, Chelmsford, MA | $525,000 | 3 | 1 | 960 |
| 186 Tyngsboro Rd 6, Chelmsford, MA | $575,000 | 3 | 2 | 1,355 |
| 255 North Road 76, Chelmsford, MA | $579,900 | 3 | 3 | 2,115 |
| 75 Proctor Road, Chelmsford, MA | $589,000 | 3 | 1 | 1,317 |
| 12 Quigley Avenue, Chelmsford, MA | $599,000 | 4 | 2 | 1,338 |
Moving Cost Estimate
EXIT Agents in Chelmsford


Listing Courtesy: Century 21 Your Way - 9787107490
Presented by: Rachel Amato