

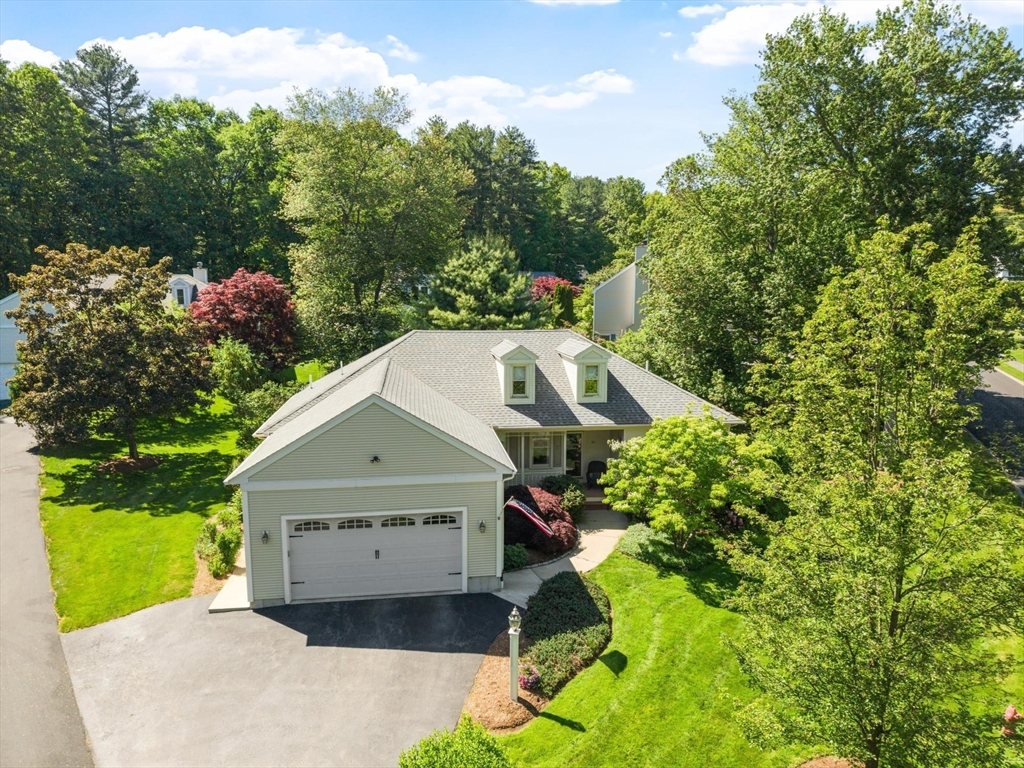
86 Beechwood, Haverhill, MA 01832
Essex County
Key Facts
Description
FABULOUS GRAND RANCH AT DESIRABLE NORTH FIELDS! This 7 Room, 3 Bedroom, 2 Full bath sprawling ranch is loaded with exceptional features, including a large living room with fireplace, gleaming hardwood floors through-out, cathedral ceilings, remodeled kitchen with Granite countertops and tile backsplash. The 4 season room with cathedral ceiling serves as great bonus space off the living room! Central air, central vac and gas heat! Large primary bedroom with walk in closet and new luxury primary bathroom with new vanity, heated floors, glass shower, and tile walls and floor. No crowding here - Expanded Garage 2016. Newer heating and condenser. Single floor living at its finest with huge unfinished basement and lots of closet space! Country Club atmosphere! 9 hole golf course, beautiful club house with library room, full kitchen, pool, tennis, pickleball, exercise area. Reasonable monthly fee for wonderful amenities. Book your appointment today!
Property Information
Property Type
Residential
Sub-Type
Single Family Residence
Style
Ranch
Year Built
1996
Living Area
2,144 sq ft
Lot Size
0.79 acres
Garage Spaces
2
Parking Spaces
5
Zoning
R1
Days on Market
22
MLS® Listing#
73529108
Property Features
Interior
Exterior
Appliances
Cooling
Heating
Flooring
Fireplace
Basement
Parking
Patio
Construction
Foundation
Roof
Windows
Sewer
Water Source
Rooms
- Bedroom 213x13First
- Bedroom 313x10First
- Dining Room12x11First
- Kitchen16x11First
- Living Room19x14First
- Master Bedroom18x15First
Financial Details
HOA
$435 / Monthly
Annual Taxes
$6,960
Tax year 2026
Assessed Value
$649,900
Parcel Number
1930417
Directions
North Broadway to Northfields
Affordability Calculator
$149,800
Estimated monthly payment
$3,986/mo
Principal $599,200 · Est. interest $835,937 over 30 yrs
Neighborhood Market Statistics
How this home compares to active listings in Haverhill, MA
- $585,294
- Median Listing Price
- 34
- Median Days on Market
- 1,880
- Median Sq Ft
- $305
- Median Price / Sq Ft
- 97
- Active Listings
- This home’s price is 28% above the area median.
- Its price per sq ft is 15% above the area median.
Market statistics compiled from active EXIT Realty® and MLS listings in Haverhill, MA.
Location

Points of Interest in Haverhill, MA
Showing the Haverhill area map.
Nearby Schools
Hilltop School
Elementary · 0.5 mi away
Little Footprints Learning Center
School · 0.6 mi away
Haverhill High School
Secondary · 1.3 mi away
Little Sprouts
School · 1.4 mi away
Hill View Montessori Charter Public School
Elementary · 2.1 mi away
Consentino Middle School
Secondary · 2.2 mi away
Tilton Elementary School
Elementary · 2.3 mi away
St Joseph School All Saints Parish
School · 2.3 mi away
Haverhill Alternative School
School · 2.3 mi away
Silver Hill Elementary School
Elementary · 2.3 mi away
John Greenleaf Whittier Middle School
Elementary · 2.3 mi away
Walnut Square Elementary School
Elementary · 2.4 mi away
Bartlett School
School · 2.4 mi away
Moody Preschool
Elementary · 2.7 mi away
Whittier Middle School
Secondary · 2.7 mi away
Marigold Montessori School
Elementary · 2.8 mi away
Pentucket Lake Elementary School
Elementary · 2.8 mi away
Fox School
School · 2.9 mi away
Burnham Elementary School
Elementary · 2.9 mi away
Haverhill Public Schools
School · 3.0 mi away
Commute Calculator
Nearby Homes


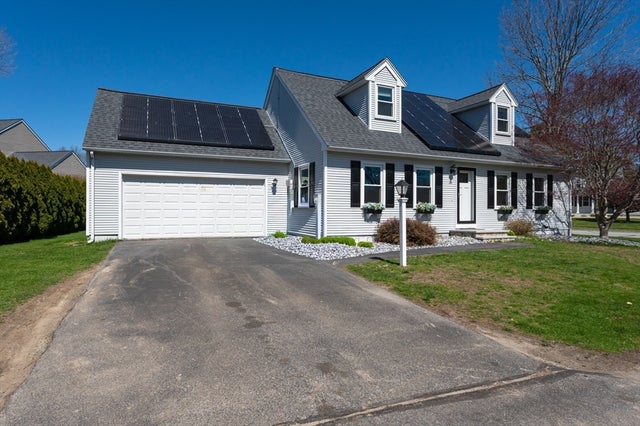

Similar Homes Nearby
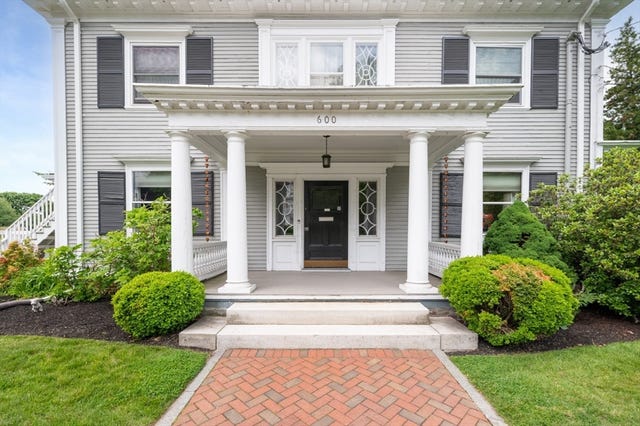
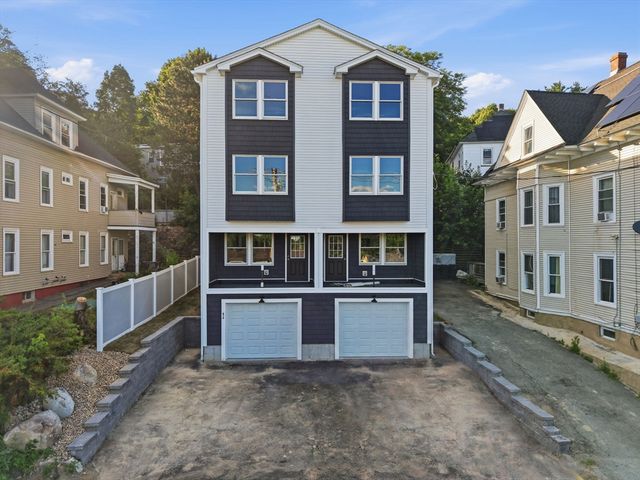


Similar Home Values
Comparable nearby listings and their asking prices.
| Address | Price | Beds | Baths | Sq Ft |
|---|---|---|---|---|
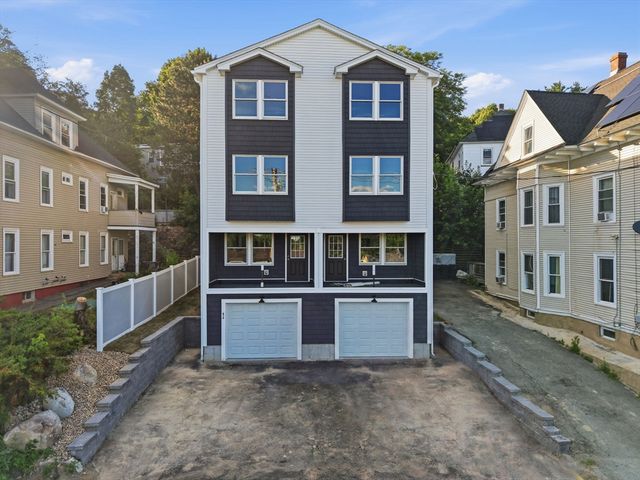
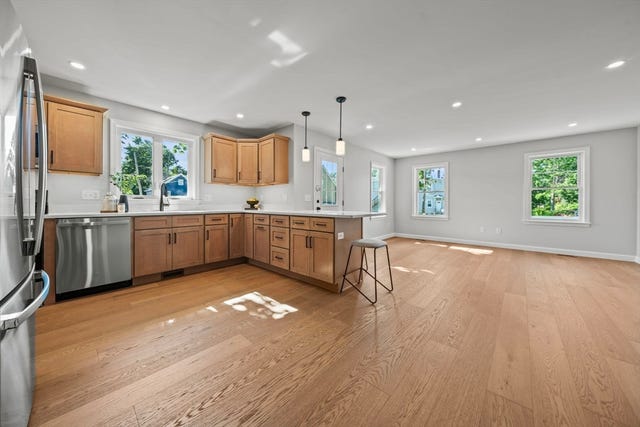
| 600 Main 1, Haverhill, MA | $525,000 | 3 | 3 | 2,347 |
| 477 Washington Street 477, Haverhill, MA | $529,900 | 3 | 3 | 1,880 |
| 479 Washington Street 479, Haverhill, MA | $529,900 | 3 | 3 | 1,880 |
| 9 4th Ave 9, Haverhill, MA | $529,995 | 3 | 2 | 1,416 |
| 82 Franklin St 82, Haverhill, MA | $529,999 | 3 | 3 | 1,800 |
| 157 S Pleasant St, Haverhill, MA | $539,726 | 3 | 2 | 1,348 |
Moving Cost Estimate
EXIT Agents in Haverhill


Listing Courtesy: RE/MAX Partners - 9784752100
Presented by: Paul Annaloro