

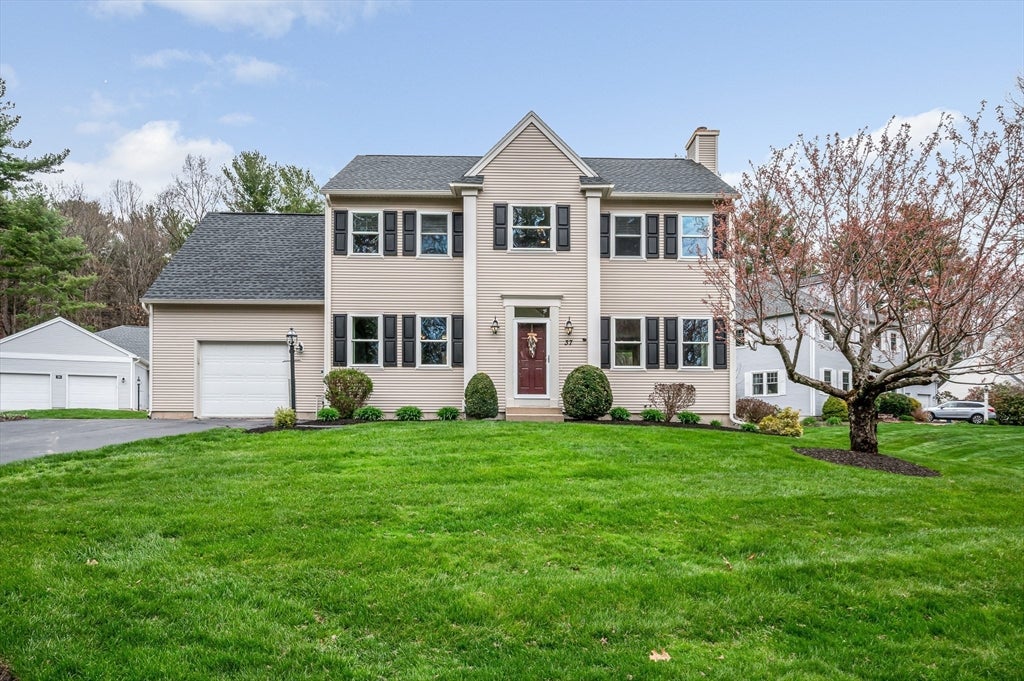
37 Beechwood Dr, Haverhill, MA 01832
Northfields · Essex County
Key Facts
Description
PRICE ADJUSTMENT! SELLER HAS ALSO AGREED TO PAY 6 MONTHS OF HOA FEES FOR THE BUYER AT CLOSING! So why settle for a house when you can enjoy a lifestyle? This immaculate, move-in ready home offers a beautifully renovated kitchen, updated baths, and countless quality upgrades throughout. Step outside and enjoy country club-style living with unlimited golf, swimming, tennis, pickleball, clubhouse activities, and a vibrant neighborhood atmosphere - all for a surprisingly low HOA fee. If you've been waiting for a home that's been lovingly maintained and truly has nothing left to do but move in, this is one you need to see in person. Photos simply don't capture everything this exceptional home and community have to offer.
Property Information
Property Type
Residential
Sub-Type
Single Family Residence
Style
Colonial
Year Built
1996
Living Area
1,724 sq ft
Lot Size
0.77 acres
Garage Spaces
1
Parking Spaces
5
Zoning
Res
Days on Market
37
MLS® Listing#
73524498
Property Features
Interior
Appliances
Cooling
Heating
Flooring
Fireplace
Basement
Parking
Laundry
Patio
Construction
Foundation
Roof
Security
Community
Sewer
Water Source
Rooms
- Bathroom 18.583333333x2.583333333
- Bathroom 28x8.5
- Bathroom 37.083333333x8.5
- Bedroom 29.583333333x12.25
- Bedroom 312.083333333x10.25
- Dining Room10.916666666x11.333333333
- Kitchen13.416666666x11.5
- Living Room11.25x22.833333333
- Master Bedroom11.333333333x14
Schools
- Elementary:
- Tilton Elemetary
- Middle:
- Consentino Ms
- High:
- Haverhill Hs
Financial Details
HOA
$435 / Monthly
Annual Taxes
$6,261
Tax year 2025
Assessed Value
$584,600
Parcel Number
M:0571 B:00002 L:4982,1930505
Directions
495 to Exit 108 to Monument St. L on N Broadway to Northfields. L on Beechwood, thru 2 stop signs, R
Affordability Calculator
$139,980
Estimated monthly payment
$3,725/mo
Principal $559,920 · Est. interest $781,138 over 30 yrs
Neighborhood Market Statistics
How this home compares to active listings in Haverhill, MA
- $585,294
- Median Listing Price
- 34
- Median Days on Market
- 1,880
- Median Sq Ft
- $305
- Median Price / Sq Ft
- 97
- Active Listings
- This home’s price is 20% above the area median.
- Its price per sq ft is 33% above the area median.
Market statistics compiled from active EXIT Realty® and MLS listings in Haverhill, MA.
Location

Points of Interest in Haverhill, MA
Showing the Haverhill area map.
Nearby Schools
Hilltop School
Elementary · 0.6 mi away
Little Footprints Learning Center
School · 0.6 mi away
Haverhill High School
Secondary · 1.4 mi away
Little Sprouts
School · 1.5 mi away
Hill View Montessori Charter Public School
Elementary · 2.1 mi away
Consentino Middle School
Secondary · 2.3 mi away
Tilton Elementary School
Elementary · 2.3 mi away
John Greenleaf Whittier Middle School
Elementary · 2.4 mi away
Haverhill Alternative School
School · 2.4 mi away
St Joseph School All Saints Parish
School · 2.4 mi away
Silver Hill Elementary School
Elementary · 2.4 mi away
Walnut Square Elementary School
Elementary · 2.5 mi away
Bartlett School
School · 2.5 mi away
Whittier Middle School
Secondary · 2.8 mi away
Moody Preschool
Elementary · 2.8 mi away
Marigold Montessori School
Elementary · 2.8 mi away
Pentucket Lake Elementary School
Elementary · 2.9 mi away
Fox School
School · 3.0 mi away
Burnham Elementary School
Elementary · 3.0 mi away
Haverhill Public Schools
School · 3.1 mi away
Commute Calculator
Nearby Homes


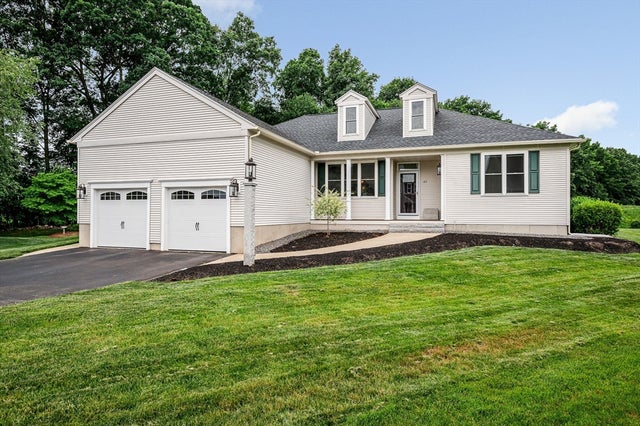
Similar Homes Nearby
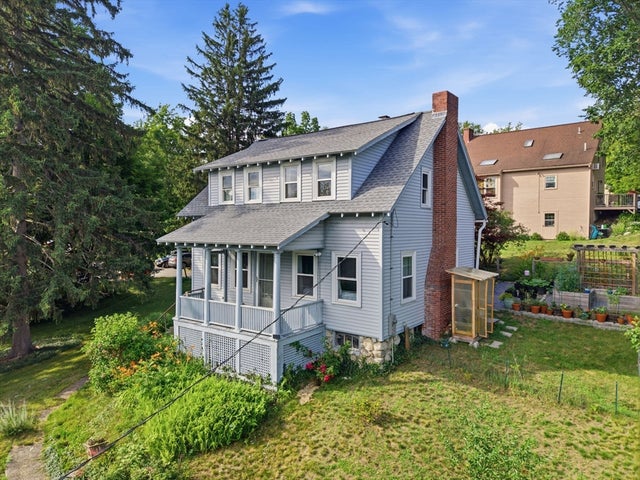

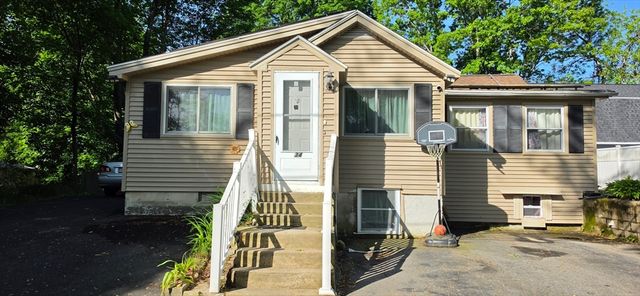


Similar Home Values
Comparable nearby listings and their asking prices.
| Address | Price | Beds | Baths | Sq Ft |
|---|---|---|---|---|
| 715 River St, Haverhill, MA | $499,000 | 3 | 2 | 1,638 |
| 48 Perkins Ct 48, Haverhill, MA | $499,900 | 3 | 2 | 1,890 |
| 34 Hatch St, Haverhill, MA | $499,900 | 3 | 2 | 1,694 |
| 484 Groveland St, Haverhill, MA | $499,999 | 3 | 1 | 1,642 |
| 36 Whittier Rd, Haverhill, MA | $499,999 | 3 | 2 | 1,110 |
| 271 Broadway, Haverhill, MA | $510,000 | 3 | 1 | 1,089 |
Moving Cost Estimate
EXIT Agents in Haverhill


Listing Courtesy: Homesmart Success Realty - 6039329300
Presented by: Susan Lawver