

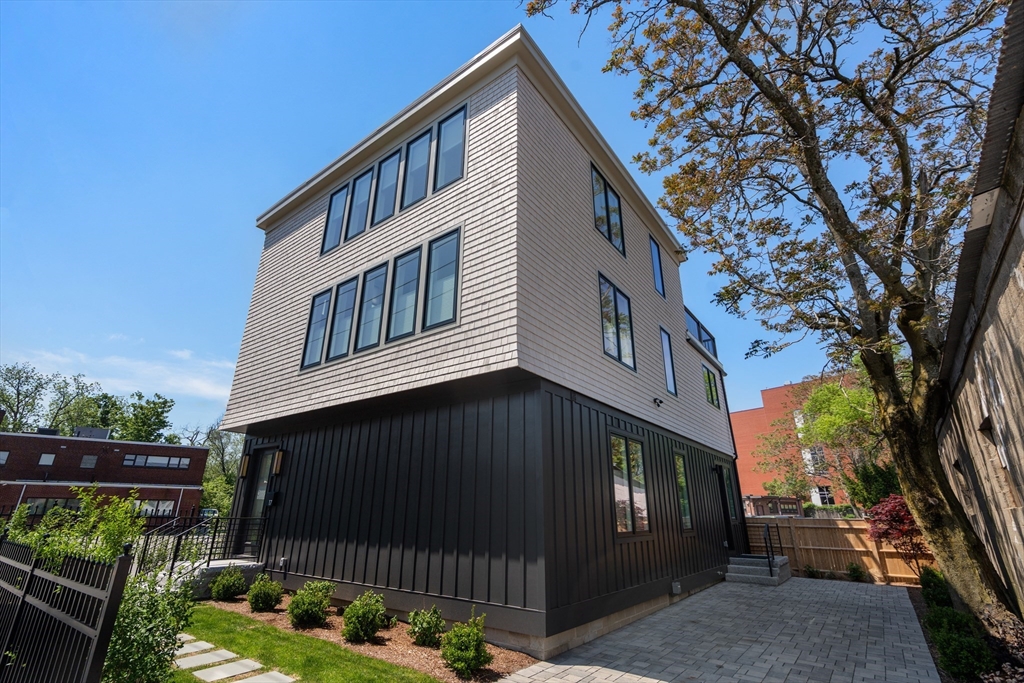
17 Smith Place, Cambridge, MA 02138
Middlesex County
Key Facts
Description
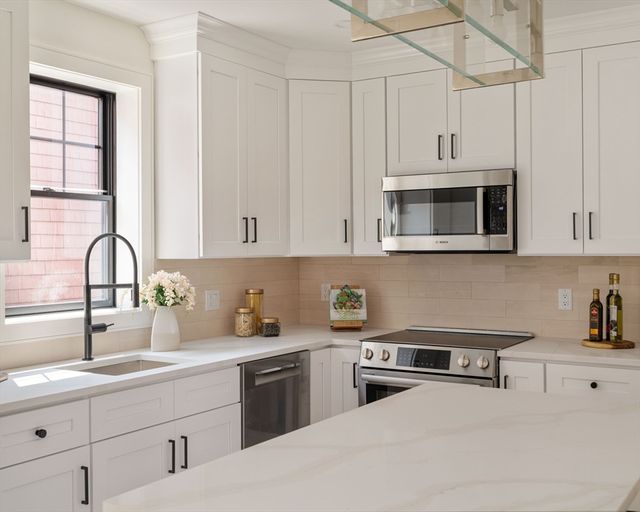
Brand NEW SINGLE FAMILY home built in a WARM, MODERN ESTHETIC and featuring 5 BEDROOMS, 3 BATHROOMS, MULTIPLE DECKS AND 2+ CAR PARKING! The main living level features a spacious living room w/ 18' CEILINGS, huge windows + skylights, a gorgeous chef's kitchen w/ an island + professional appliances, ample dining space and a big bedroom + bathroom w/ walk-in shower and a double vanity. The top floor primary suite boasts a marble bathroom w/ double vanity, double closets and a spacious bedroom w/ french door access to YOUR VERY OWN 400 SQ/FT ROOFDECK. The main bedroom floor is located on the entry level + offers 3 ample bedrooms, a laundry room, a full bath w/ a soaking tub + double vanity as well as a 200 sq/ft covered porch. The property also has engineered hardwood floors, 3 zone HVAC, custom closet systems, a full storage basement + a pervious paver driveway for 2+ cars. Fenced + landscaped grounds. Right around the corner from Fresh Pond, Alewife and everything Cambridge has to offer!
Property Information
Property Type
Residential
Sub-Type
Single Family Residence
Year Built
2026
Living Area
3,000 sq ft
Lot Size
0.07 acres
Parking Spaces
2
Zoning
-
Days on Market
25
MLS® Listing#
73529127
Property Features
Interior
Exterior
Appliances
Cooling
Heating
Flooring
Basement
Parking
Laundry
Patio
Lot Features
Construction
Foundation
Roof
Windows
Community
Sewer
Water Source
Rooms
- Bathroom 17x10Third
- Bathroom 29x8Second
- Bathroom 35x15First
- Bedroom 215x11First
- Bedroom 315x10First
- Bedroom 413x12First
- Bedroom 513x14Second
- Dining Room16x11Second
- Kitchen15x14Second
- Living Room21x14Second
- Master Bedroom15x14Third
Financial Details
HOA
None
Annual Taxes
$5,738
Tax year 2026
Assessed Value
$838,100
Parcel Number
419421
Directions
Concord Avenue to Smith Place
Affordability Calculator
$470,000
Estimated monthly payment
$12,508/mo
Principal $1,880,000 · Est. interest $2,622,767 over 30 yrs
Neighborhood Market Statistics
How this home compares to active listings in Cambridge, MA
- $1,000,000
- Median Listing Price
- 45
- Median Days on Market
- 1,298
- Median Sq Ft
- $908
- Median Price / Sq Ft
- 182
- Active Listings
- This home’s price is 135% above the area median.
- Its price per sq ft is 14% below the area median.
Market statistics compiled from active EXIT Realty® and MLS listings in Cambridge, MA.
Location

Getting Around
Points of Interest in Cambridge, MA
Showing the Cambridge area map.
Nearby Schools
Fayerweather Street School
Secondary · 0.2 mi away
Jun Zi Lan Montessori School Chinese English Immersion
Elementary · 0.4 mi away
Mary Lee Burbank
Elementary · 0.7 mi away
John M Tobin Elementary School
Elementary · 0.7 mi away
Vassal Lane Upper School
School · 0.7 mi away
Belmont Public Schools
School · 0.8 mi away
Belmont High School
Secondary · 0.9 mi away
Parents Nursery School
School · 0.9 mi away
Winn Brook
Elementary · 0.9 mi away
Hardy Elementary School
Elementary · 1.0 mi away
Benjamin Banneker Charter Public School
Elementary · 1.0 mi away
Cambridge Montessori School
Elementary · 1.0 mi away
Cambridge Friends School
Secondary · 1.0 mi away
Spring Hill Montessori School
Elementary · 1.1 mi away
Roger E Wellington
Elementary · 1.1 mi away
Chenery Upper Elementary School
Secondary · 1.1 mi away
CLD
School · 1.2 mi away
Peabody Elementary School
Elementary · 1.2 mi away
Me Fitzgerald School
Elementary · 1.2 mi away
Belmont Cooperative Nursery School
School · 1.2 mi away
Commute Calculator
Nearby Homes
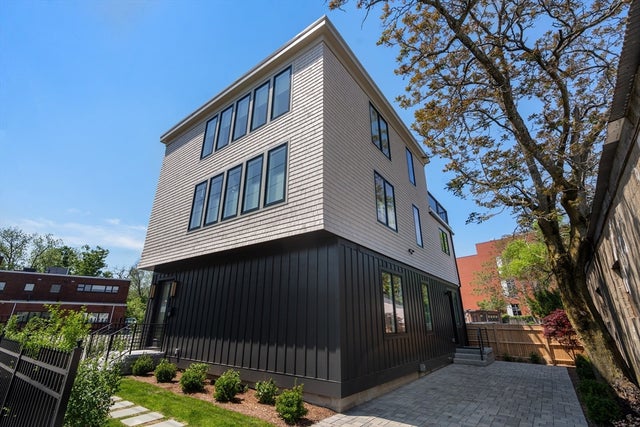

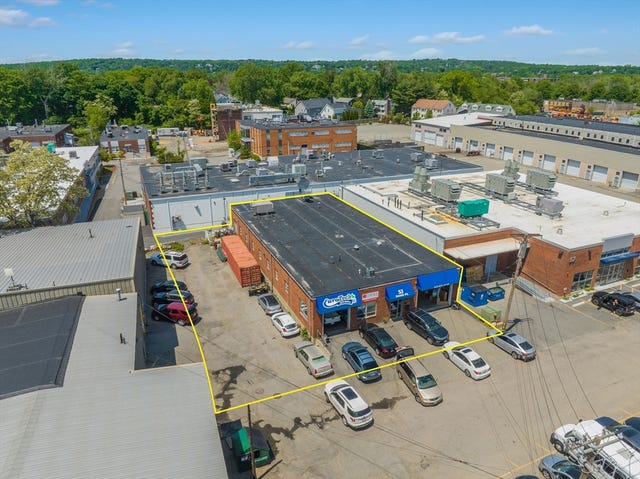

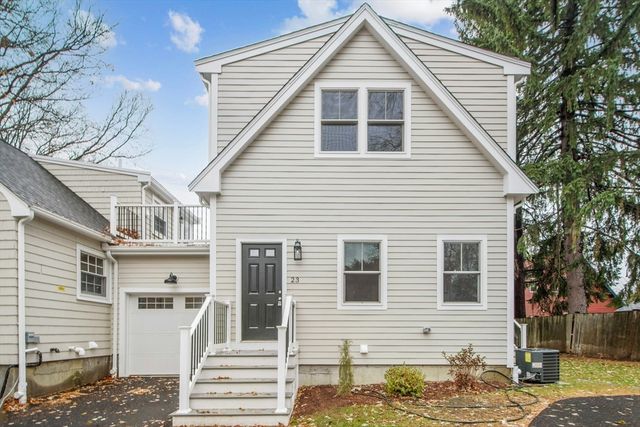

Similar Homes Nearby

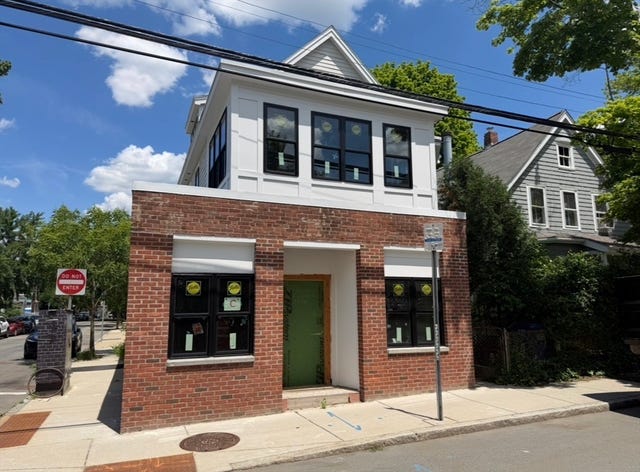
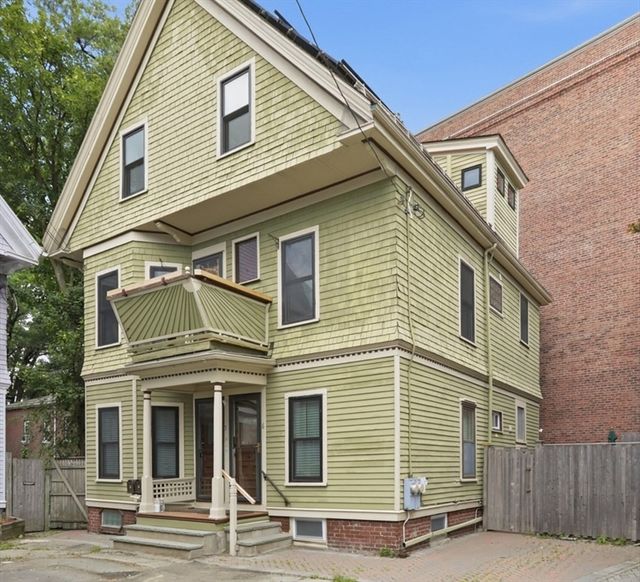
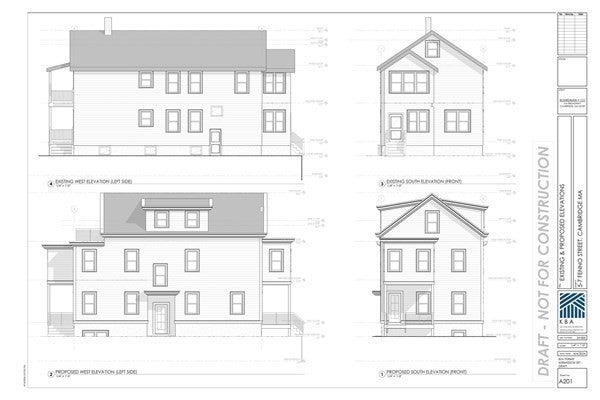
Similar Home Values
Comparable nearby listings and their asking prices.
| Address | Price | Beds | Baths | Sq Ft |
|---|---|---|---|---|
| 20 Harding St., Cambridge, MA | $1,679,000 | 6 | 3 | 2,496 |
| 387 Norfolk St 1, Cambridge, MA | $1,699,900 | 4 | 3 | 2,580 |
| 75 Dudley, Cambridge, MA | $1,799,999 | 6 | 4 | 2,886 |
| 5-6 Porter Circle, Cambridge, MA | $1,850,000 | 5 | 4 | 2,500 |
| 7 Fenno Street, Cambridge, MA | $1,895,000 | 5 | 5 | 3,811 |
| 5-7 Fenno Street, Cambridge, MA | $1,895,000 | 7 | 3 | 2,716 |
Moving Cost Estimate
EXIT Agents in Cambridge


Listing Courtesy: Coldwell Banker Realty - Brookline - 6177312447
Presented by: The Residential Group