

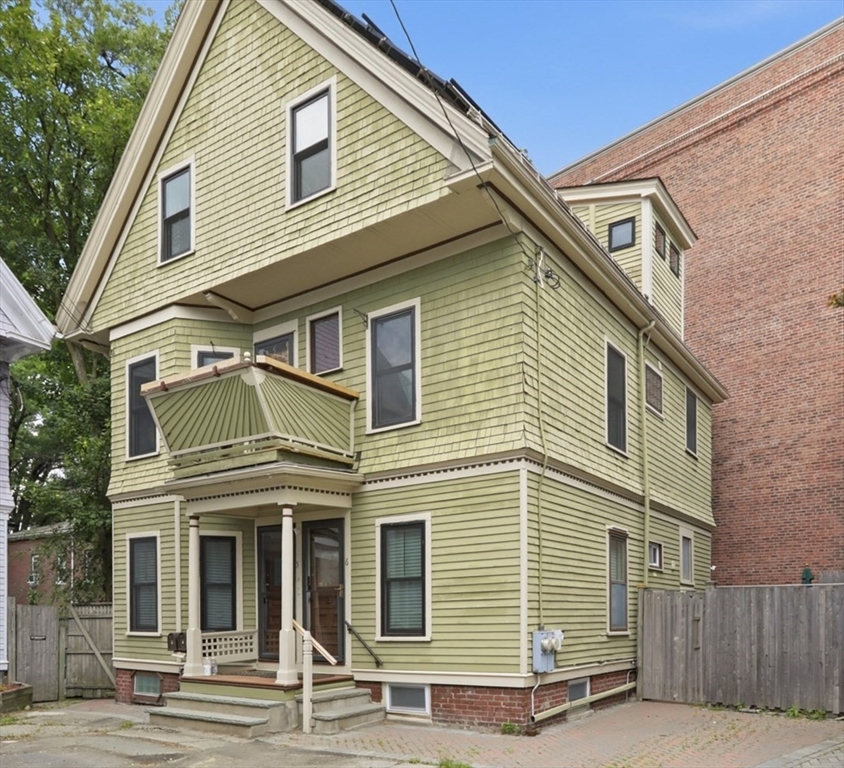
5-6 Porter Circle, Cambridge, MA 02140
Middlesex County
Key Facts
Description
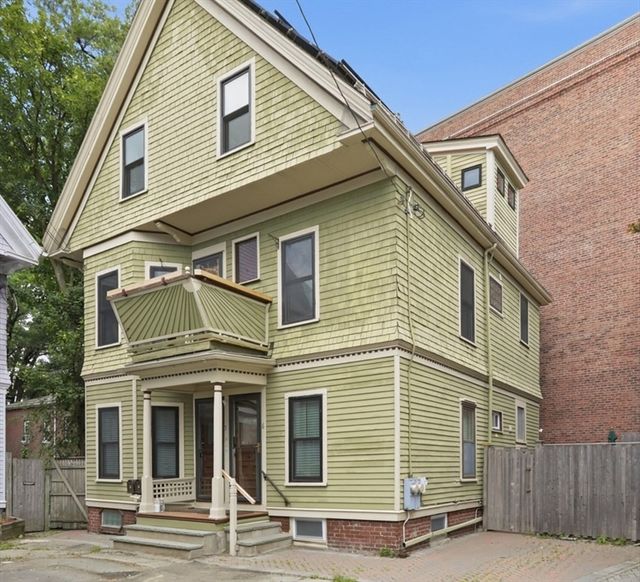
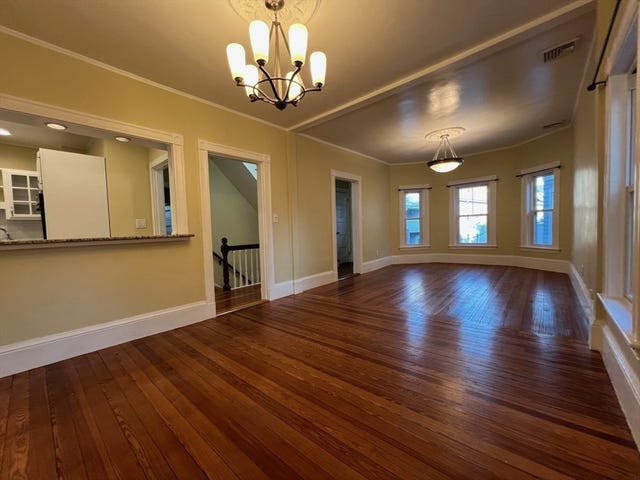
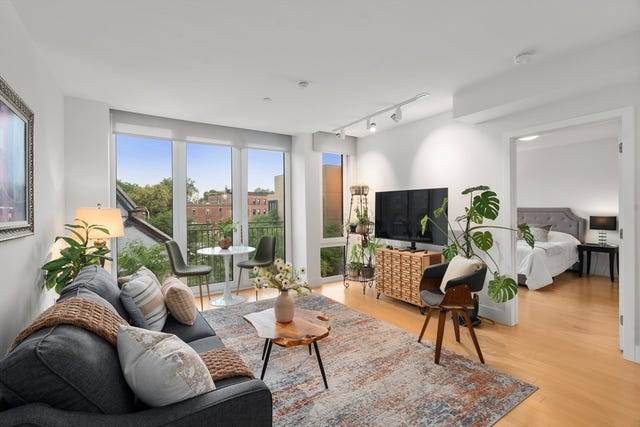
Very tastefully updated two-family home steps from Porter Square on quiet dead end street. Beautiful kitchens and exquisitely tiled baths. Gorgeous master bedroom with small loft area. Two parking spaces (one in driveway, one in front of house on private way.) New central heat pump / air conditioning, furnace, tankless water heaters, 8 year-old roof and Solar panels. Immaculate basement with new "epoxy" floor and half bath. Two private outdoor areas. Vacant and easy to show.
Property Information
Property Type
Residential Income
Sub-Type
Multi Family
Year Built
1899
Stories
3
Living Area
2,500 sq ft
Lot Size
0.05 acres
Parking Spaces
2
Zoning
Res - B
Days on Market
33
MLS® Listing#
73538271
Property Features
Exterior
Cooling
Flooring
Basement
Parking
Fencing
Foundation
Roof
Sewer
Water Source
Financial Details
Annual Taxes
$9,364
Tax year 2026
Assessed Value
$1,403,900
Parcel Number
412382
Directions
Mass Ave to Porter Square to Porter Rd to Porter Circle
Affordability Calculator
$370,000
Estimated monthly payment
$9,846/mo
Principal $1,480,000 · Est. interest $2,064,732 over 30 yrs
Neighborhood Market Statistics
How this home compares to active listings in Cambridge, MA
- $1,000,000
- Median Listing Price
- 45
- Median Days on Market
- 1,298
- Median Sq Ft
- $908
- Median Price / Sq Ft
- 182
- Active Listings
- This home’s price is 85% above the area median.
- Its price per sq ft is 19% below the area median.
Market statistics compiled from active EXIT Realty® and MLS listings in Cambridge, MA.
Location

Getting Around
Points of Interest in Cambridge, MA
Showing the Cambridge area map.
Nearby Schools
Cambridge School of Culinary Arts
School · 0.0 mi away
John F Kennedy School
Elementary · 0.3 mi away
Rindge Avenue Upper School
Secondary · 0.4 mi away
Me Fitzgerald School
Elementary · 0.4 mi away
Peabody Elementary School
Elementary · 0.4 mi away
Wild Rose Montessori School
Elementary · 0.5 mi away
Graham and Parks
Elementary · 0.5 mi away
Cambridge Friends School
Secondary · 0.5 mi away
Benjamin Banneker Charter Public School
Elementary · 0.5 mi away
Baldwin School
Elementary · 0.6 mi away
Cambridge Montessori School
Elementary · 0.6 mi away
Benjamin G Brown School
Elementary · 0.6 mi away
Harvard College Women's Center
School · 0.6 mi away
Saint Theresa of the Child Jesus Catholic School
Elementary · 0.7 mi away
Summer Street Preschool
School · 0.7 mi away
St. Peter School
Secondary · 0.7 mi away
St. Catherine of Genoa School
School · 0.7 mi away
Buckingham Browne & Nichols School
Elementary · 0.8 mi away
Center for the Study of World Religions (CSWR)
School · 0.8 mi away
Somerville Community Schools
School · 0.8 mi away
Commute Calculator
Nearby Homes

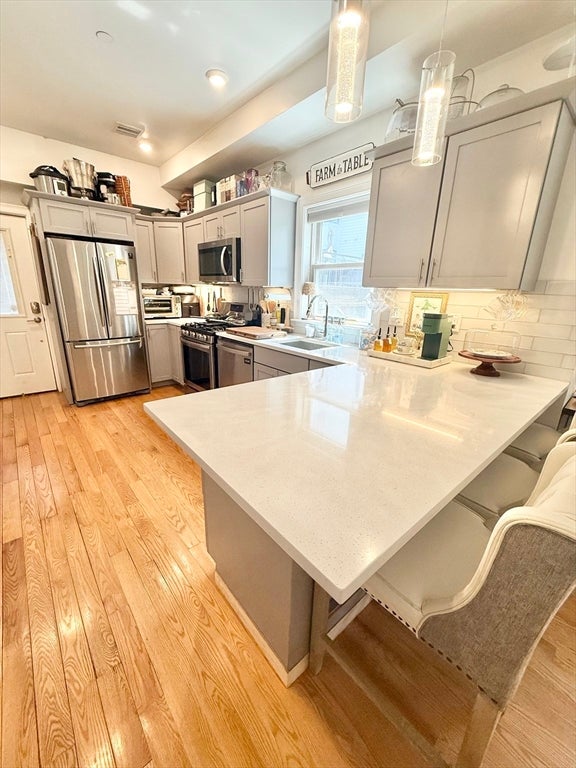
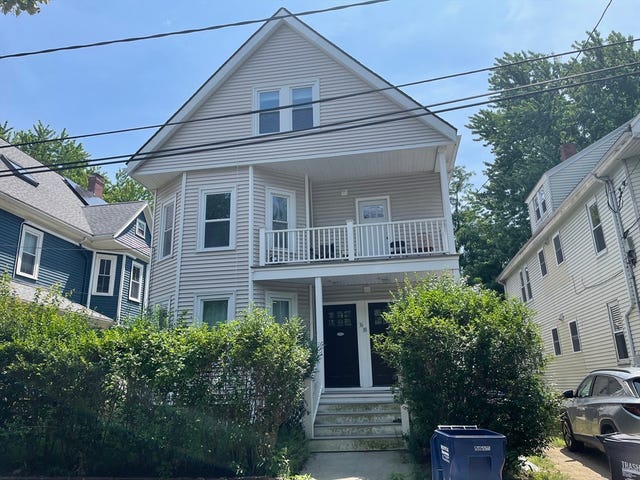
Similar Homes Nearby
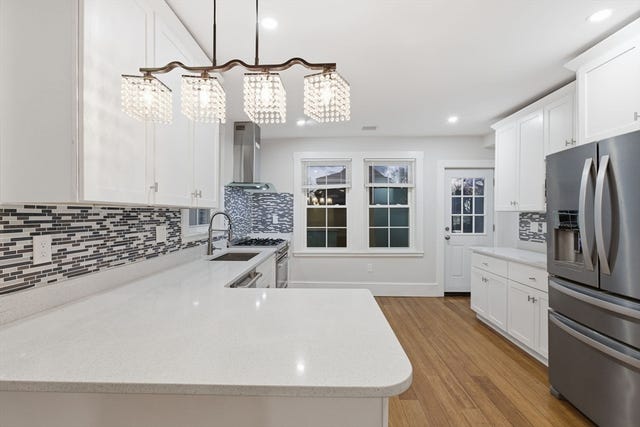


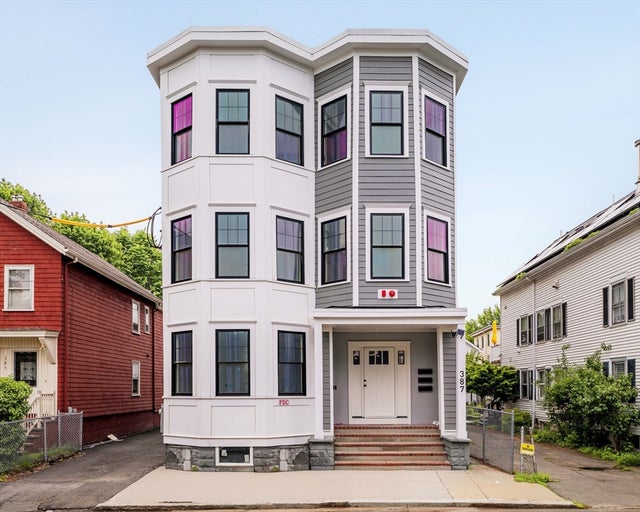
Similar Home Values
Comparable nearby listings and their asking prices.
| Address | Price | Beds | Baths | Sq Ft |
|---|---|---|---|---|
| 318 Concorde Ave 2, Cambridge, MA | $1,299,000 | 4 | 4 | 1,827 |
| 387 Norfolk St 2, Cambridge, MA | $1,299,990 | 4 | 2 | 1,290 |
| 50 Homer Avenue, Cambridge, MA | $1,300,000 | 4 | 2 | 2,111 |
| 387 Norfolk St 3, Cambridge, MA | $1,374,990 | 4 | 2 | 1,445 |
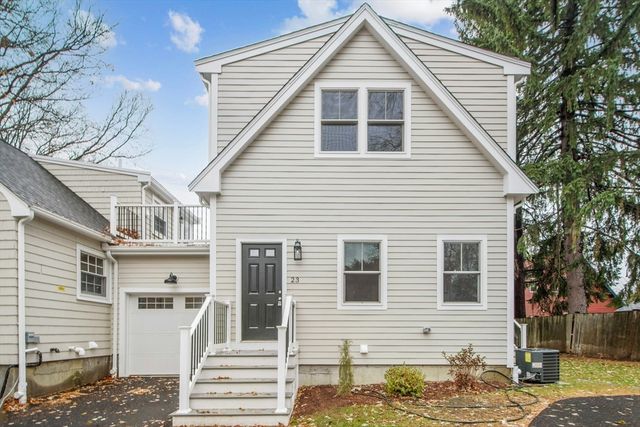
| 23 Loomis Street 23, Cambridge, MA | $1,499,999 | 4 | 4 | 1,831 |
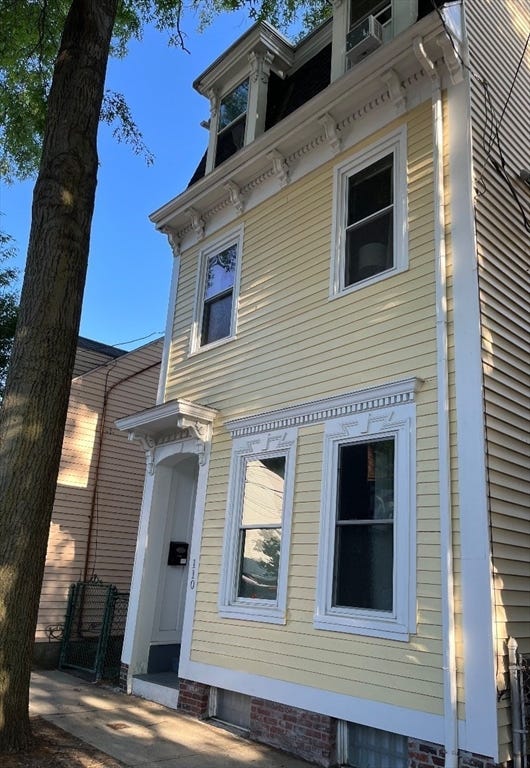
| 110 Spring Street, Cambridge, MA | $1,595,000 | 5 | 3 | 2,469 |
Moving Cost Estimate
EXIT Agents in Cambridge


Listing Courtesy: Charles Associates Real Estate LLC - 6179471000
Presented by: Paul Slavinski