

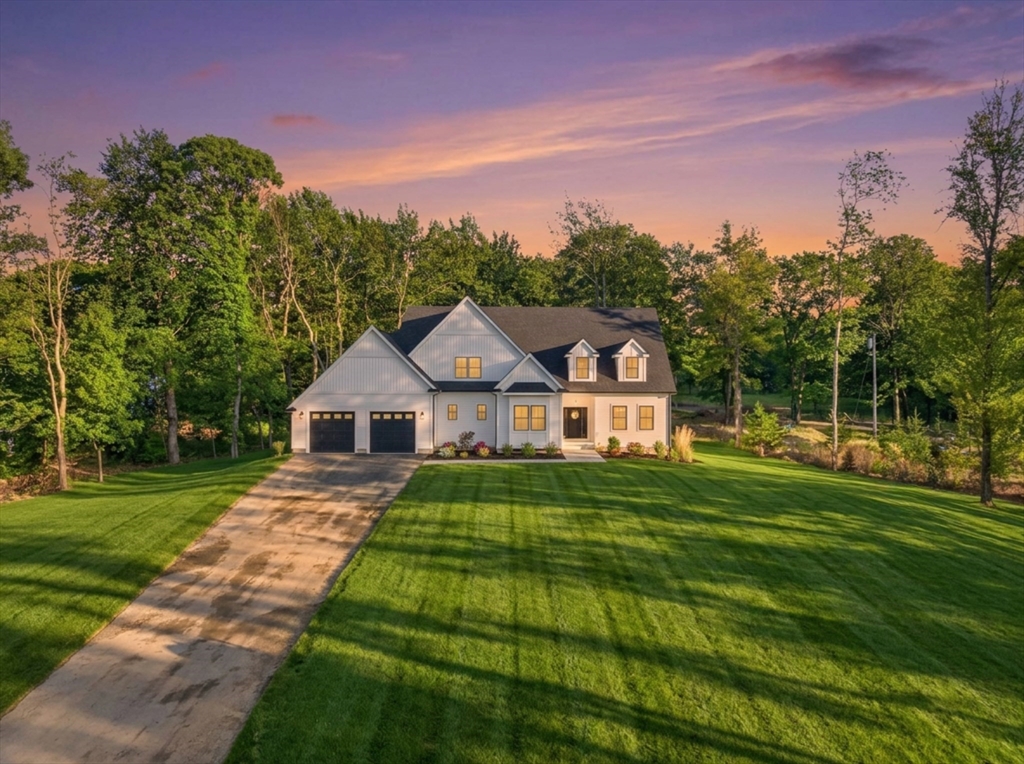
345 Central Turnpike, Sutton, MA 01590
Worcester County
Key Facts
Description
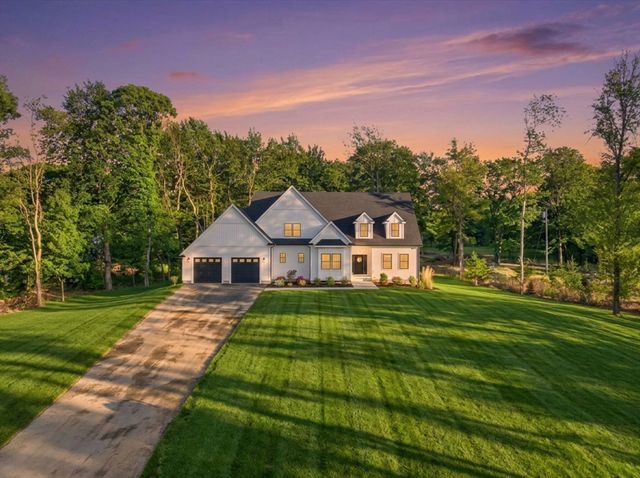
Step into 3,500 sq. ft. of stunning new construction where every detail was carefully considered. Wide-plank white oak floors flow throughout, setting the stage for the exceptional finishes that define this 4 bed, 4.5 bath masterpiece. The chef's kitchen dazzles with a quartz waterfall island, 36" cooktop, double wall ovens, full-size & beverage fridges, and custom cabinetry opening to a breakfast nook & composite deck, ideal for entertaining. The two-story great room with floor-to-ceiling fireplace & integrated sound system leaves a lasting impression, while a wainscoted dining room & vaulted first-floor office add elegance and function. The first-floor primary suite offers a coffered ceiling, dual closets & a spa bath with soaking tub & tiled shower. Upstairs, two ensuite bedrooms with walk-in closets, a fourth bedroom & full bath complete the picture. Energy-efficient, move-in ready & perfectly situated in charming Sutton. MUST SEE!!
Property Information
Property Type
Residential
Sub-Type
Single Family Residence
Style
Colonial
Year Built
2026
Living Area
3,450 sq ft
Lot Size
3.08 acres
Garage Spaces
2
Parking Spaces
17
Zoning
R1
Days on Market
28
MLS® Listing#
73529186
Property Features
Interior
Exterior
Appliances
Cooling
Heating
Flooring
Fireplace
Basement
Parking
Laundry
Patio
Lot Features
Construction
Foundation
Roof
Windows
Community
Sewer
Water Source
Rooms
- Bathroom 1Main
- Bathroom 2Main
- Bathroom 3Second
- Bedroom 2Second
- Bedroom 3Second
- Bedroom 4Second
- Dining RoomMain
- KitchenMain
- Living RoomMain
- Master BedroomMain
- OfficeMain
Financial Details
HOA
None
Annual Taxes
$2,477
Tax year 2026
Assessed Value
$214,500
Parcel Number
3797256
Directions
Central Turnpike. USE GPS.
Affordability Calculator
$248,000
Estimated monthly payment
$6,600/mo
Principal $992,000 · Est. interest $1,383,928 over 30 yrs
Neighborhood Market Statistics
How this home compares to active listings in Sutton, MA
- $714,286
- Median Listing Price
- 41
- Median Days on Market
- 2,304
- Median Sq Ft
- $310
- Median Price / Sq Ft
- 30
- Active Listings
- This home’s price is 74% above the area median.
- Its price per sq ft is 16% above the area median.
Market statistics compiled from active EXIT Realty® and MLS listings in Sutton, MA.
Location

Points of Interest in Sutton, MA
Showing the Sutton area map.
Nearby Schools
Sutton Elementary School
Elementary · 1.3 mi away
Sutton Middle School
Secondary · 1.3 mi away
Puckihuddle Preschool
School · 2.9 mi away
Raymond E Shaw Elementary School
Elementary · 3.7 mi away
W Edward Balmer Elementary School
Elementary · 3.7 mi away
Elmwood Street
Elementary · 3.8 mi away
Assumption School
School · 3.9 mi away
South Grafton Elementary School
Elementary · 4.1 mi away
Oak Hill Bible Church
School · 4.3 mi away
Millbury Memorial Junior/Senior High School
Secondary · 4.6 mi away
Busy Bee Academy
School · 4.7 mi away
Rockdale School
School · 4.7 mi away
Millbury Street Elementary School
Elementary · 4.8 mi away
Northbridge Public Schools
School · 4.9 mi away
Northbridge Elementary
Elementary · 4.9 mi away
Douglas Elementary School
Elementary · 5.0 mi away
Douglas Primary School
Elementary · 5.0 mi away
Douglas School Superintendent
School · 5.0 mi away
Northbridge Middle School
Secondary · 5.0 mi away
Whitinsville Christian School
Secondary · 5.3 mi away
Commute Calculator
Nearby Homes
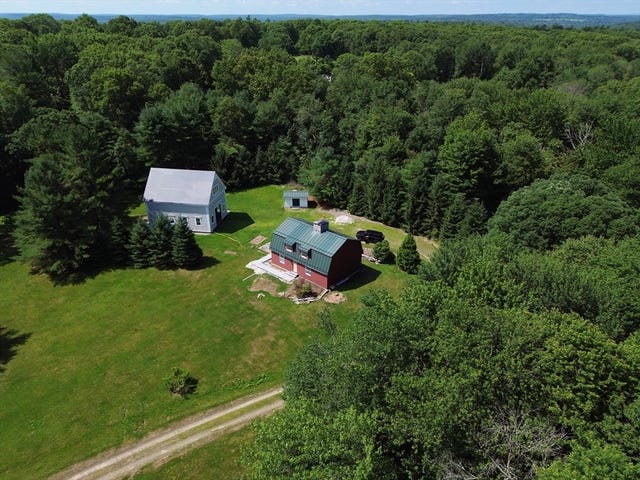

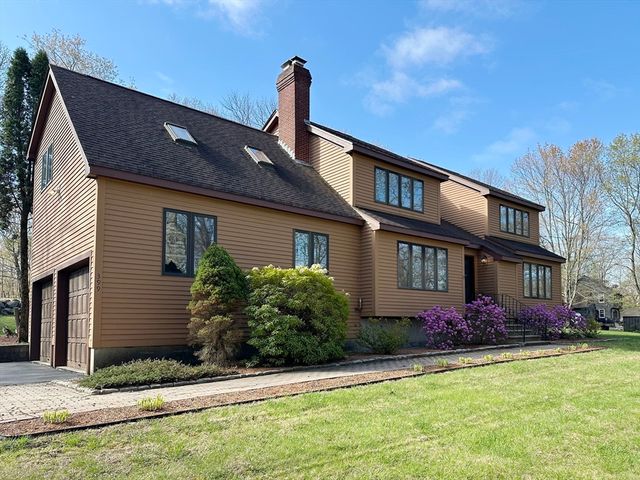
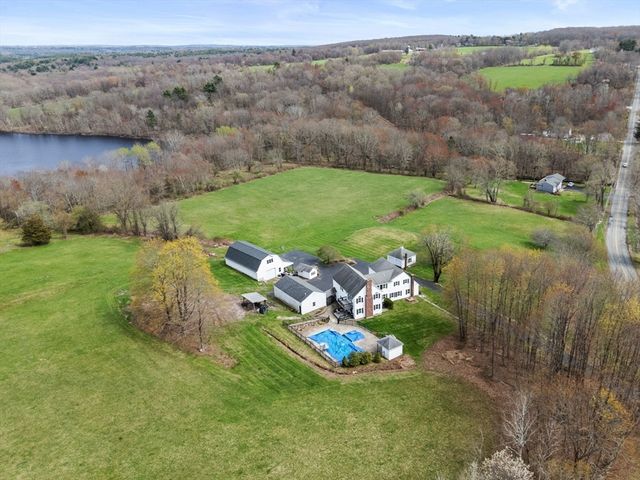
Similar Homes Nearby

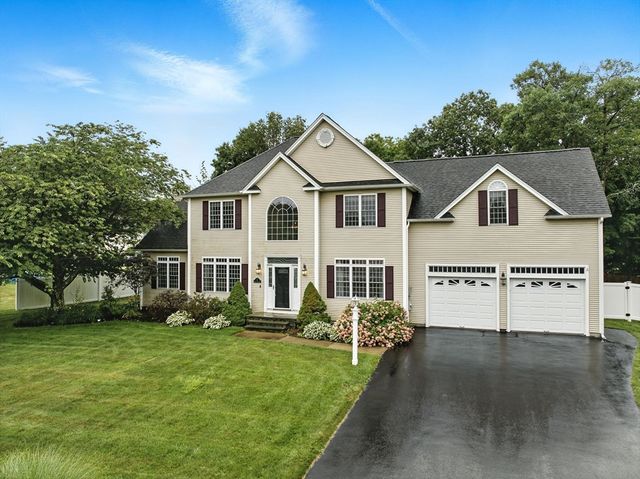


Similar Home Values
Comparable nearby listings and their asking prices.
| Address | Price | Beds | Baths | Sq Ft |
|---|---|---|---|---|
| 227 Eight Lots Rd, Sutton, MA | $874,900 | 3 | 4 | 3,315 |
| 5 Peach Tree Dr, Sutton, MA | $899,000 | 4 | 3 | 3,114 |
| 416 Boston Rd, Sutton, MA | $899,999 | 4 | 2 | 3,548 |
| 37 W Millbury Rd, Sutton, MA | $924,900 | 4 | 3 | 2,750 |
| 79 Clubhouse Way 79, Sutton, MA | $1,260,000 | 3 | 4 | 3,509 |
Moving Cost Estimate
EXIT Agents in Sutton


Listing Courtesy: eXp Realty LLC - 8888547493
Presented by: Brenda Duarte