

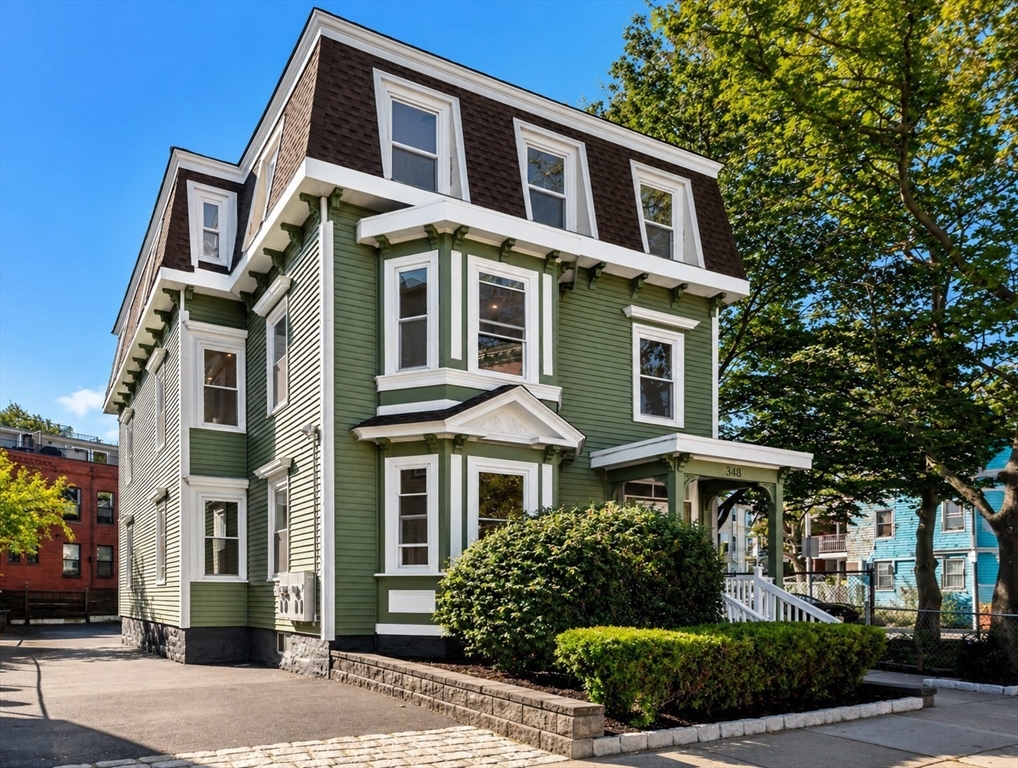
348 Centre Street 2, Boston, MA 02130
Suffolk County
Key Facts
Description
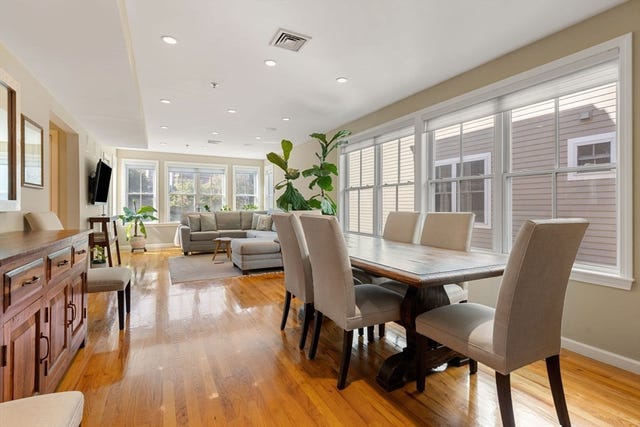
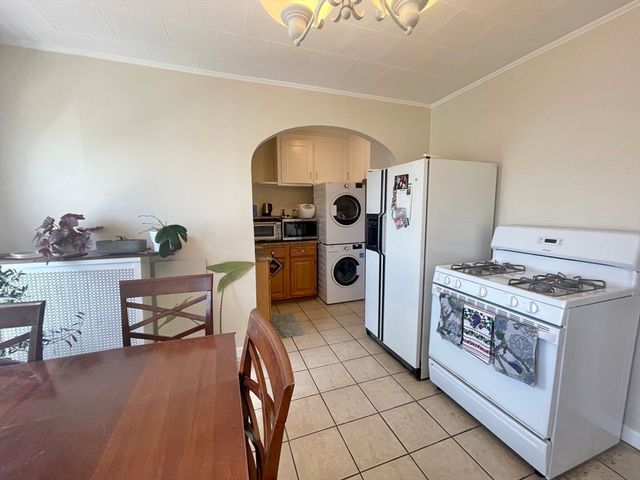
Beautifully renovated and spacious 3-bedroom apartment in the heart of Jamaica Plain. Features updated kitchen and appliances, in-unit laundry, abundant natural light, and one assigned off-street parking space. Conveniently located near the Orange Line, Jamaica Pond, parks, restaurants, shopping, and Longwood Medical Area. Unlike many homes of this vintage, this property features central air conditioning for modern comfort and convenience. One off-street parking space available for an additional $150/month. Available September 1, 2026. Don't miss this exceptional rental opportunity!
Property Information
Property Type
Residential Lease
Sub-Type
Condominium
Living Area
1,112 sq ft
Lot Size
9,999 sq ft
Parking Spaces
1
Days on Market
45
MLS® Listing#
73530999
Property Features
Appliances
Heating
Laundry
Community
Financial Details
HOA
None
Parcel Number
1303929
Directions
Google Map
Affordability Calculator
$770
Estimated monthly payment
$20/mo
Principal $3,080 · Est. interest $4,297 over 30 yrs
Neighborhood Market Statistics
How this home compares to active listings in Boston, MA
- $962,992
- Median Listing Price
- 55
- Median Days on Market
- 1,279
- Median Sq Ft
- $824
- Median Price / Sq Ft
- 1,920
- Active Listings
- This home’s price is 100% below the area median.
- Its price per sq ft is 100% below the area median.
Market statistics compiled from active EXIT Realty® and MLS listings in Boston, MA.
Location

Points of Interest in Boston, MA
Showing the Boston area map.
Nearby Schools
John F. Kennedy Elementary School
Elementary · 0.1 mi away
Compass School
School · 0.1 mi away
Hennigan K-8 School
Elementary · 0.2 mi away
Elc - West Zone
School · 0.3 mi away
Nativity Preparatory School
School · 0.3 mi away
Roxbury Preparatory Charter School
Secondary · 0.4 mi away
Curley K-8 School SPC
Elementary · 0.4 mi away
James M Curley Elementary School
Elementary · 0.4 mi away
The Ellis Mendell School
Elementary · 0.5 mi away
Stony Brook School
School · 0.6 mi away
Manville School
Elementary · 0.6 mi away
Meridian Academy
School · 0.7 mi away
Our Lady of Lourdes
Elementary · 0.7 mi away
Greater Egleston High School
Secondary · 0.7 mi away
Fenway High School
Secondary · 0.7 mi away
Emmanuel College Notre Dame Campus
School · 0.7 mi away
Rafael Hernandez School
Elementary · 0.7 mi away
The Mosaic School
School · 0.8 mi away
Farragut Elementary School
Elementary · 0.8 mi away
Higginson
Elementary · 0.8 mi away
Commute Calculator
Nearby Homes

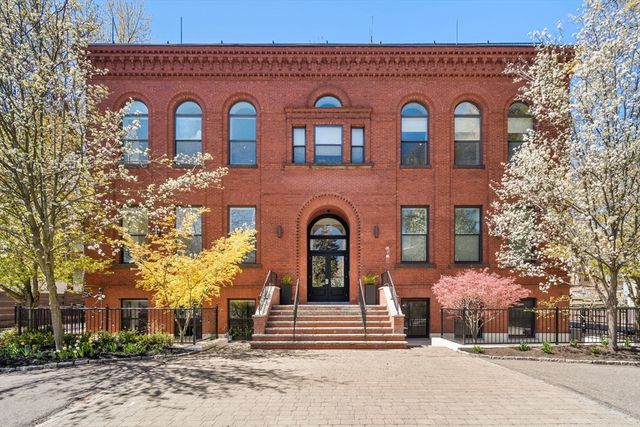
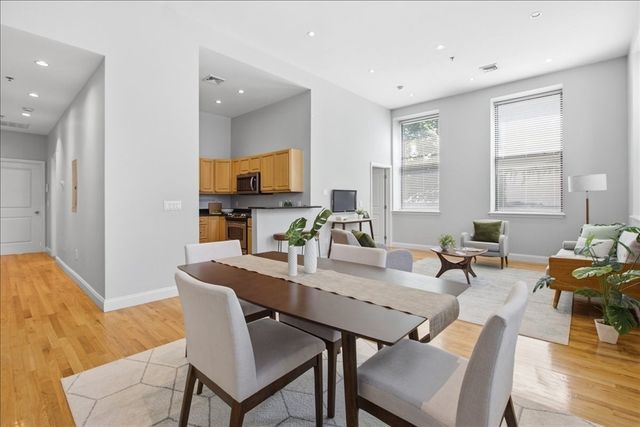
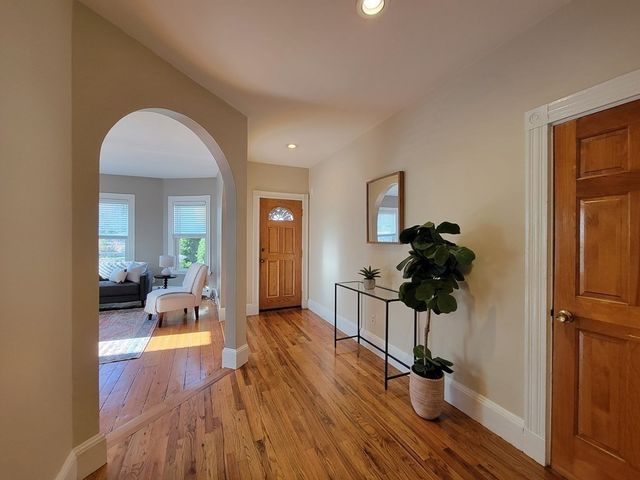

Similar Homes Nearby


Similar Home Values
Comparable nearby listings and their asking prices.
| Address | Price | Beds | Baths | Sq Ft |
|---|---|---|---|---|
| 13 Pierce Street 5, Boston, MA | $2,695/mo | 3 | 1 | — |
| 346 Chelsea Street 1, Boston, MA | $2,695/mo | 2 | 1 | 700 |
| 10 Scottfield Road B3, Boston, MA | $2,700/mo | 2 | 1 | 746 |
| 25 Alpine St. 36, Boston, MA | $2,700/mo | 2 | 1 | 859 |
| 137 Lake Shore Rd 4, Boston, MA | $2,700/mo | 2 | 1 | 825 |
| 94 Saint Andrew 3, Boston, MA | $2,700/mo | 2 | 1 | 800 |
Moving Cost Estimate
EXIT Agents in Boston


Listing Courtesy: Premier Realty Group - Lexington - 6175151162
Presented by: Nayeong Cho