

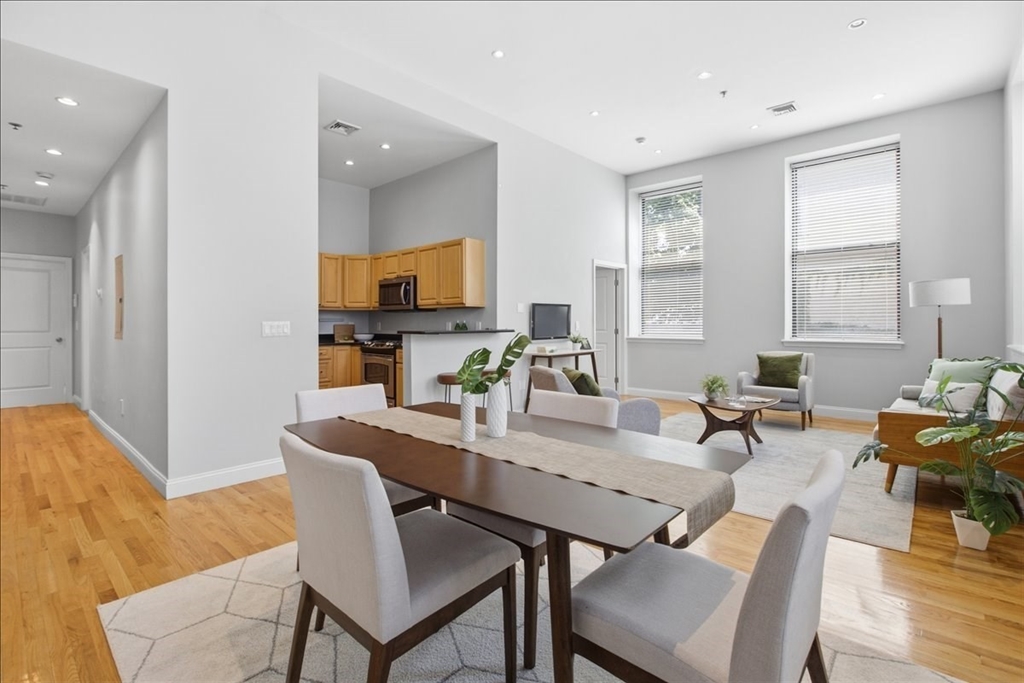
11 Wyman St 2B, Boston, MA 02130
Suffolk County
Key Facts
Description
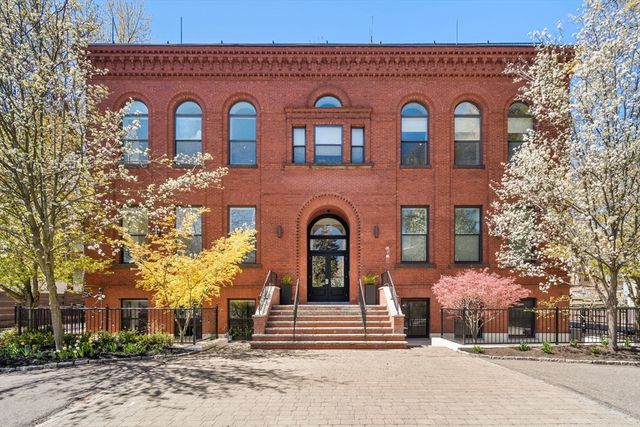
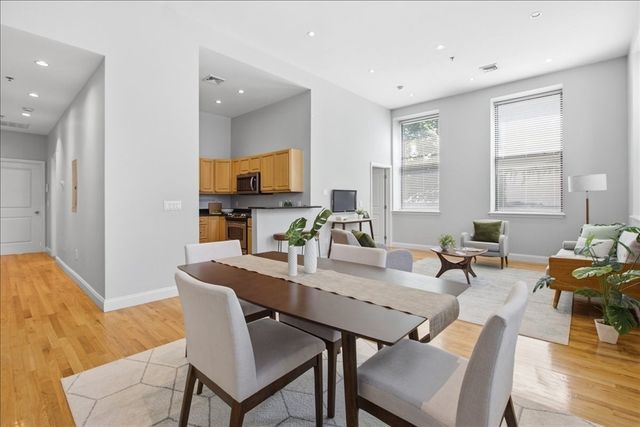
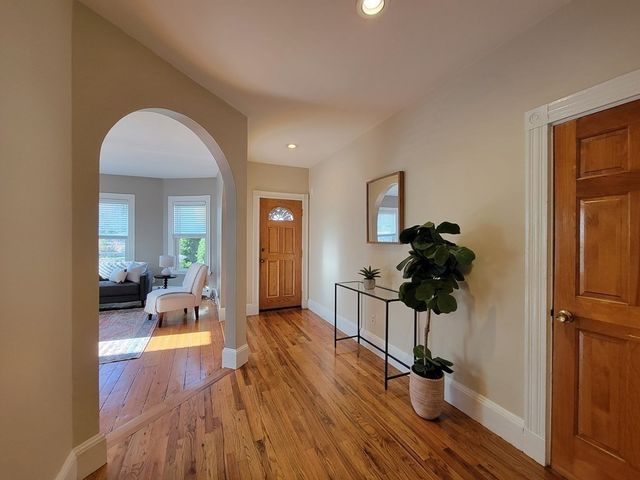
More than a century ago, this building was a Jamaica Plain schoolhouse. Today, 11 Wyman Street #2B is one of Jamaica Plain's quiet standouts. The 2000s conversion kept the oversized windows, soaring ceilings, and added the oak floors that made the building worth saving. The open kitchen has granite counters and stainless appliances, and the living and dining space is sized for real entertaining. The primary suite with en-suite bath sits apart from the main living area; the second bedroom works equally well as a guest room or home office. In-unit laundry, a new heating system, and one deeded parking space round things out. Now vacant, professionally staged, and ready for a quick close. Pet-friendly building. Minutes from Jamaica Pond, the Arnold Arboretum, Centre Street's shops and restaurants, and the Orange Line at Stony Brook or Jackson Square.
Property Information
Property Type
Residential
Sub-Type
Condominium
Year Built
1900
Stories
1
Living Area
1,375 sq ft
Lot Size
0.03 acres
Parking Spaces
1
Zoning
CD
Days on Market
46
MLS® Listing#
73505745
Property Features
Interior
Appliances
Cooling
Heating
Flooring
Parking
Laundry
Construction
Community
Sewer
Water Source
Rooms
- Bathroom 1First
- Bathroom 2First
- Bedroom 2First
- Dining RoomFirst
- KitchenFirst
- Living RoomFirst
- Master BedroomFirst
Financial Details
HOA
$466 / Monthly
Annual Taxes
$8,338
Tax year 2025
Assessed Value
$720,000
Parcel Number
W:10 P:02546 S:030,4782647
Directions
Center Street to Wyman.
Affordability Calculator
$167,800
Estimated monthly payment
$4,466/mo
Principal $671,200 · Est. interest $936,384 over 30 yrs
Neighborhood Market Statistics
How this home compares to active listings in Boston, MA
- $962,992
- Median Listing Price
- 55
- Median Days on Market
- 1,279
- Median Sq Ft
- $824
- Median Price / Sq Ft
- 1,920
- Active Listings
- This home’s price is 13% below the area median.
- Its price per sq ft is 26% below the area median.
Market statistics compiled from active EXIT Realty® and MLS listings in Boston, MA.
Location

Points of Interest in Boston, MA
Showing the Boston area map.
Nearby Schools
John F. Kennedy Elementary School
Elementary · 0.1 mi away
Compass School
School · 0.1 mi away
Nativity Preparatory School
School · 0.3 mi away
Hennigan K-8 School
Elementary · 0.3 mi away
Elc - West Zone
School · 0.3 mi away
Curley K-8 School SPC
Elementary · 0.4 mi away
Roxbury Preparatory Charter School
Secondary · 0.4 mi away
James M Curley Elementary School
Elementary · 0.4 mi away
The Ellis Mendell School
Elementary · 0.5 mi away
Stony Brook School
School · 0.5 mi away
Meridian Academy
School · 0.6 mi away
Manville School
Elementary · 0.6 mi away
Our Lady of Lourdes
Elementary · 0.6 mi away
Greater Egleston High School
Secondary · 0.7 mi away
Rafael Hernandez School
Elementary · 0.7 mi away
Fenway High School
Secondary · 0.7 mi away
Emmanuel College Notre Dame Campus
School · 0.7 mi away
The Mosaic School
School · 0.8 mi away
Higginson
Elementary · 0.8 mi away
Ellis Elementary School
Elementary · 0.8 mi away
Commute Calculator
Nearby Homes


Similar Homes Nearby
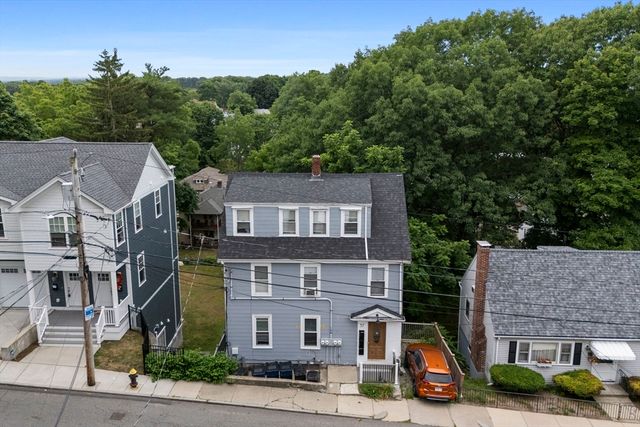
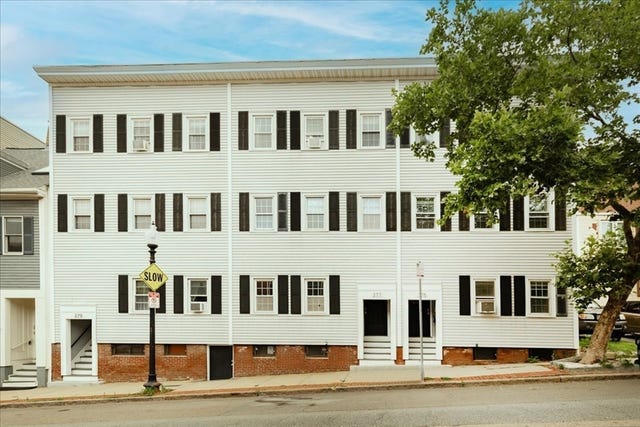
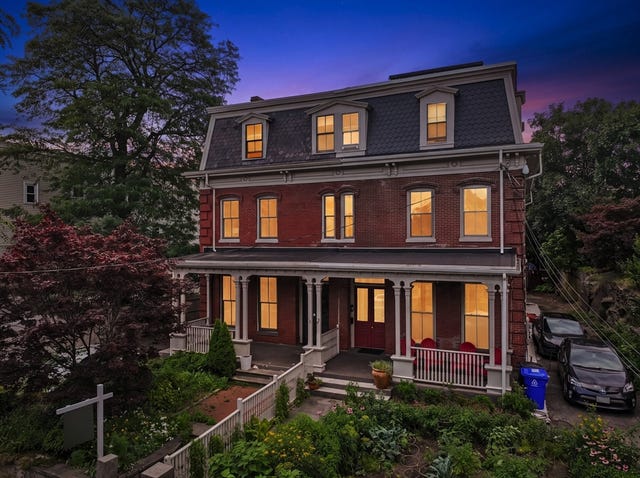


Similar Home Values
Comparable nearby listings and their asking prices.
| Address | Price | Beds | Baths | Sq Ft |
|---|---|---|---|---|
| 57 Hemman Street 2, Boston, MA | $589,000 | 1 | 1 | 1,267 |
| 377 Bunker Hill St. 2, Boston, MA | $589,000 | 2 | 1 | 806 |
| 31 Millmont St 2, Boston, MA | $589,000 | 2 | 2 | 888 |
| 28 Geneva St 303, Boston, MA | $589,000 | 1 | 1 | 664 |
| 251 Heath St 407, Boston, MA | $589,900 | 1 | 1 | 957 |
| 66 Stanley St 3, Boston, MA | $595,000 | 2 | 2 | 1,104 |
Moving Cost Estimate
EXIT Agents in Boston


Listing Courtesy: The Agency Boston - 6174209033
Presented by: Cities of Coastlines Collaborative Group