

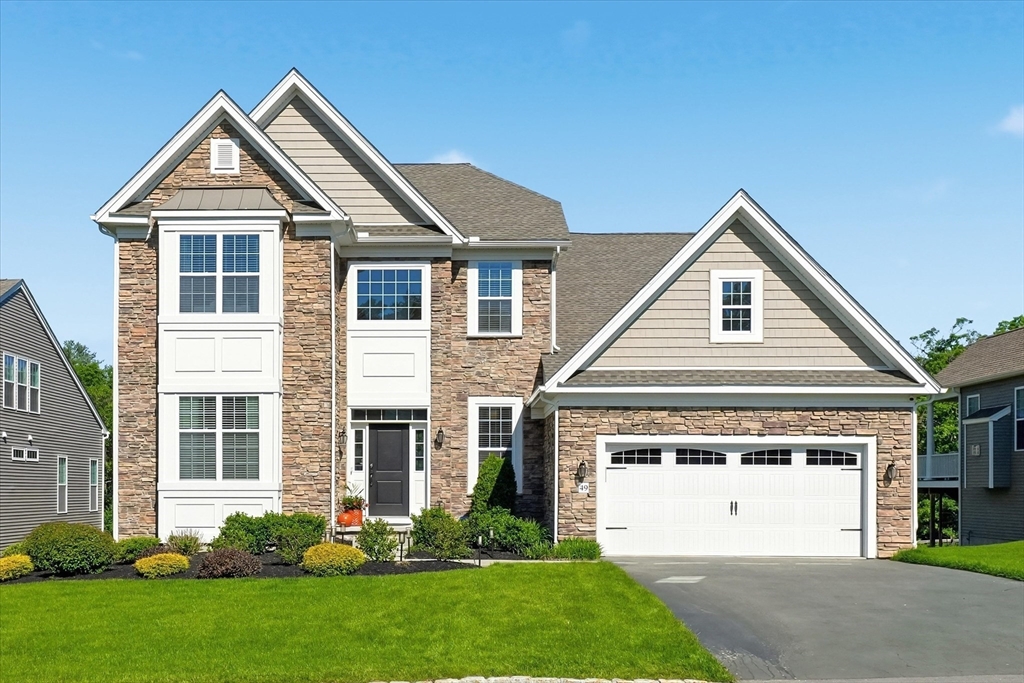
49 Pine Tree Dr 49, Methuen, MA 01844
Essex County
Key Facts
Description
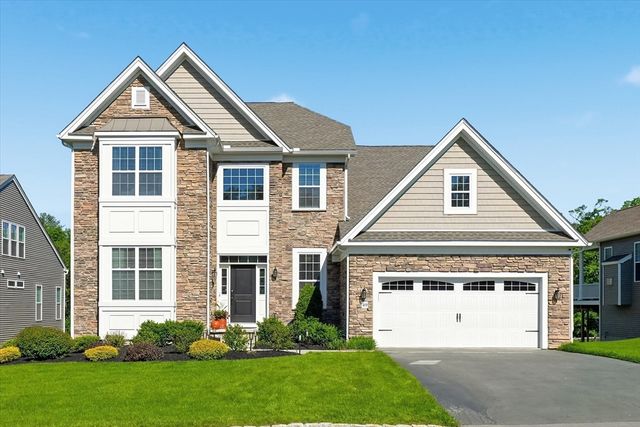
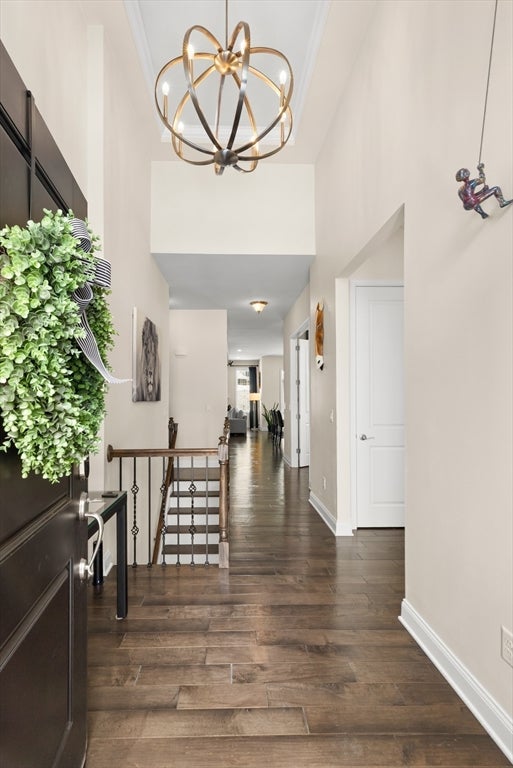
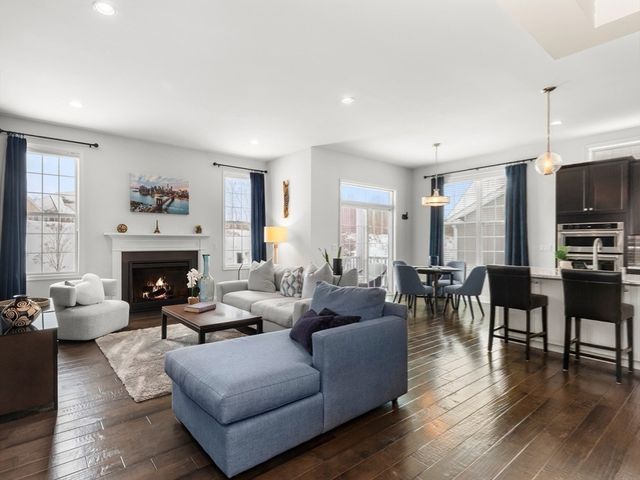
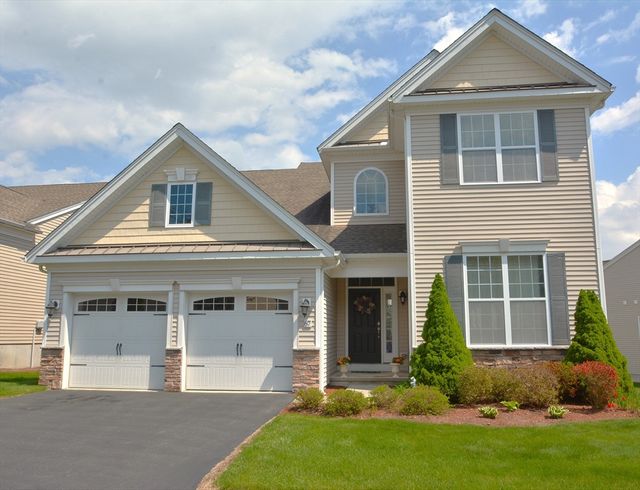
Designer-owned & exquisitely appointed, this stunning residence at The Regency at Emerald Pines showcases exceptional craftsmanship & attention to detail at every turn. From the moment you enter the elegant foyer, you'll appreciate the thoughtful design & extensive upgrades that make this home one of a kind. The main level features a desirable open-concept layout centered around a gourmet kitchen with an oversized island, walk-in pantry, & sun-drenched dining area. Spectacular living & dining spaces offer the perfect blend of sophistication & comfort. The luxurious first-floor primary suite serves as a private retreat, complete with a spa-inspired bath & generous walk-in closet. A handsome home office & an additional bedroom & bath provide flexibility and convenience on the main level. Upstairs, you'll find versatile living area featuring a 3rd bedroom & full bath, spacious family room, & game room. Walk out lower level & 3-season porch overlooking private natural setting. Don't miss!
Property Information
Property Type
Residential
Sub-Type
Condominium
Year Built
2019
Stories
2
Living Area
3,202 sq ft
Garage Spaces
2
Parking Spaces
6
Zoning
RA
Days on Market
42
MLS® Listing#
73531825
Property Features
Interior
Appliances
Cooling
Heating
Flooring
Fireplace
Pool
Parking
Laundry
Patio
Lot Features
Construction
Roof
Windows
Security
Community
Sewer
Water Source
Rooms
- Bathroom 18.1x5.9First
- Bathroom 211.1x11.1First
- Bathroom 38.1x5.11Second
- Bedroom 212.9x12.6First
- Bedroom 312.9x13.7Second
- Dining Room17.11x11.1First
- Family Room32.1x12.1Second
- Kitchen31x13Main
- Living Room19x20.11Main
- Master Bedroom16.3x14.9Main
- Office12.9x11.11First
Financial Details
HOA
$781 / Monthly
Annual Taxes
$9,607
Tax year 2025
Assessed Value
$908,000
Parcel Number
M:01006 B:00078E L:77U85,4944038
Directions
Howe St or West Lowell Ave to Pine Tree Drive
Affordability Calculator
$205,980
Estimated monthly payment
$5,482/mo
Principal $823,920 · Est. interest $1,149,442 over 30 yrs
Neighborhood Market Statistics
How this home compares to active listings in Methuen, MA
- $681,250
- Median Listing Price
- 40
- Median Days on Market
- 1,960
- Median Sq Ft
- $328
- Median Price / Sq Ft
- 55
- Active Listings
- This home’s price is 51% above the area median.
- Its price per sq ft is 2% below the area median.
Market statistics compiled from active EXIT Realty® and MLS listings in Methuen, MA.
Location

Points of Interest in Methuen, MA
Showing the Methuen area map.
Nearby Schools
Washington Street Children's Center
School · 1.3 mi away
Hill View Montessori Charter Public School
Elementary · 1.4 mi away
Little Sprouts
School · 1.6 mi away
Little Footprints Learning Center
School · 1.7 mi away
Hilltop School
Elementary · 1.8 mi away
Comprehensive Grammar School
Elementary · 1.8 mi away
Barron School
Elementary · 2.1 mi away
Consentino Middle School
Secondary · 2.3 mi away
Bradford Christian Academy
School · 2.3 mi away
Bartlett School
School · 2.4 mi away
Silver Hill Elementary School
Elementary · 2.4 mi away
Methuen High School
Secondary · 2.5 mi away
Haverhill High School
Secondary · 2.6 mi away
Donald P Timony Grammar
Elementary · 2.6 mi away
Moody Preschool
Elementary · 2.6 mi away
Tenney Grammar School
Elementary · 2.7 mi away
Tilton Elementary School
Elementary · 2.8 mi away
R L Wood School
School · 3.0 mi away
St Joseph School All Saints Parish
School · 3.0 mi away
Collaborative Alternative School
School · 3.1 mi away
Commute Calculator
Nearby Homes


Similar Homes Nearby


Similar Home Values
Comparable nearby listings and their asking prices.
| Address | Price | Beds | Baths | Sq Ft |
|---|---|---|---|---|
| 1 Alderbrook Lane, Methuen, MA | $729,900 | 3 | 3 | 3,662 |
| 240 Hampstead Street, Methuen, MA | $739,000 | 3 | 4 | 3,195 |
| 240 Hampstead St, Methuen, MA | $739,000 | 6 | 3 | 3,195 |
| 26 Alpine Ave, Methuen, MA | $789,950 | 4 | 2 | 2,058 |
| 163 Old Ferry Dr, Methuen, MA | $799,000 | 3 | 3 | 1,920 |
| 67 Sherwood Drive 67, Methuen, MA | $799,900 | 3 | 3 | 2,488 |
Moving Cost Estimate
EXIT Agents in Methuen


Listing Courtesy: RE/MAX Partners - 9784752100
Presented by: Krystal Solimine