

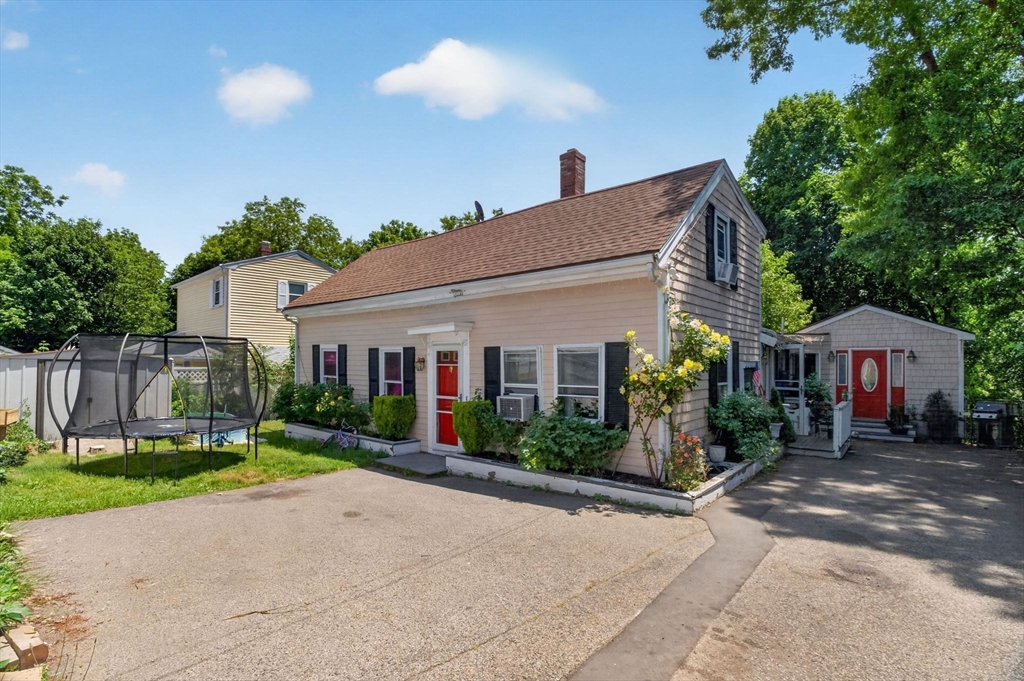
40 Lake St, Weymouth, MA 02189
Norfolk County
Key Facts
Description
Nestled in a picturesque waterfront setting, this single family home offers a rare blend of privacy, convenience, and coastal charm. Enjoy a peaceful atmosphere while remaining close to everything you need, with the commuter rail station nearby for easy access to downtown Boston. Local markets, gas stations, coffee shops, convenience stores, essential services, and popular dining destinations are all just minutes away. The home features a new heating system for your comfort as well as a new roof both less than 5 years old. 1 bedroom is located on the first floor with 2 bedrooms on the second and a full bathroom on each level. Whether you're seeking a year-round residence, a seasonal getaway, or an investment opportunity, this waterfront home on Weymouth's Back River (Herren Run) offers the perfect balance of tranquility, accessibility, and scenic coastal living in a desirable Weymouth location.
Property Information
Property Type
Residential
Sub-Type
Single Family Residence
Style
Cape
Year Built
1868
Living Area
1,404 sq ft
Lot Size
0.16 acres
Parking Spaces
4
Zoning
R-1
Days on Market
38
MLS® Listing#
73533171
Property Features
Interior
Exterior
Appliances
Cooling
Heating
Flooring
Basement
Parking
Laundry
Patio
Fencing
Lot Features
Construction
Foundation
Roof
Windows
Other Structures
Sewer
Water Source
Rooms
- Bathroom 1First
- Bathroom 2Second
- Bedroom 2Second
- Bedroom 3Second
- Dining RoomFirst
- Family RoomBasement
- KitchenFirst
- Living RoomFirst
- Master BedroomFirst
Schools
- Elementary:
- Lawrence W Pingree
- Middle:
- Chapman
- High:
- Weymouth High
Financial Details
HOA
None
Annual Taxes
$4,376
Tax year 2026
Assessed Value
$465,200
Directions
GPS
Affordability Calculator
$103,800
Estimated monthly payment
$2,762/mo
Principal $415,200 · Est. interest $579,241 over 30 yrs
Neighborhood Market Statistics
How this home compares to active listings in Weymouth, MA
- $629,630
- Median Listing Price
- 33
- Median Days on Market
- 1,548
- Median Sq Ft
- $383
- Median Price / Sq Ft
- 74
- Active Listings
- This home’s price is 18% below the area median.
- Its price per sq ft is 3% below the area median.
Market statistics compiled from active EXIT Realty® and MLS listings in Weymouth, MA.
Location
Map is currently unavailable for this location.
Points of Interest in Weymouth, MA
Showing the Weymouth area map.
Commute Calculator
Nearby Homes


Similar Homes Nearby


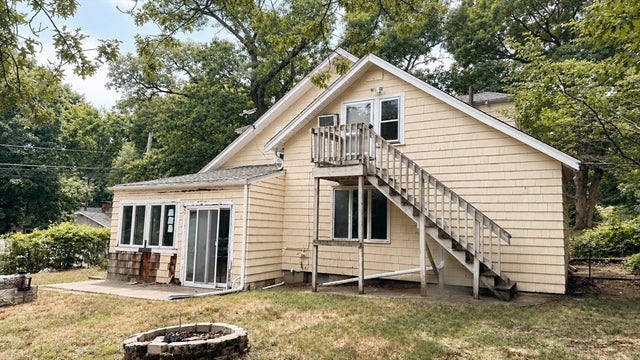

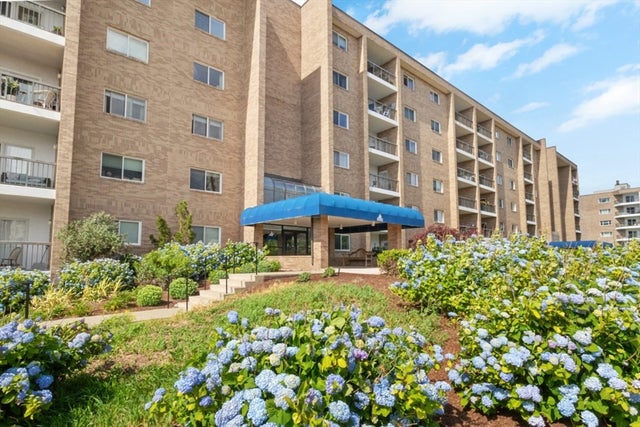
Similar Home Values
Comparable nearby listings and their asking prices.
| Address | Price | Beds | Baths | Sq Ft |
|---|---|---|---|---|
| 35 School St, Weymouth, MA | $399,000 | 3 | 1 | 1,004 |
| 54 Broad Reach 104, Weymouth, MA | $399,900 | 2 | 2 | 1,194 |
| 90 Sea Street 134, Weymouth, MA | $400,000 | 2 | 2 | 1,084 |
| 126 Lakehurst Ave, Weymouth, MA | $415,000 | 3 | 2 | 1,980 |
| 200 Burkhall Street 505, Weymouth, MA | $419,000 | 2 | 2 | 1,350 |
| 54 Broad Reach 105, Weymouth, MA | $449,000 | 2 | 2 | 1,577 |
Moving Cost Estimate
EXIT Agents in Weymouth


Listing Courtesy: Keller Williams Realty Boston Northwest - 6174978900
Presented by: Santana Team