

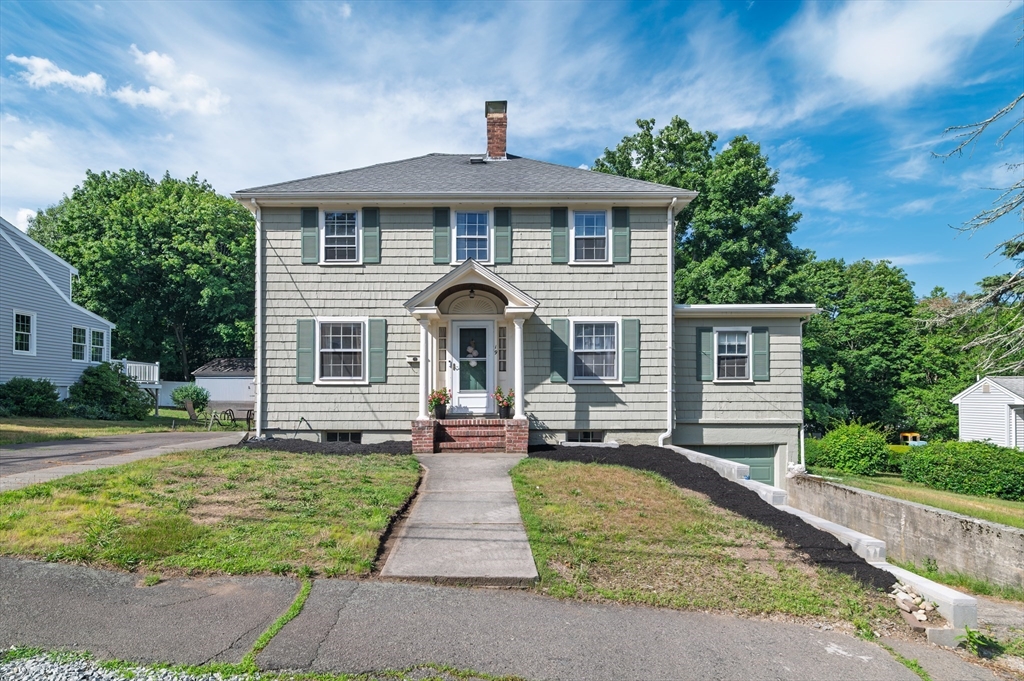
19 Riley Ave, Weymouth, MA 02189
Norfolk County
Key Facts
Description
ENDLESS POSSIBILITIES IN EAST WEYMOUTH! Classic Colonial situated in a fantastic Jackson Square location offers a phenomenal opportunity to update and customize. Main level features a functional kitchen, formal dining room with charming built-in cabinets, spacious living room with cozy fireplace, beautiful hardwood flooring, convenient half bath, and a family/bedroom with closet. The second floor boasts a versatile layout configured with 3 bedrooms and a full bath, plus a walk-up attic providing excellent storage or future expansion potential. Full basement features a laundry area with utility sink, interior access, and a 1-car garage under. Value-add features include oil heat and a roof updated in 2018. Unbeatable neighborhood location; just a quick walk to local parks, stores, and the Commuter Rail. Don't miss your chance to unlock this home’s true potential! Buyer/buyer's agent to confirm all information, market data, and measurements, and perform their own due diligence.
Property Information
Property Type
Residential
Sub-Type
Single Family Residence
Style
Colonial
Year Built
1939
Living Area
1,580 sq ft
Lot Size
0.26 acres
Garage Spaces
1
Parking Spaces
4
Zoning
res
Days on Market
25
MLS® Listing#
73542172
Property Features
Exterior
Appliances
Cooling
Heating
Flooring
Basement
Parking
Laundry
Lot Features
Construction
Foundation
Roof
Windows
Community
Sewer
Water Source
Schools
- Elementary:
- Lawrence W Pingree Elementary
- Middle:
- Maria Weston Chapman School
- High:
- Weymouth High School
Financial Details
HOA
None
Annual Taxes
$4,772
Tax year 2025
Assessed Value
$472,500
Parcel Number
276044
Directions
Pleasant St to Riley Ave.
Affordability Calculator
$129,980
Estimated monthly payment
$3,459/mo
Principal $519,920 · Est. interest $725,335 over 30 yrs
Neighborhood Market Statistics
How this home compares to active listings in Weymouth, MA
- $629,630
- Median Listing Price
- 33
- Median Days on Market
- 1,548
- Median Sq Ft
- $383
- Median Price / Sq Ft
- 74
- Active Listings
- This home’s price is 3% above the area median.
- Its price per sq ft is 7% above the area median.
Market statistics compiled from active EXIT Realty® and MLS listings in Weymouth, MA.
Location
Map is currently unavailable for this location.
Points of Interest in Weymouth, MA
Showing the Weymouth area map.
Commute Calculator
Nearby Homes


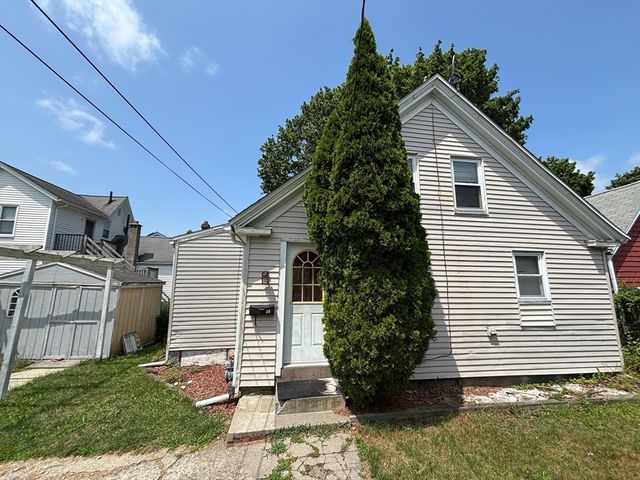

Similar Homes Nearby


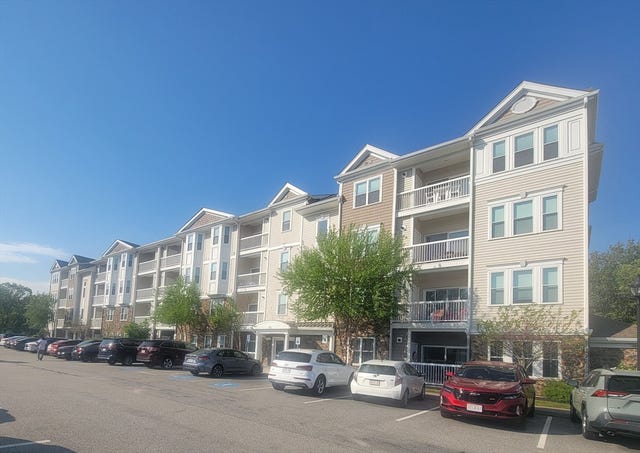
Similar Home Values
Comparable nearby listings and their asking prices.
| Address | Price | Beds | Baths | Sq Ft |
|---|---|---|---|---|
| 40 Lake St, Weymouth, MA | $519,000 | 3 | 2 | 1,404 |
| 12 Franklin St, Weymouth, MA | $525,000 | 3 | 1 | 1,530 |
| 86 Westminster Rd, Weymouth, MA | $530,000 | 3 | 1 | 1,424 |
| 54 Barbara Ln, Weymouth, MA | $550,000 | 3 | 1 | 1,121 |
| 484 Essex, Weymouth, MA | $550,000 | 3 | 2 | 1,052 |
| 70 Trotter Rd 312, Weymouth, MA | $579,000 | 3 | 2 | 1,475 |
Moving Cost Estimate
EXIT Agents in Weymouth


Listing Courtesy: Tullish & Clancy - 7813313232
Presented by: Keith Antonellis