

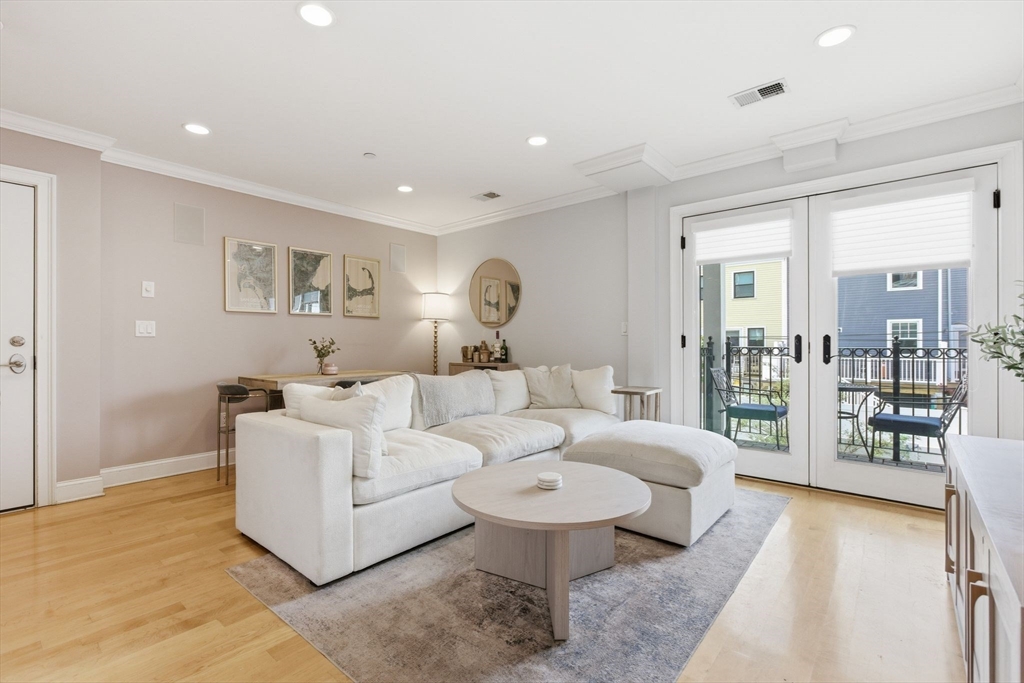
881 E 2nd St 10, Boston, MA 02127
Suffolk County
Key Facts
Description
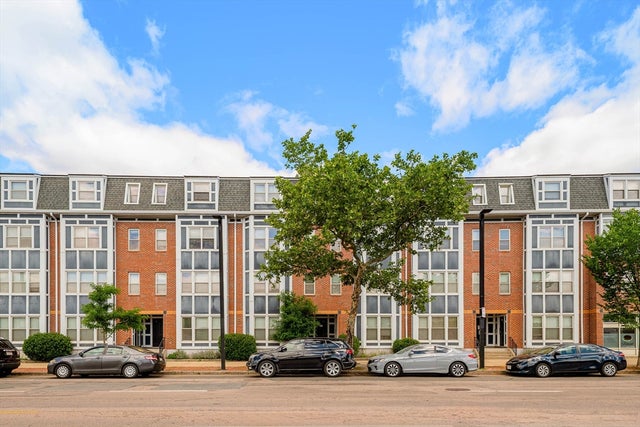
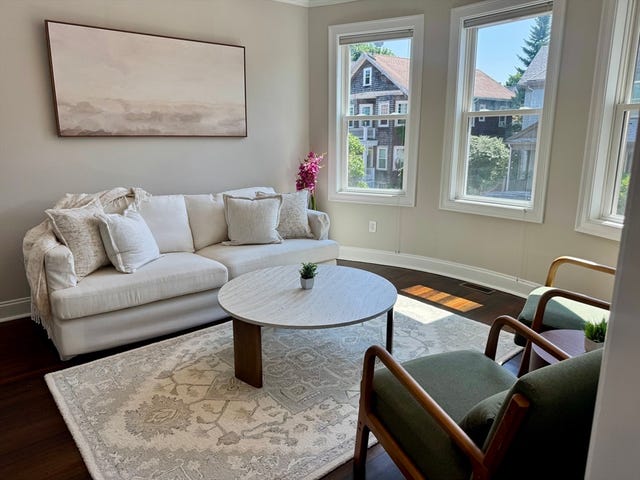
Stunning ground-up construction at City Point, completed in 2015, blends contemporary design with thoughtfully curated modern finishes throughout. The eat-in kitchen features custom cabinetry with abundant storage, marble subway tile backsplash, & premium appliances including Sub-Zero refrigeration & Wolf cooking. The open-concept living & dining area is filled with natural light & showcases French doors leading to a private deck w/gas line for grilling — perfect for entertaining. The spacious primary suite includes an oversized custom walk-in closet & marble bath with a large glass-enclosed shower. A generously sized second bedroom also offers excellent storage & abundant natural light. Additional highlights include in-unit washer/dryer, central air, hardwood flooring throughout & surround sound wiring. Included with the home are 2 garage parking spaces & private deeded storage. Ideally located close distance to City Point with convenient access to major bus routes.
Property Information
Property Type
Residential
Sub-Type
Condominium
Year Built
2015
Stories
1
Living Area
860 sq ft
Garage Spaces
2
Parking Spaces
2
Zoning
CD
Days on Market
29
MLS® Listing#
73533648
Property Features
Appliances
Cooling
Heating
Flooring
Parking
Laundry
Patio
Sewer
Water Source
Financial Details
HOA
$256 / Monthly
Annual Taxes
$12,995
Tax year 2025
Assessed Value
$838,500
Parcel Number
W:06 P:03786 S:020,4982944
Directions
Please see map!
Affordability Calculator
$179,800
Estimated monthly payment
$4,785/mo
Principal $719,200 · Est. interest $1,003,348 over 30 yrs
Neighborhood Market Statistics
How this home compares to active listings in Boston, MA
- $965,759
- Median Listing Price
- 53
- Median Days on Market
- 1,285
- Median Sq Ft
- $829
- Median Price / Sq Ft
- 1,950
- Active Listings
- This home’s price is 7% below the area median.
- Its price per sq ft is 26% above the area median.
Market statistics compiled from active EXIT Realty® and MLS listings in Boston, MA.
Location

Points of Interest in Boston, MA
Showing the Boston area map.
Nearby Schools
Oliver Hazard Perry School
Elementary · 0.4 mi away
Joseph P Tynan Elementary School
Elementary · 0.6 mi away
South Boston High School
Secondary · 0.9 mi away
Up Academy
School · 1.2 mi away
Michael J Perkins Elementary School
Elementary · 1.2 mi away
James F Condon School
Elementary · 1.3 mi away
Notre Dame Education Center
School · 1.4 mi away
John McCormack Middle School
Secondary · 1.6 mi away
Dever Elementary School
Elementary · 1.6 mi away
Boston College High School
Secondary School · 1.7 mi away
Roger Clap Elementary School
Elementary · 1.8 mi away
Pope John Paul II Catholic Academy
School · 1.9 mi away
Samuel Adams Elementary School
Elementary · 2.0 mi away
Quincy Upper School
Secondary · 2.0 mi away
Federated Dorchester Neighborhood Houses
Secondary · 2.0 mi away
William E. Russell Elementary School
Elementary · 2.0 mi away
Boston Collegiate Charter School
Secondary · 2.0 mi away
Quincy Elementary School
Elementary · 2.0 mi away
Cathedral High School
Secondary · 2.1 mi away
Cathedral Grammar School
Secondary · 2.1 mi away
Commute Calculator
Nearby Homes
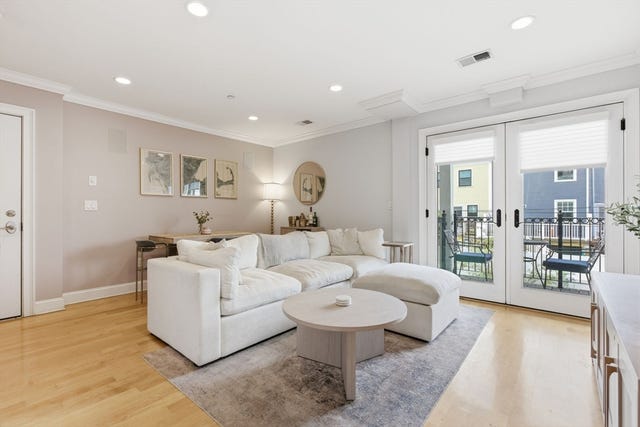

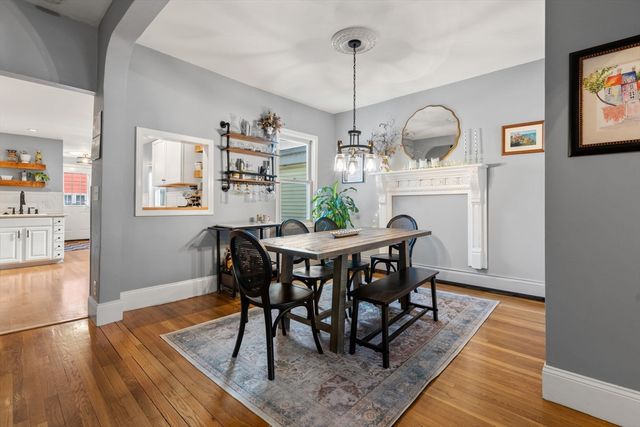


Similar Homes Nearby

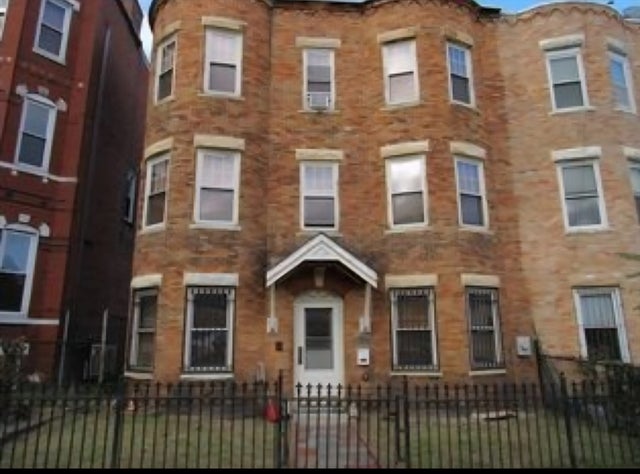


Similar Home Values
Comparable nearby listings and their asking prices.
| Address | Price | Beds | Baths | Sq Ft |
|---|---|---|---|---|
| 273 Havre 1, Boston, MA | $630,000 | 2 | 2 | 900 |
| 102 Moreland St, Boston, MA | $630,000 | 4 | 3 | 1,772 |
| 955 Tremont St. 1, Boston, MA | $630,305 | 2 | 2 | 1,091 |
| 85 East India Row 25A, Boston, MA | $632,500 | 1 | 1 | 738 |
| 33 Farquhar St 1, Boston, MA | $634,000 | 3 | 2 | 971 |
| 70-72 Northampton St 200, Boston, MA | $635,000 | 1 | 1 | 917 |
Moving Cost Estimate
EXIT Agents in Boston


Listing Courtesy: Coldwell Banker Realty - Boston - 6172420025
Presented by: Martha Toti