

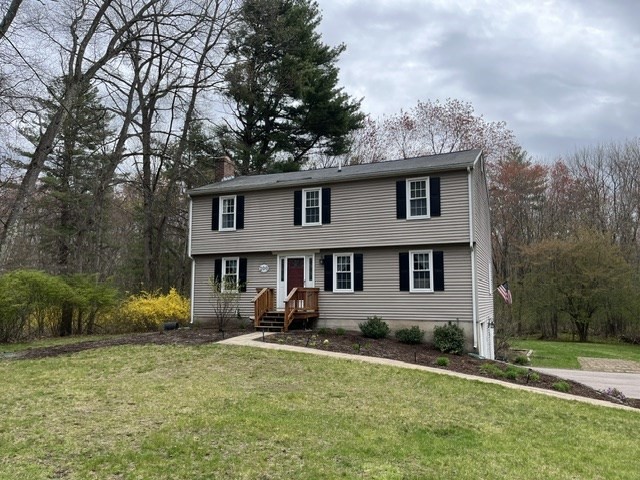
200 Nashua Rd, Groton, MA 01450
Middlesex County
Key Facts
Description
Nestled on 4.54 private acres in Groton, MA this charming 4-bedroom, 2.5-bath Colonial offers 1,910 sq. ft. of comfortable living space with room to grow. The home features a welcoming formal living room, central air, and a versatile room currently used as an office that could easily serve as a possible 5th bedroom. The spacious master bedroom includes its own 3/4 bathroom, providing a private retreat, while the additional bedrooms offer flexibility for family or guests. The Family Room has a nice fireplace for those cool evenings. Enjoy plenty of storage throughout, along with the convenience of a 2-car garage. Step outside to a deck overlooking a private backyard this is perfect for relaxing or entertaining in a peaceful, natural setting. This home is convenient to Groton Center, highways for those that commute (Rte 2, 3 & 495), the Nashua River Rail Trail and tax-free NH shopping. All appliances are to convey with the sale. Great House!!
Property Information
Property Type
Residential
Sub-Type
Single Family Residence
Style
Colonial
Year Built
1974
Living Area
1,961 sq ft
Lot Size
4.54 acres
Garage Spaces
2
Parking Spaces
8
Zoning
RA
Days on Market
115
MLS® Listing#
73488870
Property Features
Interior
Exterior
Appliances
Cooling
Heating
Flooring
Fireplace
Basement
Parking
Laundry
Patio
Lot Features
Construction
Foundation
Roof
Windows
Security
Community
Sewer
Water Source
Rooms
- Bathroom 18x7Main
- Bathroom 2Second
- Bathroom 3Second
- Bedroom 213x12Second
- Bedroom 312x9Second
- Bedroom 410x9Second
- Dining Room12x9Main
- Family Room16x11Main
- Kitchen14x12First
- Living Room15x13Main
- Master Bedroom13x12Second
- Office12x11Second
Financial Details
HOA
None
Annual Taxes
$9,068
Tax year 2025
Assessed Value
$594,600
Parcel Number
M:227 B:132 L:,515710
Directions
Lowell Road to East Street to Nashua Rd or use GPS. Sign will be on the property
Affordability Calculator
$137,980
Estimated monthly payment
$3,672/mo
Principal $551,920 · Est. interest $769,978 over 30 yrs
Neighborhood Market Statistics
How this home compares to active listings in Groton, MA
- $800,000
- Median Listing Price
- 46
- Median Days on Market
- 2,188
- Median Sq Ft
- $322
- Median Price / Sq Ft
- 24
- Active Listings
- This home’s price is 14% below the area median.
- Its price per sq ft is 9% above the area median.
Market statistics compiled from active EXIT Realty® and MLS listings in Groton, MA.
Location
- 200 Nashua Rd, Groton, MA 01450
Points of Interest in Groton, MA
Showing the Groton area map.
Nearby Schools
Groton-Dunstable Regional High School
Secondary · 1.2 mi away
North Middlesex Regional School District Middle School
School · 2.1 mi away
Groton-Dunstable Regional School District
Secondary · 2.2 mi away
Florence Roche Elementary School
Elementary · 2.2 mi away
Varnum Brook Elementary School
Elementary · 2.2 mi away
Groton-Dunstable Regional School District
School · 2.3 mi away
Boutwell Early Childhood Center
School · 2.3 mi away
Nissitissit Middle School
Secondary · 2.5 mi away
Prescott Community Center
School · 2.7 mi away
Maple Dene Elementary School
Elementary · 2.7 mi away
Lawrence Academy
School · 2.9 mi away
Groton Community School
Elementary · 3.4 mi away
Groton School
Secondary · 3.9 mi away
Maple Village Preschool
School · 4.4 mi away
Swallow Union Elementary School
Elementary · 4.4 mi away
2nd Nature Academy
Elementary · 4.5 mi away
North Middlesex Reg'l High School
Secondary · 5.1 mi away
Lloyd G Blanchard Middle School
Secondary · 5.4 mi away
Ayer Shirley Regional High School
Secondary · 5.5 mi away
The Ayer-Shriley Regional School District
School · 5.5 mi away
Commute Calculator
Nearby Homes
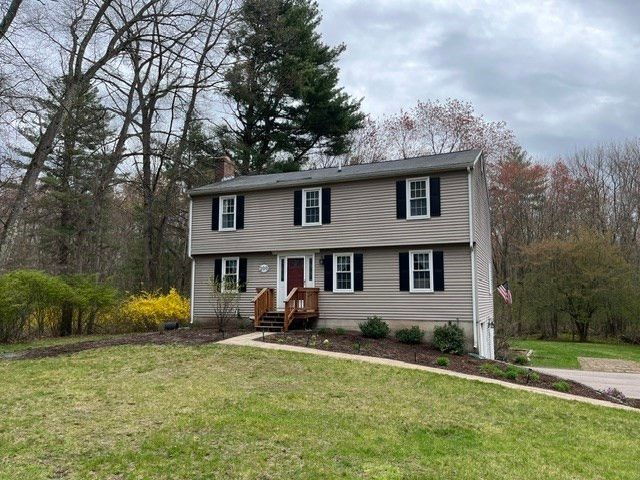


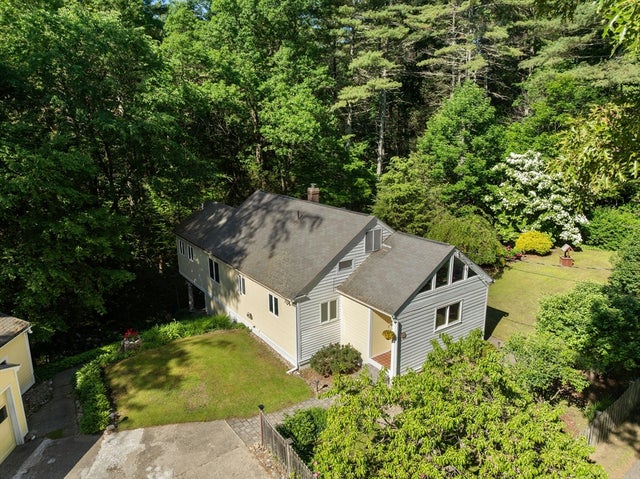
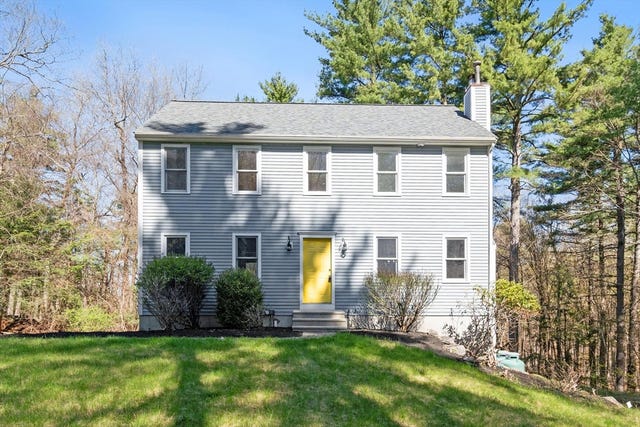
Similar Homes Nearby
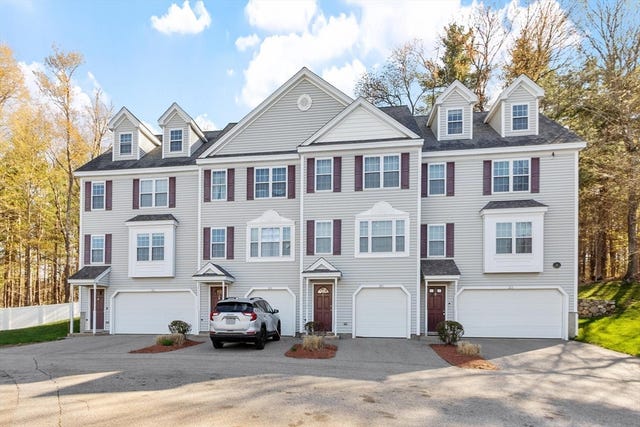

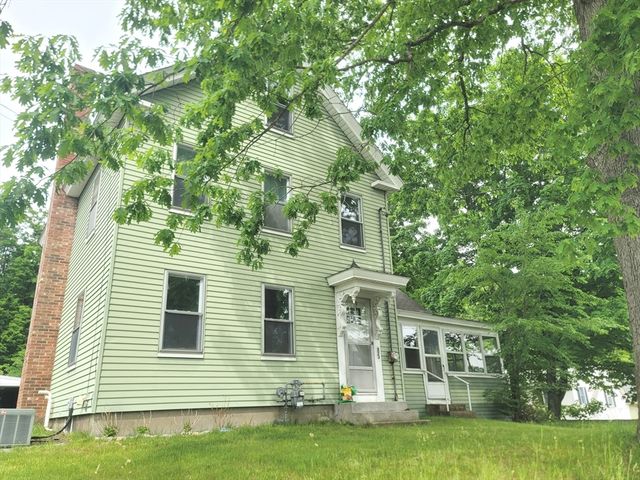

Similar Home Values
Comparable nearby listings and their asking prices.
| Address | Price | Beds | Baths | Sq Ft |
|---|---|---|---|---|
| 26 Bradley Dr D, Groton, MA | $484,900 | 3 | 2 | 1,872 |
| 22 Bradley Dr D, Groton, MA | $499,900 | 3 | 2 | 1,872 |
| 85 West Main Street, Groton, MA | $510,000 | 3 | 2 | 1,764 |
| 165 Pepperell Rd, Groton, MA | $549,900 | 3 | 2 | 2,176 |
| 64 Lakeside Dr, Groton, MA | $619,999 | 3 | 1 | 1,589 |
| 42 Sheple Lane 8, Groton, MA | $650,000 | 3 | 3 | 1,872 |
Moving Cost Estimate
EXIT Agents in Groton


Listing Courtesy: LAER Realty Partners - 9782518221
Presented by: Bryan Perreira