


7 J Braden Thompson Road, Sandwich, MA 02644
Barnstable County
Key Facts
Description
Just moments from a beautiful freshwater pond with a sandy public beach, this extensively renovated 4-bedroom, 3-bath property offers charm, flexibility, and thoughtful design. Recent improvements include a renovated kitchen, updated baths, hardwood floors throughout the first floor, James Hardie cement board siding, and Azek trim. The main home features 3 bedrooms and 2 renovated baths. A cathedral-ceiling living room with a wood-burning stove opens to the renovated kitchen and bright four-season sunroom. The primary suite includes a sitting room, walk-in closet, renovated bath with walk-in shower, and vaulted beamed bedroom. An additional first-floor bedroom and full bath complete the main level. Upstairs is a third bedroom along with a walk in attic. A new thoughtfully designed guest suite above the attached garage features a private entrance, bedroom, kitchen/sitting room, and full bath. Outside, enjoy a sunny level yard with perennial gardens, evergreen screening, raised garden be
Property Information
Property Type
Residential
Sub-Type
Single Family Residence
Style
Farmhouse
Year Built
1987
Living Area
2,408 sq ft
Lot Size
0.37 acres
Garage Spaces
1
Parking Spaces
4
Zoning
RB
Days on Market
8
MLS® Listing#
73534997
Property Features
Interior
Exterior
Appliances
Cooling
Heating
Flooring
Basement
Parking
Laundry
Patio
Fencing
Lot Features
Construction
Foundation
Roof
Windows
Water Source
Rooms
- Bedroom 213x11First
- Bedroom 315x14Second
- Bedroom 428x15Second
- Dining Room13x10First
- Kitchen10x11First
- Living Room15x24First
- Master Bedroom15x15First
Financial Details
HOA
None
Annual Taxes
$6,670
Tax year 2025
Assessed Value
$654,600
Parcel Number
2386051
Directions
Rte 130, to Snake Pond Rd, take an immediate right onto 7 J Braden Thompson Road
Affordability Calculator
$159,800
Estimated monthly payment
$4,253/mo
Principal $639,200 · Est. interest $891,741 over 30 yrs
Neighborhood Market Statistics
How this home compares to active listings in Sandwich, MA
- $906,667
- Median Listing Price
- 53
- Median Days on Market
- 1,817
- Median Sq Ft
- $471
- Median Price / Sq Ft
- 136
- Active Listings
- This home’s price is 12% below the area median.
- Its price per sq ft is 30% below the area median.
Market statistics compiled from active EXIT Realty® and MLS listings in Sandwich, MA.
Location

Points of Interest in Sandwich, MA
Showing the Sandwich area map.
Nearby Schools
Forestdale Elementary School
Elementary · 1.2 mi away
Sandwich Montessori School
Elementary · 2.1 mi away
Montessori Beginnings
Elementary · 2.2 mi away
Oak Ridge School
Elementary · 3.8 mi away
Little Learners Preschool
School · 4.0 mi away
Mashpee Creative Childrens Center
School · 4.1 mi away
Children's Workshop
School · 4.1 mi away
Quashnet School
Elementary · 4.1 mi away
Academy of Lactation Policy
School · 4.2 mi away
Kenneth C Coombs School
Elementary · 4.3 mi away
Town of Mashpee
Elementary · 4.3 mi away
Sandwich High School
Secondary · 4.6 mi away
Mashpee High School
Secondary · 4.6 mi away
Heritage Christian Academy
School · 4.8 mi away
Henry T Wing School
School · 4.9 mi away
Sandwich Community School
School · 4.9 mi away
Sandwich Village Preschool
School · 5.3 mi away
Waldorf School of Cape Cod
School · 5.4 mi away
Marstons Mills Elementary School
Elementary · 5.6 mi away
Upper Cape Cod Regional Technical School
Secondary · 5.6 mi away
Commute Calculator
Nearby Homes


Similar Homes Nearby


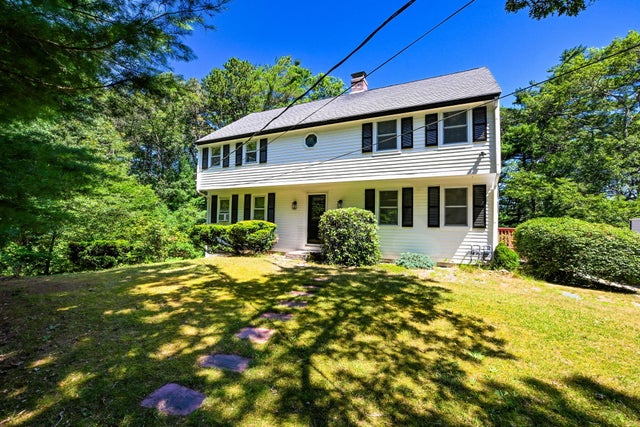
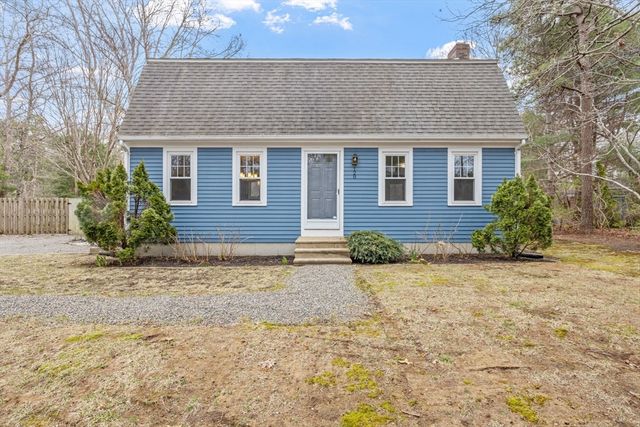
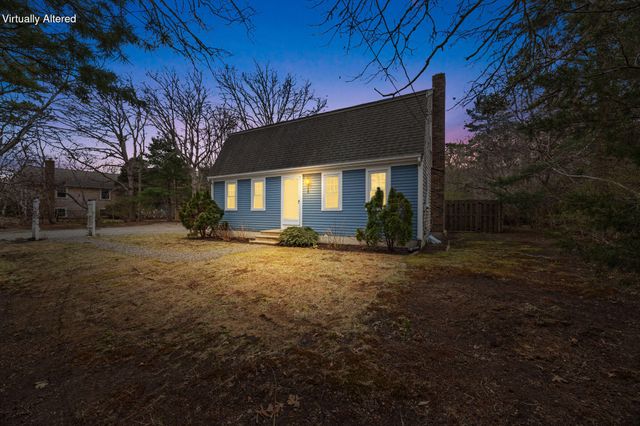
Similar Home Values
Comparable nearby listings and their asking prices.
| Address | Price | Beds | Baths | Sq Ft |
|---|---|---|---|---|
| 1 Jody Ln, Sandwich, MA | $579,000 | 3 | 2 | 1,512 |
| 5 Andersen Ave, Sandwich, MA | $614,900 | 4 | 2 | 1,497 |
| 46 Service Rd, Sandwich, MA | $635,000 | 3 | 3 | 2,104 |
| 46 Service Road, East Sandwich, MA | $635,000 | 3 | 3 | 2,104 |
| 128 Quaker Meeting House Rd, Sandwich, MA | $638,000 | 3 | 2 | 1,680 |
| 128 Quaker Meetinghouse Road, East Sandwich, MA | $638,000 | 3 | 2 | 1,680 |
Moving Cost Estimate
EXIT Agents in Sandwich


Listing Courtesy: Kinlin Grover Compass - 5085637173
Presented by: The Kenny-Heisler Team