

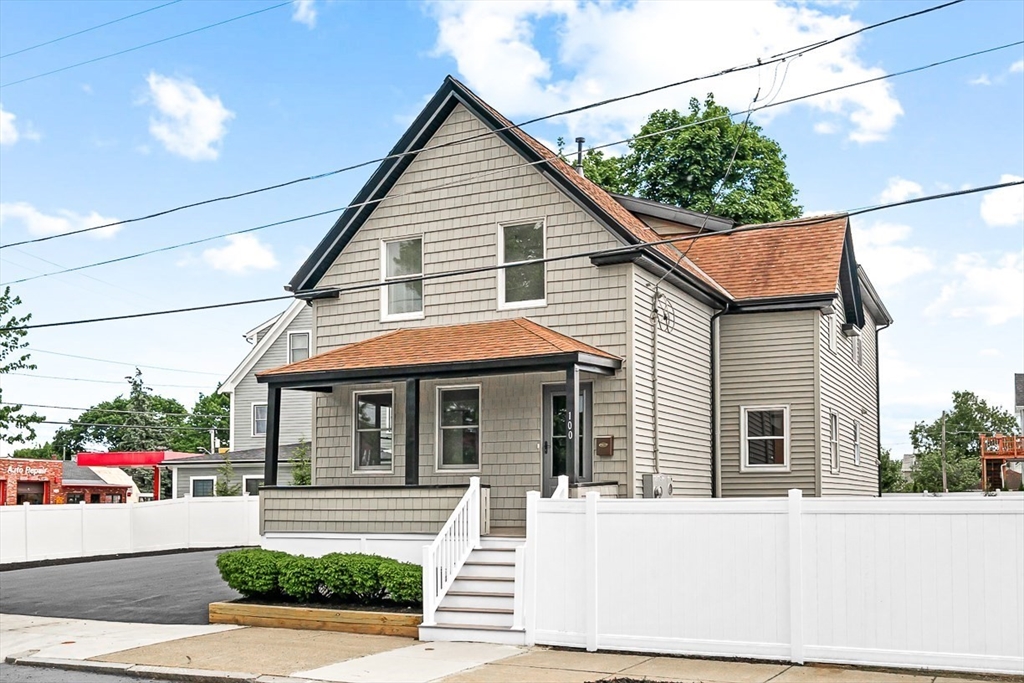
100 Emerald St, Malden, MA 02148
Middlesex County
Key Facts
Description
Rare opportunity to own this expansive & versatile home set on an oversized lot in a convenient Malden location! Currently enjoyed as a spacious single-family residence, this unique property offers exceptional flexibility with potential for multigenerational living or future conversion possibilities, subject to buyer due diligence & city approvals. Generous living spaces, a flexible floor plan, & a large yard create endless opportunities for today’s lifestyle. Significant improvements have already been completed, including extensive renovation work, new 300-amp electrical service with multiple panels, basement radiant heat, and two new high-efficiency heating and central air systems, one serving each level. Whether you’re looking for space for extended family, investment potential, or a home you can tailor to your vision, this property delivers incredible value and versatility. Conveniently located near shops, restaurants, public transportation, and major commuter routes.
Property Information
Property Type
Residential
Sub-Type
Single Family Residence
Style
Colonial
Year Built
1890
Living Area
3,163 sq ft
Lot Size
0.18 acres
Parking Spaces
5
Zoning
Res
Days on Market
33
MLS® Listing#
73536570
Property Features
Interior
Exterior
Appliances
Cooling
Heating
Flooring
Basement
Parking
Laundry
Patio
Fencing
Lot Features
Construction
Foundation
Roof
Windows
Sewer
Water Source
Rooms
- Bathroom 19x6First
- Bathroom 216x7Second
- Bathroom 38x3Second
- Bedroom 212x12First
- Bedroom 314x10Second
- Bedroom 412x11Second
- Dining Room20x12First
- Kitchen20x16First
- Living Room24x13Main
- Master Bedroom27x20Second
Schools
- Elementary:
- Beebe
- Middle:
- Beebe
- High:
- Mhs
Financial Details
HOA
None
Annual Taxes
$9,293
Tax year 2025
Assessed Value
$820,900
Parcel Number
M:038 B:188 L:805,593647
Directions
Highland Ave to Emerald St
Affordability Calculator
$179,800
Estimated monthly payment
$4,785/mo
Principal $719,200 · Est. interest $1,003,348 over 30 yrs
Neighborhood Market Statistics
How this home compares to active listings in Malden, MA
- $826,087
- Median Listing Price
- 33
- Median Days on Market
- 2,069
- Median Sq Ft
- $412
- Median Price / Sq Ft
- 62
- Active Listings
- This home’s price is 9% above the area median.
- Its price per sq ft is 31% below the area median.
Market statistics compiled from active EXIT Realty® and MLS listings in Malden, MA.
Location

Getting Around
Points of Interest in Malden, MA
Showing the Malden area map.
Nearby Schools
Beebe School
Elementary · 0.4 mi away
Franklin Elementary School
Elementary · 0.7 mi away
Malden Islamic Center
School · 0.7 mi away
Madeline English School
Elementary · 0.8 mi away
Cheverus School
Secondary · 0.8 mi away
Malden High School
Secondary · 0.9 mi away
Milton Fuller Roberts Elementary School
Elementary · 1.0 mi away
Swan Elementary School
Elementary · 1.0 mi away
Ferryway School
Elementary · 1.1 mi away
Community City Church
Elementary · 1.1 mi away
St Francis of Assisi
School · 1.2 mi away
John J McGlynn Elementary School
Elementary · 1.2 mi away
Lincoln Middle School
School · 1.3 mi away
Adams School
School · 1.3 mi away
Andrews School
Secondary · 1.4 mi away
Launch & Learn
School · 1.5 mi away
Lafayette School
Elementary · 1.5 mi away
Saint Anthony's Parish
Elementary · 1.5 mi away
Devens School
School · 1.5 mi away
Webster School Extension
School · 1.5 mi away
Commute Calculator
Nearby Homes




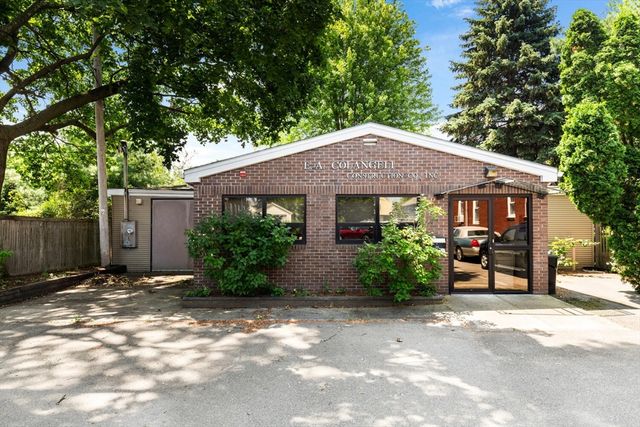
Similar Homes Nearby
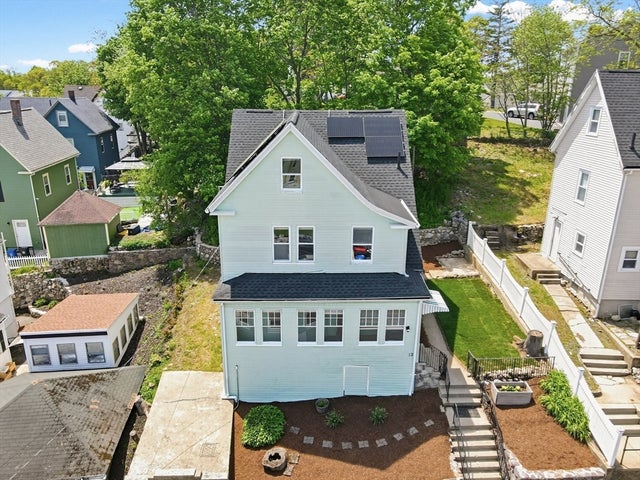
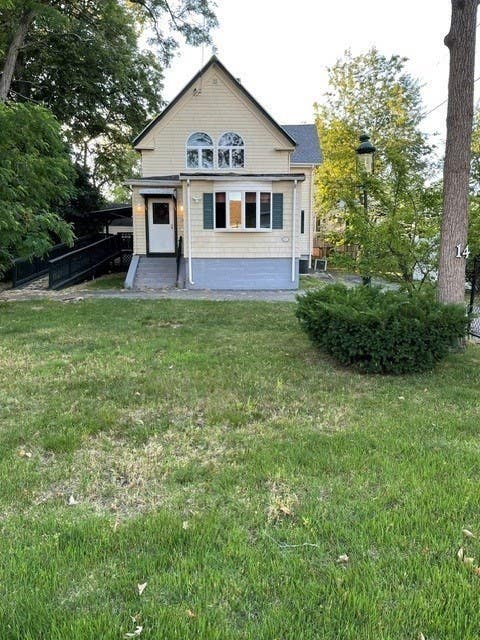
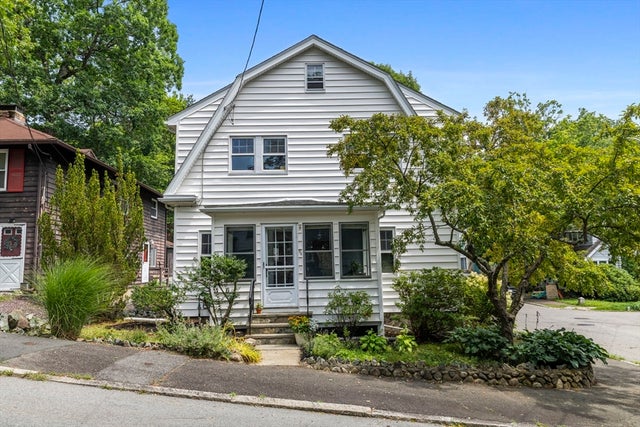
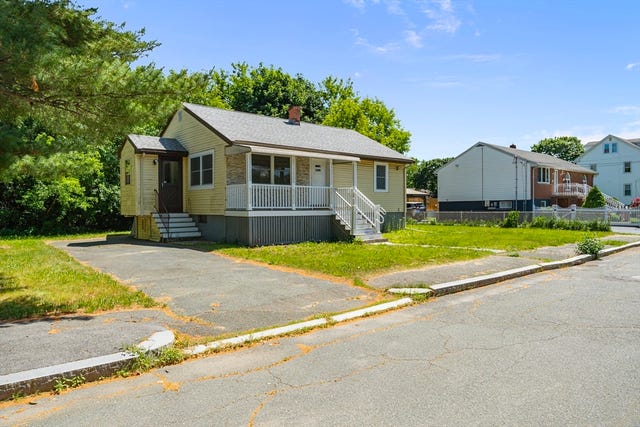
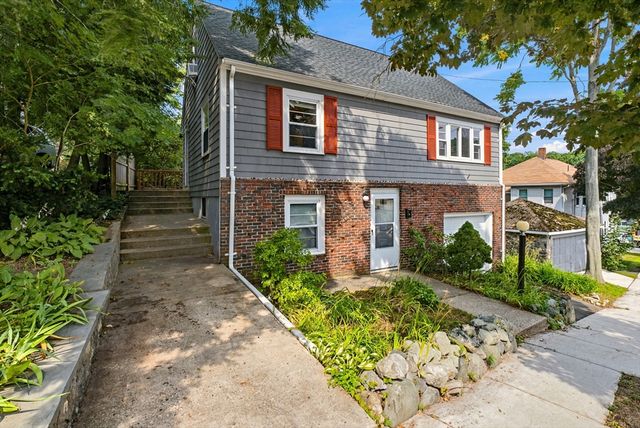

Similar Home Values
Comparable nearby listings and their asking prices.
| Address | Price | Beds | Baths | Sq Ft |
|---|---|---|---|---|
| 12 Mount Washington Ave, Malden, MA | $679,000 | 4 | 2 | 1,900 |
| 14 Dodge Street, Malden, MA | $699,900 | 4 | 2 | 1,474 |
| 26 Seery St, Malden, MA | $699,900 | 3 | 1 | 1,344 |
| 37 Bent Ave, Malden, MA | $739,000 | 4 | 2 | 1,800 |
| 28 Preston St, Malden, MA | $769,000 | 3 | 2 | 1,944 |
| 3 Bayrd Terrace, Malden, MA | $774,000 | 4 | 2 | 1,636 |
Moving Cost Estimate
EXIT Agents in Malden


Listing Courtesy: Compass - 7812190313
Presented by: Kim Covino & Co. Team