

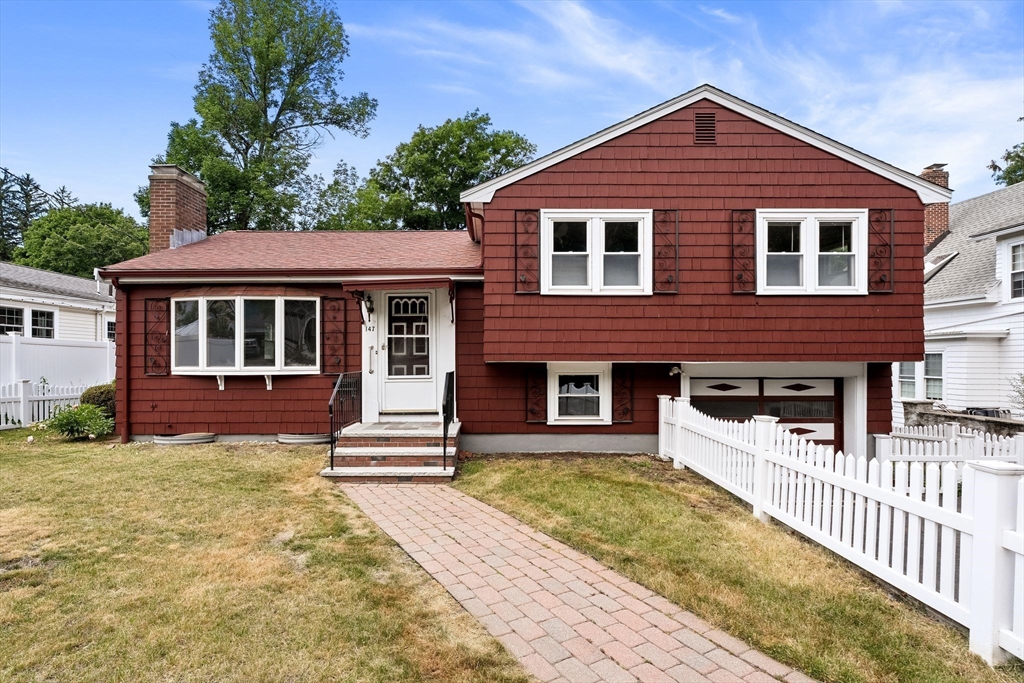
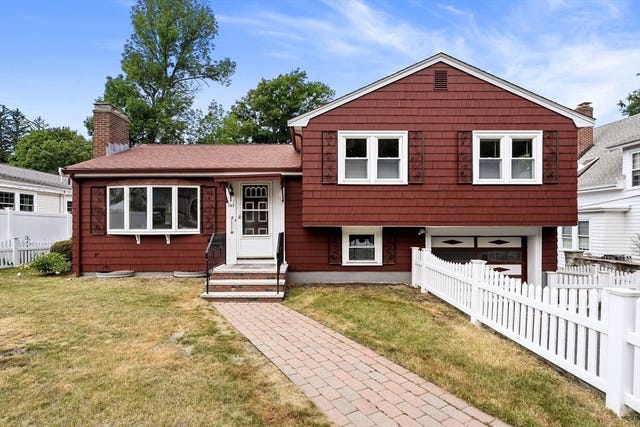
147 Oakland Ave, Arlington, MA 02476
Middlesex County
Key Facts
Description
Set in Arlington Heights, this home makes it easier to slow down when you want to and stay connected when you don’t. Spend the afternoon at Robbins Farm Park, visit Mass Ave for dinner or coffee, or stay home and let the fenced in backyard be your oasis. Easy access to Rt 2 and the 62 bus to Alewife also give you options to get into the city. Inside, the house creates different spaces for different moods. The main level brings everyone together with a fireplaced living room, functional kitchen, and dining area with built-ins. The bright sunroom with skylights is perfect for any day or season. Upstairs are three good sized bedrooms and a full bath tucked away from the activity below. The lower level adds another layer to daily life with a bonus room that can be an office, play space, or hobby room depending on your season of life. A full bath, family room and laundry complete the lower level. With garage parking and plentiful storage, the rest of the home is left simply to be enjoyed.
Property Information
Property Type
Residential
Sub-Type
Single Family Residence
Year Built
1959
Living Area
1,662 sq ft
Lot Size
0.16 acres
Garage Spaces
1
Parking Spaces
3
Zoning
R1
Days on Market
19
MLS® Listing#
73541199
Property Features
Exterior
Appliances
Cooling
Heating
Flooring
Fireplace
Basement
Parking
Laundry
Patio
Lot Features
Construction
Foundation
Roof
Windows
Other Structures
Community
Sewer
Water Source
Rooms
- Bathroom 17x8Second
- Bathroom 24x7Basement
- Bedroom 210x13Second
- Bedroom 310x10Second
- Dining Room9x11Main
- Family Room21x11Basement
- Kitchen10x11Main
- Living Room16x12Main
- Master Bedroom13x11Second
- Office9x23Basement
Schools
- Elementary:
- Dallin/Brackett
- Middle:
- Gibbs/Ottoson
- High:
- Arlington High
Financial Details
HOA
None
Annual Taxes
$10,789
Tax year 2026
Assessed Value
$997,700
Parcel Number
M:160.0 B:0001 L:0009.A,330389
Directions
Between Hillside & Park
Affordability Calculator
$195,000
Estimated monthly payment
$5,189/mo
Principal $780,000 · Est. interest $1,088,169 over 30 yrs
Neighborhood Market Statistics
How this home compares to active listings in Arlington, MA
- $1,000,000
- Median Listing Price
- 27
- Median Days on Market
- 2,235
- Median Sq Ft
- $558
- Median Price / Sq Ft
- 61
- Active Listings
- This home’s price is 3% below the area median.
- Its price per sq ft is 5% above the area median.
Market statistics compiled from active EXIT Realty® and MLS listings in Arlington, MA.
Location

Points of Interest in Arlington, MA
Showing the Arlington area map.
Nearby Schools
Cyrus E Dallin
Elementary · 0.3 mi away
Germaine Lawrence
Secondary · 0.3 mi away
Ottoson Middle School
Secondary · 0.4 mi away
Arlington Heights Nursery School
Elementary · 0.4 mi away
Brackett Elementary School
Elementary · 0.4 mi away
New Covenant School
School · 0.6 mi away
Belmont Hill School
Secondary · 0.7 mi away
Peirce Elementary School
Elementary · 0.8 mi away
Arlington High School
Secondary · 1.0 mi away
Arlington Community Education
School · 1.0 mi away
Stratton Elementary School
Elementary · 1.1 mi away
Plymouth Nursery School
Elementary · 1.3 mi away
Bishop Elementary School
Elementary · 1.5 mi away
The Waldorf School
Elementary · 1.5 mi away
Winn Brook
Elementary · 1.5 mi away
Belmont Day School
Secondary · 1.5 mi away
Arlington Catholic High School
Secondary · 1.6 mi away
CLD
School · 1.6 mi away
CNS/Pathways Academy
School · 1.6 mi away
The Arlington School
School · 1.6 mi away
Commute Calculator
Nearby Homes

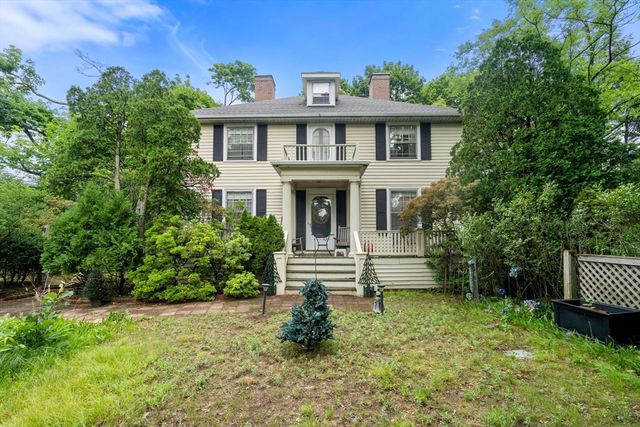

Similar Homes Nearby
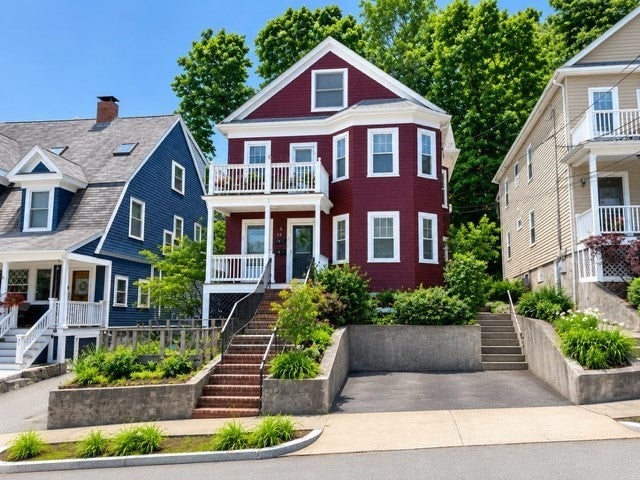


Similar Home Values
Comparable nearby listings and their asking prices.
| Address | Price | Beds | Baths | Sq Ft |
|---|---|---|---|---|
| 38 Tanager St 1, Arlington, MA | $685,000 | 2 | 1 | 973 |
| 1 Watermill Pl 316, Arlington, MA | $699,900 | 2 | 2 | 1,088 |
| 66 River St 2, Arlington, MA | $710,000 | 2 | 1 | 1,282 |
| 18 Chandler Street 18, Arlington, MA | $749,999 | 2 | 1 | 1,285 |
| 21 Fessenden Rd 21, Arlington, MA | $765,000 | 3 | 2 | 1,408 |
| 233 Florence Ave, Arlington, MA | $789,900 | 3 | 2 | 1,058 |
Moving Cost Estimate
EXIT Agents in Arlington


Listing Courtesy: Gibson Sotheby's International Realty - 7816483500
Presented by: Steve McKenna & The Home Advantage Team