

4 Porter Circle 2, Cambridge, MA 02140
Middlesex County
Key Facts
Description
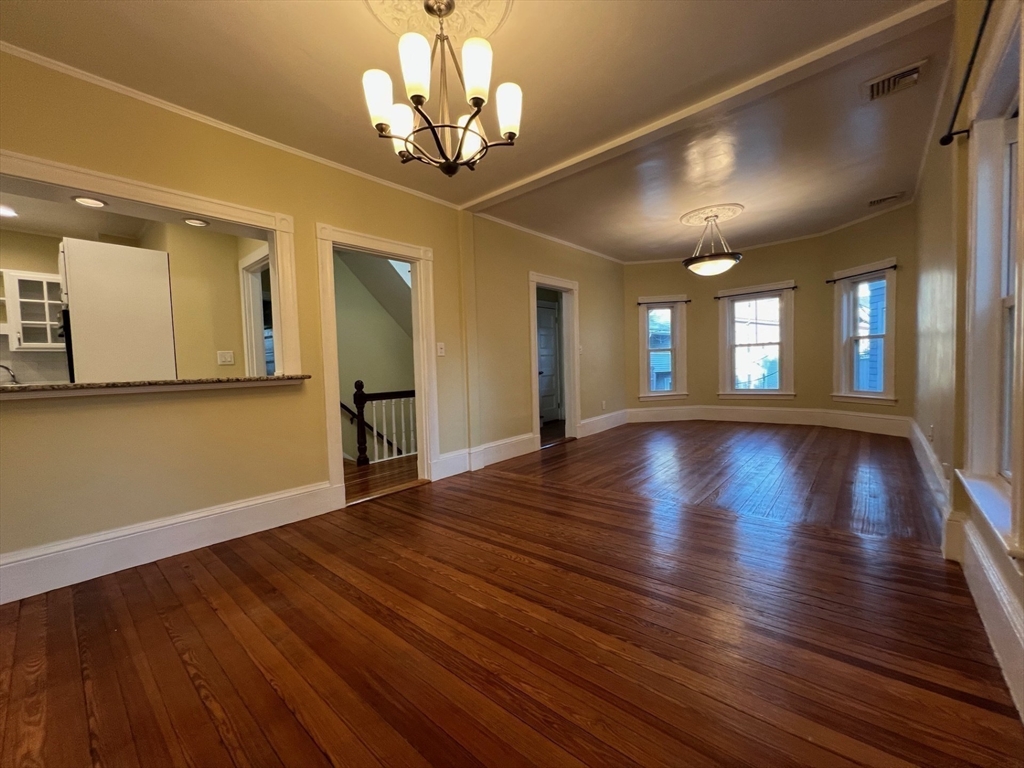
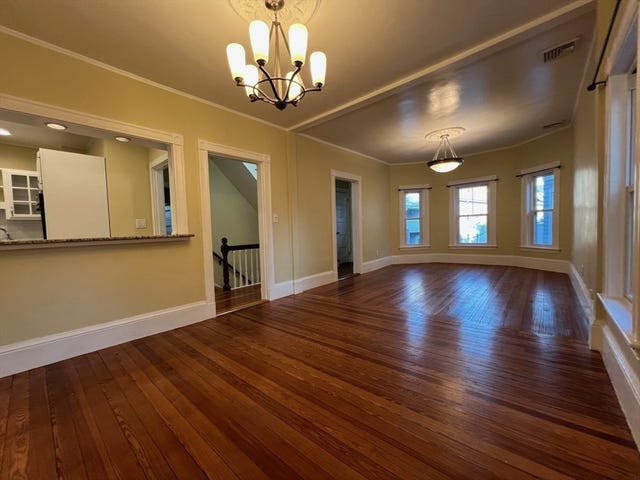
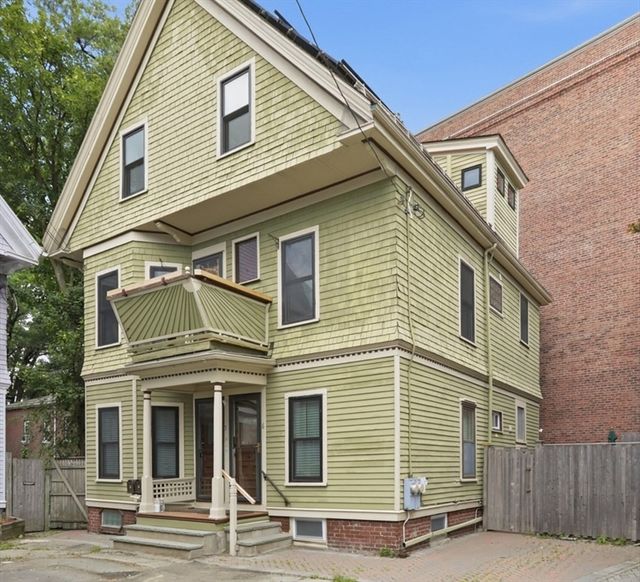
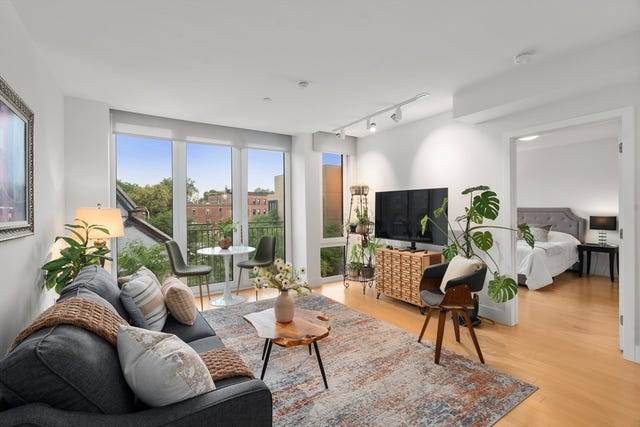
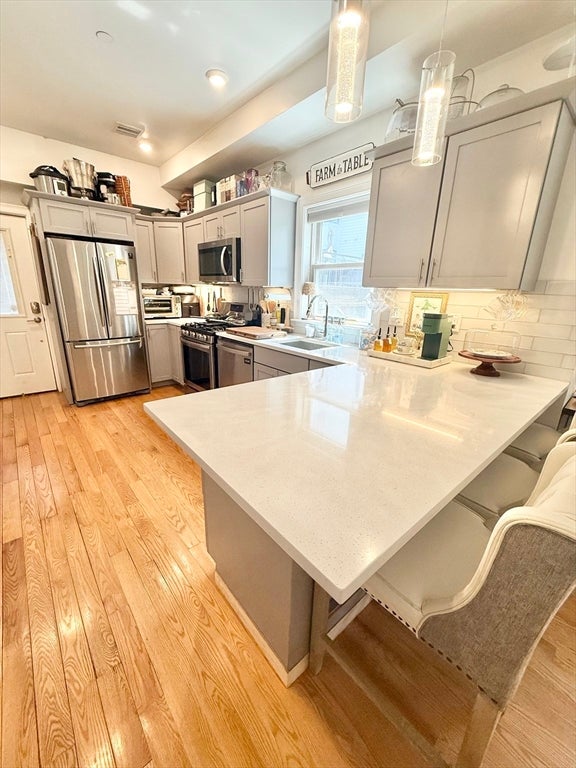
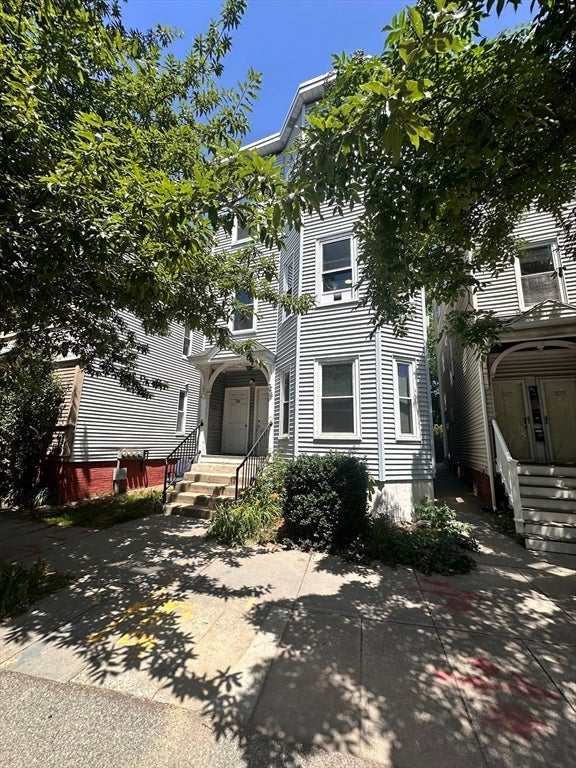
This renovated, spacious and private unit has a historic vibe in a prime Cambridge location. Under 5 minutes' walk to the Porter Square T station, shopping center, restaurants and all that Porter Square has to offer. Or walk to Davis Square, Somerville in about 12 minutes. 4-bedrooms and 2 baths over 2 levels, open concept sun filled living and dining rooms, 2 zone central heating/cooling, tankless hot water, and in unit laundry. The kitchen has a bar counter, stainless appliances and a large pantry. The storage in the attic and in a finished basement storage room are both inside the unit. Adding to the privacy is a separated front entrance and a rear entrance into its own fenced yard with plants and a patio. 1 parking space in front of the house is included. A great home.
Property Information
Property Type
Residential Lease
Sub-Type
Condominium
Year Built
1905
Living Area
1,700 sq ft
Lot Size
2,300 sq ft
Parking Spaces
1
Days on Market
4
MLS® Listing#
73545460
Property Features
Exterior
Appliances
Heating
Laundry
Patio
Fencing
Rooms
- Bathroom 1Second
- Bathroom 2Third
- Bedroom 2Third
- Bedroom 3Third
- Bedroom 4Third
- Dining RoomSecond
- KitchenSecond
- Living RoomSecond
- Master BedroomSecond
Financial Details
HOA
None
Directions
Mass. Ave. turn right on Porter Road then right on Porter Circle
Affordability Calculator
$1,100
Estimated monthly payment
$29/mo
Principal $4,400 · Est. interest $6,138 over 30 yrs
Neighborhood Market Statistics
How this home compares to active listings in Cambridge, MA
- $1,000,000
- Median Listing Price
- 46
- Median Days on Market
- 1,301
- Median Sq Ft
- $908
- Median Price / Sq Ft
- 182
- Active Listings
- This home’s price is 99% below the area median.
- Its price per sq ft is 100% below the area median.
Market statistics compiled from active EXIT Realty® and MLS listings in Cambridge, MA.
Location

Points of Interest in Cambridge, MA
Showing the Cambridge area map.
Nearby Schools
Cambridge School of Culinary Arts
School · 0.1 mi away
John F Kennedy School
Elementary · 0.3 mi away
Rindge Avenue Upper School
Secondary · 0.4 mi away
Me Fitzgerald School
Elementary · 0.4 mi away
Peabody Elementary School
Elementary · 0.4 mi away
Wild Rose Montessori School
Elementary · 0.5 mi away
Graham and Parks
Elementary · 0.5 mi away
Cambridge Friends School
Secondary · 0.5 mi away
Benjamin Banneker Charter Public School
Elementary · 0.5 mi away
Baldwin School
Elementary · 0.6 mi away
Cambridge Montessori School
Elementary · 0.6 mi away
Harvard College Women's Center
School · 0.6 mi away
Benjamin G Brown School
Elementary · 0.6 mi away
Saint Theresa of the Child Jesus Catholic School
Elementary · 0.7 mi away
Summer Street Preschool
School · 0.7 mi away
St. Peter School
Secondary · 0.7 mi away
St. Catherine of Genoa School
School · 0.8 mi away
Buckingham Browne & Nichols School
Elementary · 0.8 mi away
Center for the Study of World Religions (CSWR)
School · 0.8 mi away
Somerville Community Schools
School · 0.8 mi away
Commute Calculator
Nearby Homes

Similar Homes Nearby



Similar Home Values
Comparable nearby listings and their asking prices.
| Address | Price | Beds | Baths | Sq Ft |
|---|---|---|---|---|
| 33 Jefferson St 1, Cambridge, MA | $3,900/mo | 3 | 1 | 1,100 |
| 33 Jefferson St 3, Cambridge, MA | $3,900/mo | 3 | 1 | 1,100 |
| 11 Dudley Street 2, Cambridge, MA | $3,900/mo | 3 | 1 | 1,300 |
| 26 Chilton St. 3, Cambridge, MA | $3,900/mo | 3 | 1 | 1,100 |
| 359-361 Western Ave 3, Cambridge, MA | $3,990/mo | 3 | 1 | 999 |
| 89 Spring St 3, Cambridge, MA | $3,995/mo | 3 | 1 | 960 |
Moving Cost Estimate
EXIT Agents in Cambridge


Listing Courtesy: Sunward Real Estate - 9787665283
Presented by: May Sun