

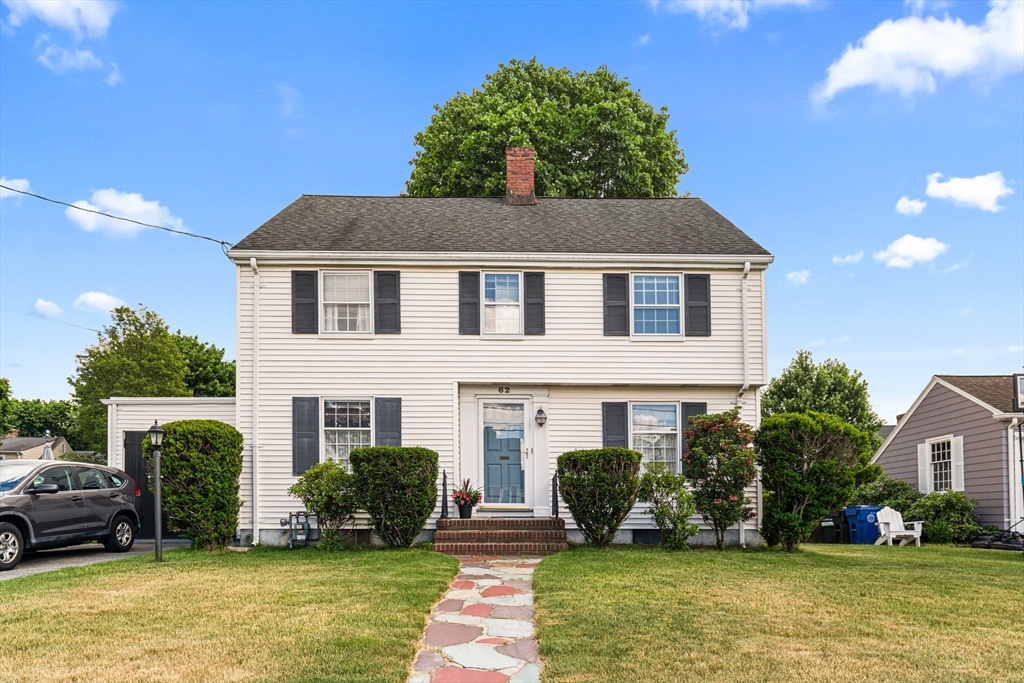
62 Princeton Road, Arlington, MA 02474
Kelwyn Manor · Middlesex County
Key Facts
Description
Here it is! A beautiful home in Kelwyn Manor, one of Arlington’s finest locations. This central air-conditioned center entrance colonial has been well maintained and shows pride of ownership throughout. Feel the warmth and comfort of this home instantly. The first floor boasts a front- to-back Living room with fireplace, a formal dining room, a large, sunny kitchen with an abundance cabinetry and counter space, an updated half bathroom and an enclosed back porch, perfect for spring, summer, and fall leisure.. The deck off the enclosed porch and the level yard add to the outdoor pleasure of this home. The second floor offers three bedrooms which include the primary bedroom with a walk-in closet and two more good-sized bedrooms and a full bathroom. Enjoy Kelwyn Manor Beach and Park, boating and fishing and proximity to vibrant East Arlington Capital Square, Alewife T and Hardy School. So much to offer - make it yours.
Property Information
Property Type
Residential
Sub-Type
Single Family Residence
Style
Colonial
Year Built
1939
Living Area
1,833 sq ft
Lot Size
0.13 acres
Garage Spaces
1
Parking Spaces
3
Zoning
R1
Days on Market
26
MLS® Listing#
73538283
Property Features
Interior
Appliances
Cooling
Heating
Flooring
Fireplace
Basement
Parking
Patio
Lot Features
Construction
Foundation
Roof
Community
Sewer
Water Source
Rooms
- Bathroom 1First
- Bathroom 2Second
- Bedroom 2Second
- Bedroom 3Second
- Dining RoomFirst
- KitchenFirst
- Living RoomFirst
- Master BedroomSecond
Schools
- Elementary:
- Hardy
- Middle:
- Ottoson
- High:
- Arlington High School
Financial Details
HOA
$100 / Annually
Annual Taxes
$11,285
Tax year 2026
Assessed Value
$1,057,600
Parcel Number
319524
Directions
Lake Street to Cabot Road, right onto Eliot Road, left onto Putnam, left onto Princeton Road.
Affordability Calculator
$259,760
Estimated monthly payment
$6,913/mo
Principal $1,039,040 · Est. interest $1,449,553 over 30 yrs
Neighborhood Market Statistics
How this home compares to active listings in Arlington, MA
- $1,000,000
- Median Listing Price
- 27
- Median Days on Market
- 2,235
- Median Sq Ft
- $558
- Median Price / Sq Ft
- 61
- Active Listings
- This home’s price is 30% above the area median.
- Its price per sq ft is 27% above the area median.
Market statistics compiled from active EXIT Realty® and MLS listings in Arlington, MA.
Location

Points of Interest in Arlington, MA
Showing the Arlington area map.
Nearby Schools
Hardy Elementary School
Elementary · 0.4 mi away
Gibbs School
Secondary · 0.6 mi away
Lesley Ellis School
Elementary · 0.6 mi away
Winn Brook
Elementary · 0.7 mi away
Arlington Catholic High School
Secondary · 0.8 mi away
Saint Agnes School
Secondary · 0.8 mi away
Thompson Elementary School
Elementary · 0.9 mi away
Fayerweather Street School
Secondary · 0.9 mi away
Jun Zi Lan Montessori School Chinese English Immersion
Elementary · 0.9 mi away
Belmont Public Schools
School · 0.9 mi away
Belmont High School
Secondary · 1.0 mi away
Arlington High School
Secondary · 1.0 mi away
International School of Boston
Secondary · 1.0 mi away
Arlington Community Education
School · 1.1 mi away
Matignon High School
Secondary · 1.1 mi away
Gentle Dragon Preschool
School · 1.1 mi away
CLD
School · 1.2 mi away
Plymouth Nursery School
Elementary · 1.2 mi away
Mary Lee Burbank
Elementary · 1.2 mi away
Roger E Wellington
Elementary · 1.3 mi away
Commute Calculator
Nearby Homes

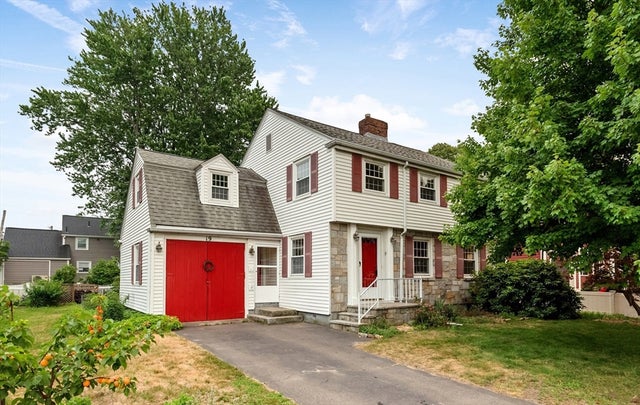

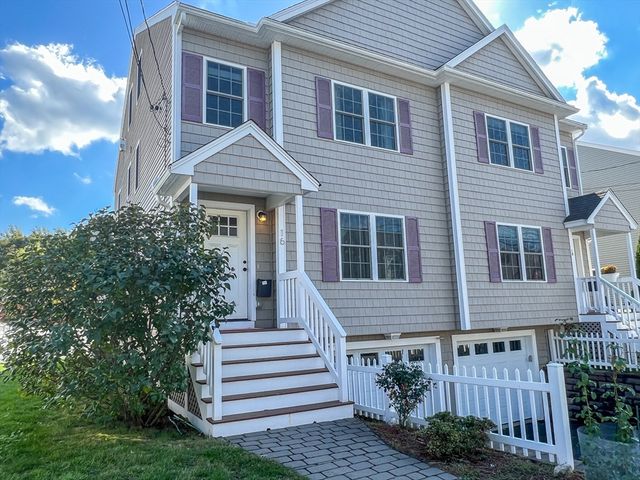


Similar Homes Nearby


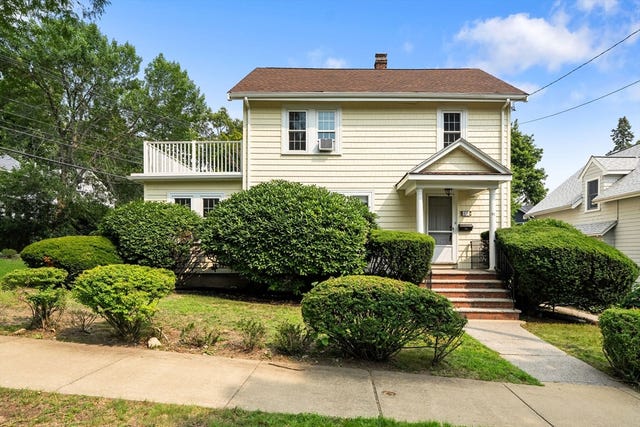


Similar Home Values
Comparable nearby listings and their asking prices.
| Address | Price | Beds | Baths | Sq Ft |
|---|---|---|---|---|
| 42 Lewis Ave 42, Arlington, MA | $925,000 | 3 | 3 | 1,800 |
| 11 Belton Street 2, Arlington, MA | $995,000 | 3 | 2 | 2,010 |
| 44 Peirce Street, Arlington, MA | $995,000 | 5 | 2 | 2,644 |
| 67 Ronald Road, Arlington, MA | $995,000 | 3 | 2 | 1,536 |
| 5-7 Edith St 5, Arlington, MA | $999,000 | 4 | 2 | 1,391 |
| 14 Wellington St 1, Arlington, MA | $1,049,000 | 2 | 3 | 2,476 |
Moving Cost Estimate
EXIT Agents in Arlington


Listing Courtesy: Senne - 7816486900
Presented by: John G. Montanaro