

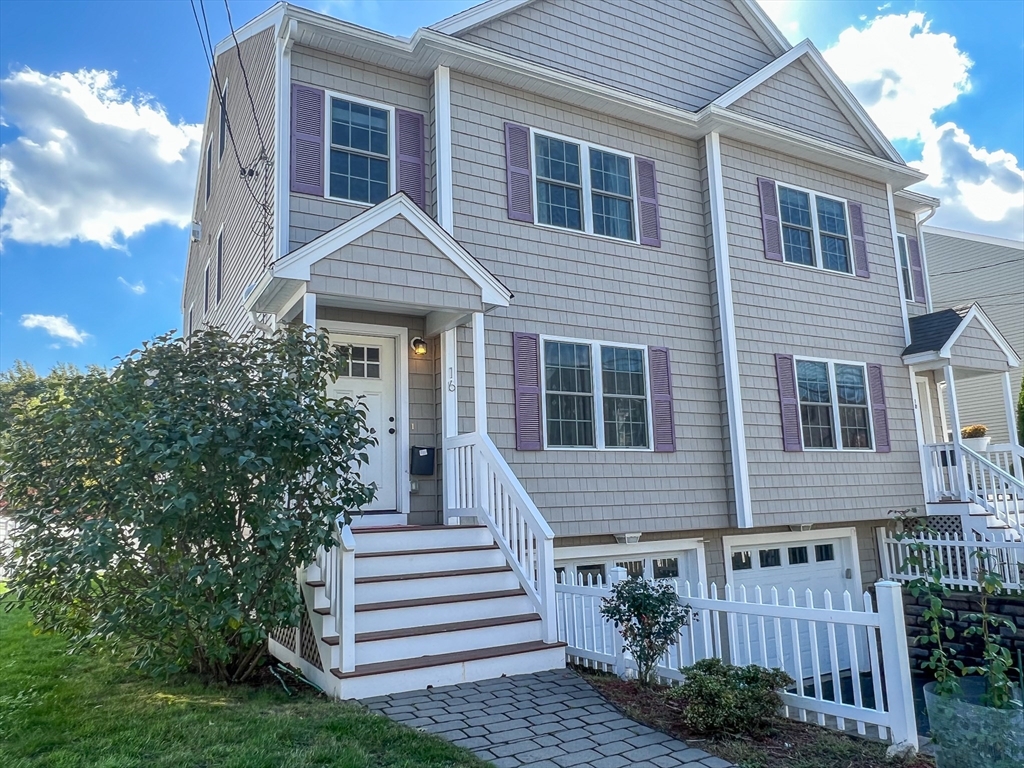
16 Mott St 16, Arlington, MA 02474
Middlesex County
Key Facts
Description
Unbeatable East Arlington location!!! Built in 2014, 3-bedroom / 2.5 bathroom townhome with 2-CAR GARAGE and a beautiful backyard 1st time on rental market. With 2300 sqft of living area, this modern home boasts an open layout with over-sized living & dining area, a gorgeous kitchen w/ granite counters, stainless steel appliances, white cabinets and breakfast bar! Spacious master bedroom with gas fireplace and large walk in closet. The en suite master bath features dual sinks, jacuzzi tub, and separate oversized tiled shower. Spacious bedrooms with terrific natural light and common, tiled baths with granite vanities. An in-unit washer/dryer, central air, and hardwood floors throughout complete the package. Near everything - steps to Alewife, Arlington Center/Mass Ave, route access (60, 2, 3, 16), highway access (perfect for commuters) and plenty of shopping/restaurant amenities.
Property Information
Property Type
Residential Lease
Year Built
2014
Living Area
2,300 sq ft
Garage Spaces
2
Parking Spaces
3
MLS® Listing#
73552478
Property Features
Interior
Exterior
Appliances
Heating
Laundry
Patio
Fencing
Lot Features
Community
Rooms
- Bathroom 1Third
- Bathroom 2Second
- Bathroom 3First
- Bedroom 2Second
- Bedroom 3Second
- Dining RoomFirst
- KitchenFirst
- Living RoomFirst
- Master BedroomThird
Financial Details
HOA
Yes
Parcel Number
4937310
Directions
GPS
Affordability Calculator
$1,000
Estimated monthly payment
$27/mo
Principal $4,000 · Est. interest $5,580 over 30 yrs
Neighborhood Market Statistics
How this home compares to active listings in Arlington, MA
- $1,000,000
- Median Listing Price
- 27
- Median Days on Market
- 2,235
- Median Sq Ft
- $558
- Median Price / Sq Ft
- 61
- Active Listings
- This home’s price is 100% below the area median.
- Its price per sq ft is 100% below the area median.
Market statistics compiled from active EXIT Realty® and MLS listings in Arlington, MA.
Location

Points of Interest in Arlington, MA
Showing the Arlington area map.
Nearby Schools
Hardy Elementary School
Elementary · 0.3 mi away
Lesley Ellis School
Elementary · 0.6 mi away
Gibbs School
Secondary · 0.6 mi away
Jun Zi Lan Montessori School Chinese English Immersion
Elementary · 0.7 mi away
Fayerweather Street School
Secondary · 0.8 mi away
Winn Brook
Elementary · 0.8 mi away
Thompson Elementary School
Elementary · 0.9 mi away
International School of Boston
Secondary · 0.9 mi away
Arlington Catholic High School
Secondary · 0.9 mi away
Saint Agnes School
Secondary · 0.9 mi away
Matignon High School
Secondary · 0.9 mi away
Belmont Public Schools
School · 1.0 mi away
Belmont High School
Secondary · 1.0 mi away
Benjamin Banneker Charter Public School
Elementary · 1.2 mi away
Gentle Dragon Preschool
School · 1.2 mi away
Mary Lee Burbank
Elementary · 1.2 mi away
West Somerville Neighborhood School
Elementary · 1.2 mi away
Arlington High School
Secondary · 1.2 mi away
Wild Rose Montessori School
Elementary · 1.2 mi away
Arlington Community Education
School · 1.3 mi away
Commute Calculator
Nearby Homes



Similar Homes Nearby
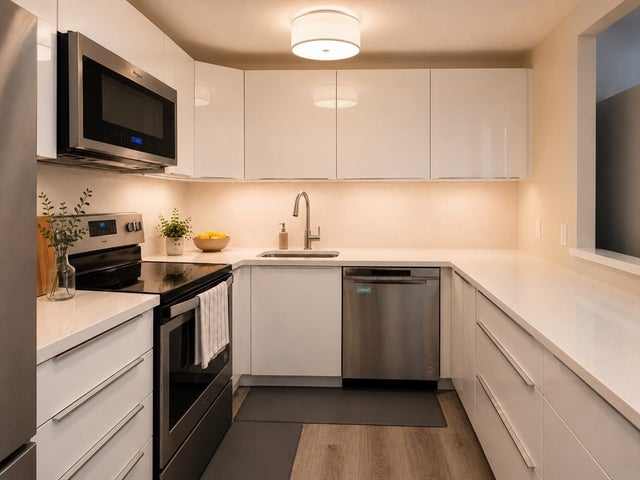
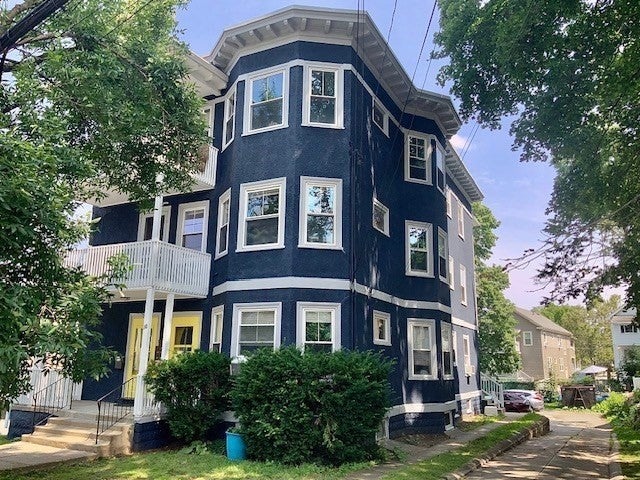
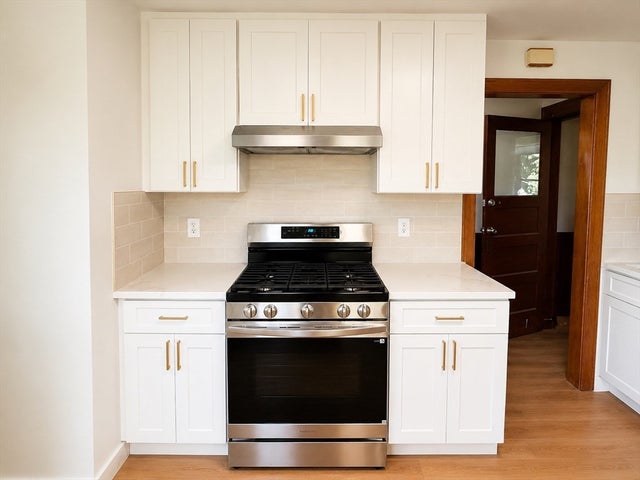
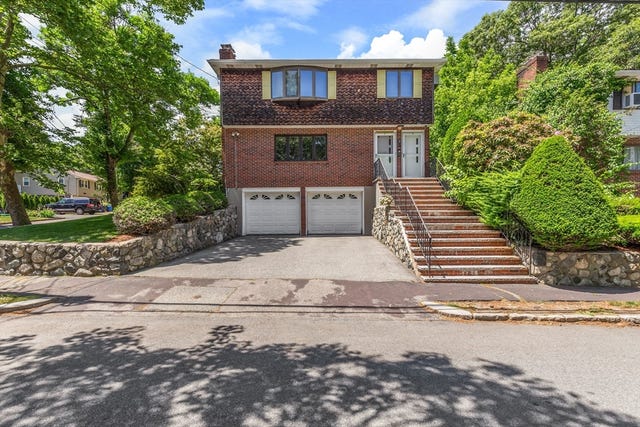

Similar Home Values
Comparable nearby listings and their asking prices.
| Address | Price | Beds | Baths | Sq Ft |
|---|---|---|---|---|
| 28 Scituate 28, Arlington, MA | $3,500/mo | 2 | 1 | 1,371 |
| 1 Watermill Place 424, Arlington, MA | $3,500/mo | 2 | 2 | 1,037 |
| 10 Mt Vernon 3, Arlington, MA | $3,500/mo | 3 | 1 | 1,400 |
| 17 Oakledge 2, Arlington, MA | $3,500/mo | 3 | 2 | 1,686 |
| 91 Williams St 91, Arlington, MA | $3,600/mo | 3 | 2 | 1,500 |
| 14 Schouler Ct 14, Arlington, MA | $3,800/mo | 2 | 3 | 1,280 |
Moving Cost Estimate
EXIT Agents in Arlington


Listing Courtesy: Phoenix Real Estate - 7815306118
Presented by: Yuan Guo