

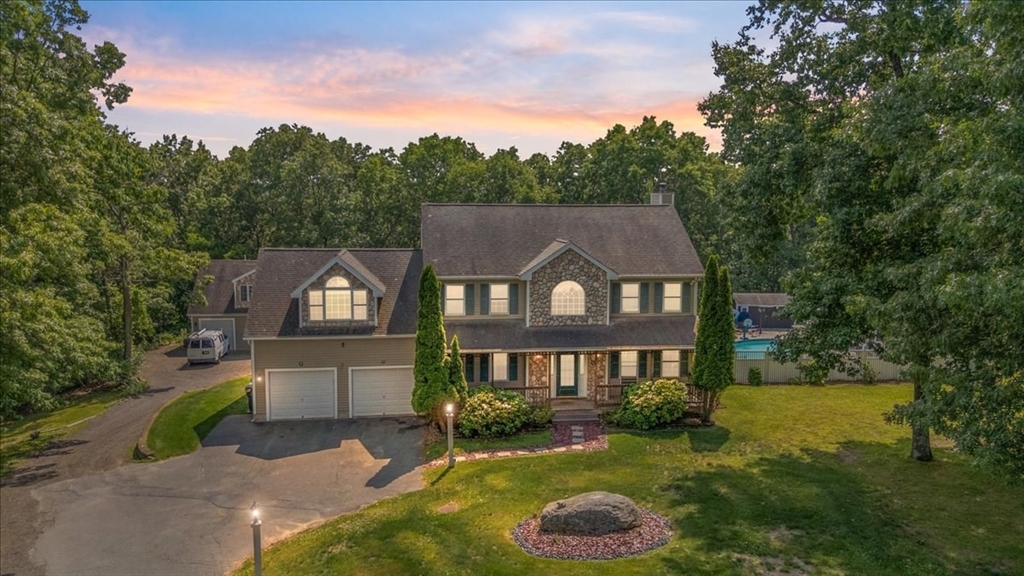
10 Blye Rd, Haverhill, MA 01832
Essex County
Key Facts
Description
Welcome to your private luxury oasis in the highly sought-after Scotland Heights neighborhood. This stunning 5-bedroom, 3.5-bathroom estate flawlessly blends high-end indoor comfort with a spectacular outdoor entertainment paradise. Main Residence Highlights Master Suite: Features one spacious walk-in closet and a regular closet. and a spa-like bath with a relaxing Jacuzzi tub.Chefs & Entertainers Dream: Three fireplaces (one wood, two gas) add warmth, while a whole-house vacuum with automatic dustpan ensures effortless cleanup.Finished Walkout Basement: Massive lower level boasting a full bathroom, and two flexible bonus rooms perfect for a home gym or office.Premium Utilities: Equipped with central air, a brand-new high-end water heater, a phone-controlled lawn sprinkler system, and a 2-car heated garage.Backyard & Entertainment Heated Swimming Pool: with a brand-new pool pump and filtration system. The pool house has a wet bar as well. The approved 2 Bedroom ADU with 1,200 sq ft.
Property Information
Property Type
Residential
Sub-Type
Single Family Residence
Style
Colonial
Year Built
1998
Living Area
4,215 sq ft
Lot Size
1.31 acres
Garage Spaces
3
Parking Spaces
13
Zoning
RES
Days on Market
10
MLS® Listing#
73538894
Property Features
Interior
Appliances
Cooling
Heating
Fireplace
Parking
Foundation
Sewer
Water Source
Rooms
- Bathroom 14x12Second
- Bathroom 28x12Second
- Bathroom 37x8Second
- Bedroom 213x13
- Bedroom 311x11
- Bedroom 412x12
- Dining Room12x13
- Family Room24x24
- Living Room14x29
- Master Bedroom13x26Second
Financial Details
HOA
None
Annual Taxes
$9,368
Tax year 2025
Assessed Value
$874,700
Parcel Number
M:0593 B:00001 L:12,1932353
Directions
GPS
Affordability Calculator
$320,000
Estimated monthly payment
$8,516/mo
Principal $1,280,000 · Est. interest $1,785,714 over 30 yrs
Neighborhood Market Statistics
How this home compares to active listings in Haverhill, MA
- $585,294
- Median Listing Price
- 34
- Median Days on Market
- 1,880
- Median Sq Ft
- $305
- Median Price / Sq Ft
- 97
- Active Listings
- This home’s price is 173% above the area median.
- Its price per sq ft is 24% above the area median.
Market statistics compiled from active EXIT Realty® and MLS listings in Haverhill, MA.
Location

Points of Interest in Haverhill, MA
Showing the Haverhill area map.
Nearby Schools
Hill View Montessori Charter Public School
Elementary · 1.1 mi away
Little Sprouts
School · 1.2 mi away
Little Footprints Learning Center
School · 1.3 mi away
Hilltop School
Elementary · 1.4 mi away
Washington Street Children's Center
School · 1.7 mi away
Consentino Middle School
Secondary · 1.9 mi away
Silver Hill Elementary School
Elementary · 2.0 mi away
Bartlett School
School · 2.0 mi away
Bradford Christian Academy
School · 2.2 mi away
Haverhill High School
Secondary · 2.2 mi away
Comprehensive Grammar School
Elementary · 2.2 mi away
Moody Preschool
Elementary · 2.3 mi away
Tilton Elementary School
Elementary · 2.4 mi away
Barron School
Elementary · 2.5 mi away
St Joseph School All Saints Parish
School · 2.6 mi away
R L Wood School
School · 2.7 mi away
Caleb Dustin Hunking School
Elementary · 2.8 mi away
Methuen High School
Secondary · 2.9 mi away
Donald P Timony Grammar
Elementary · 3.0 mi away
Tenney Grammar School
Elementary · 3.1 mi away
Commute Calculator
Nearby Homes

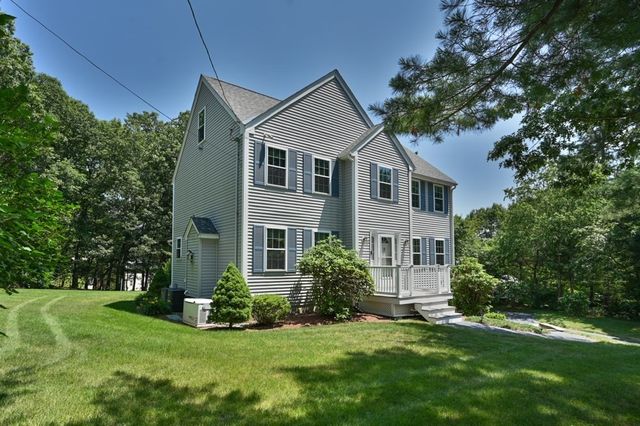
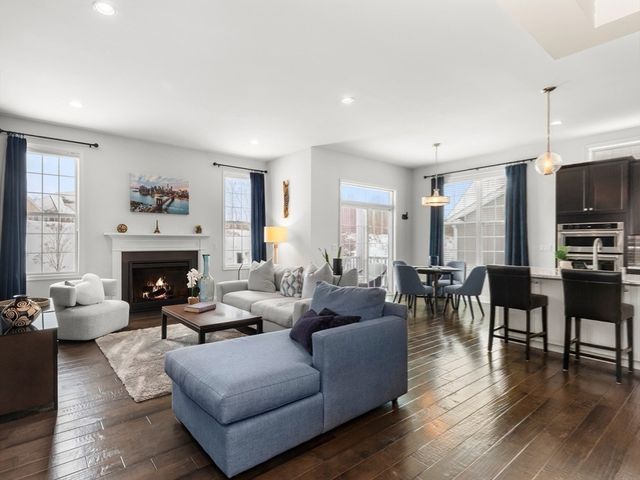
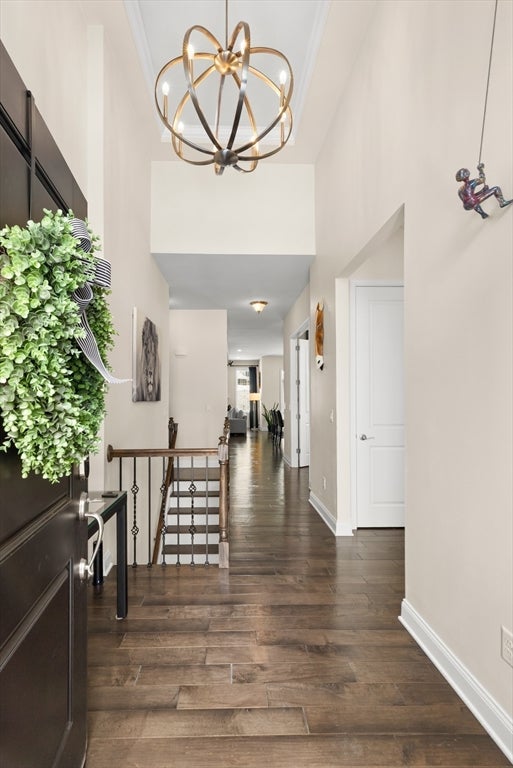
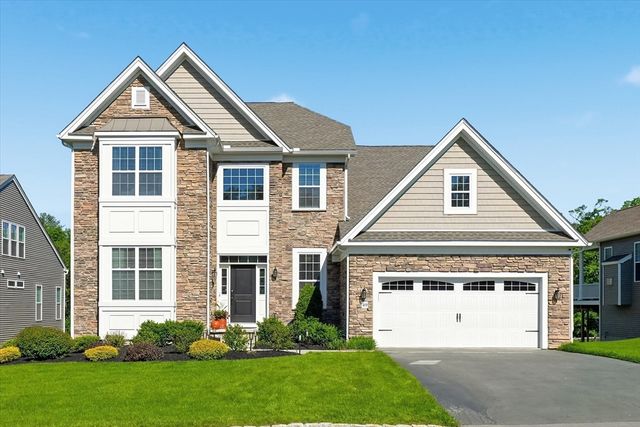

Similar Homes Nearby


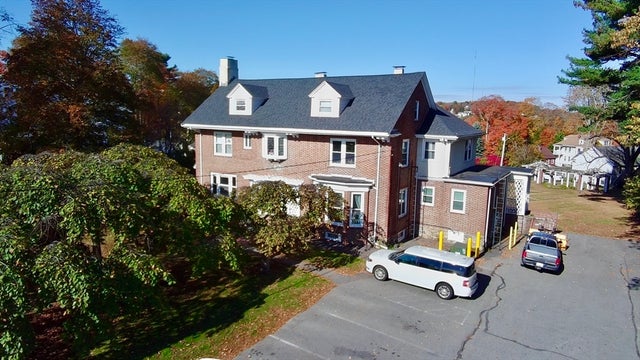

Similar Home Values
Comparable nearby listings and their asking prices.
| Address | Price | Beds | Baths | Sq Ft |
|---|---|---|---|---|
| 368 River St, Haverhill, MA | $1,190,000 | 16 | 6 | 6,600 |
| 5-7 Arlington St, Haverhill, MA | $1,270,000 | 14 | 6 | 5,025 |
| 425 South Main St., Haverhill, MA | $1,550,000 | 8 | 8 | 4,912 |
| 445 South Main, Haverhill, MA | $2,010,000 | 10 | 10 | 6,450 |
| 2 Academy Ave, Haverhill, MA | $2,050,000 | 10 | 10 | 5,400 |
Moving Cost Estimate
EXIT Agents in Haverhill


Listing Courtesy: Realty ONE Group Nest - 9786551385
Presented by: Juan Concepcion