

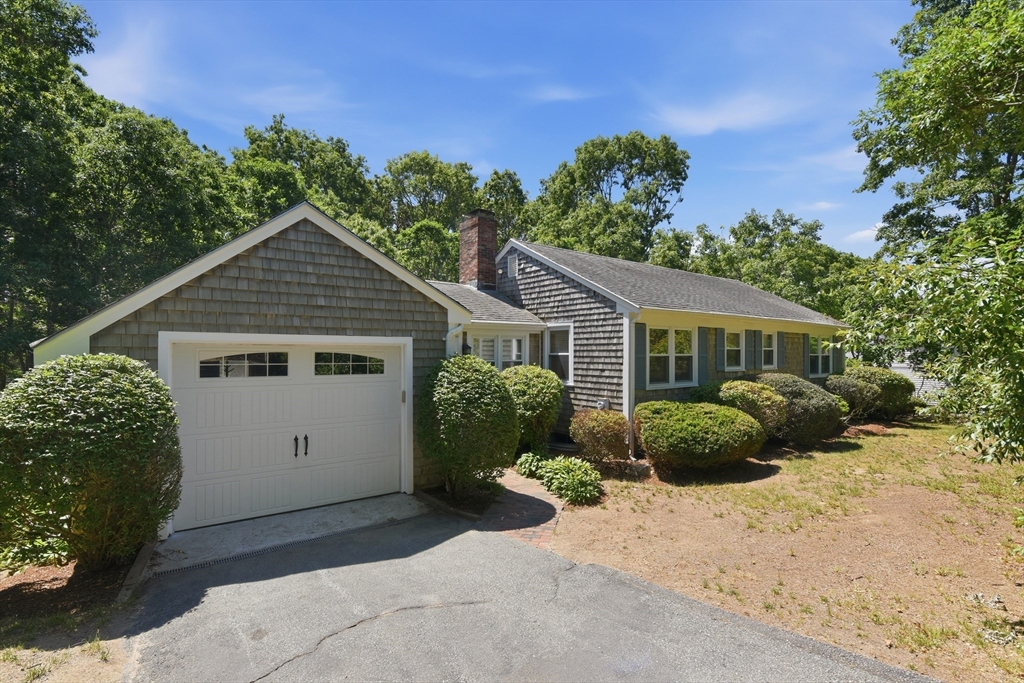
8 Emerald Way, Sandwich, MA 02644
Barnstable County
Key Facts
Description
Welcome to 8 Emerald Way! This beautifully updated 2-bedroom home offers comfortable one-level living with modern upgrades throughout. The remodeled kitchen features quartz countertops, tile backsplash, and stainless steel appliances, opening to a spacious fireplaced living room with a slider leading to the deck overlooking the backyard. Enjoy the bright sunroom, also with direct deck access, providing the perfect space to relax or entertain. Additional highlights include an updated full bath, newly refinished hardwood floors, central air conditioning, and a one-car garage. The lower level offers a finished family room with a slider to the backyard, providing additional living and entertaining space. Ideally located just minutes from Snake Pond Beach, shopping, restaurants, schools, golf, and convenient highway access. Move-in ready and a wonderful opportunity to enjoy Cape Cod living year-round.
Property Information
Property Type
Residential
Sub-Type
Single Family Residence
Style
Ranch
Year Built
1979
Living Area
1,516 sq ft
Lot Size
0.45 acres
Garage Spaces
1
Parking Spaces
3
Zoning
Res
Days on Market
17
MLS® Listing#
73540047
Property Features
Interior
Exterior
Appliances
Cooling
Heating
Flooring
Fireplace
Basement
Parking
Laundry
Patio
Lot Features
Construction
Foundation
Roof
Windows
Sewer
Water Source
Rooms
- Bathroom 14.8x2First
- Bedroom 211.6x9.5First
- Dining Room9.5x7.8First
- Family Room19.7x17.6Basement
- Kitchen9.5x7.6First
- Living Room24.3x6.7First
- Master Bedroom13.7x10.1First
Financial Details
HOA
None
Annual Taxes
$5,375
Tax year 2026
Assessed Value
$527,500
Parcel Number
2384499
Directions
Snake Pond Road to Meredith Road to Emerald Way
Affordability Calculator
$111,180
Estimated monthly payment
$2,959/mo
Principal $444,720 · Est. interest $620,424 over 30 yrs
Neighborhood Market Statistics
How this home compares to active listings in Sandwich, MA
- $914,286
- Median Listing Price
- 49
- Median Days on Market
- 1,982
- Median Sq Ft
- $470
- Median Price / Sq Ft
- 140
- Active Listings
- This home’s price is 39% below the area median.
- Its price per sq ft is 22% below the area median.
Market statistics compiled from active EXIT Realty® and MLS listings in Sandwich, MA.
Location

Points of Interest in Sandwich, MA
Showing the Sandwich area map.
Nearby Schools
Forestdale Elementary School
Elementary · 1.8 mi away
Sandwich Montessori School
Elementary · 2.7 mi away
Montessori Beginnings
Elementary · 2.9 mi away
Children's Workshop
School · 3.4 mi away
Heritage Christian Academy
School · 4.3 mi away
Quashnet School
Elementary · 4.4 mi away
Oak Ridge School
Elementary · 4.5 mi away
Kenneth C Coombs School
Elementary · 4.6 mi away
Town of Mashpee
Elementary · 4.6 mi away
Little Learners Preschool
School · 4.6 mi away
Mashpee Creative Childrens Center
School · 4.6 mi away
Academy of Lactation Policy
School · 4.7 mi away
Mashpee High School
Secondary · 4.8 mi away
Bourne Middle School
Secondary · 5.1 mi away
Sandwich High School
Secondary · 5.1 mi away
Henry T Wing School
School · 5.1 mi away
Sandwich Community School
School · 5.1 mi away
Upper Cape Cod Regional Technical School
Secondary · 5.1 mi away
Bourne High School
Secondary · 5.1 mi away
Champions at Bourne Intermediate School
School · 5.2 mi away
Commute Calculator
Nearby Homes
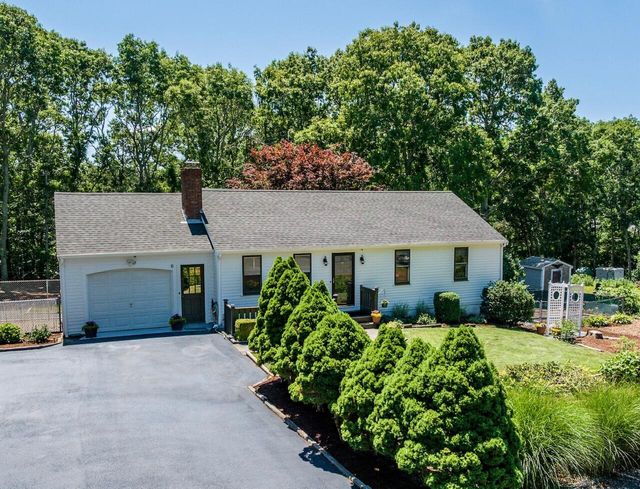


Similar Homes Nearby

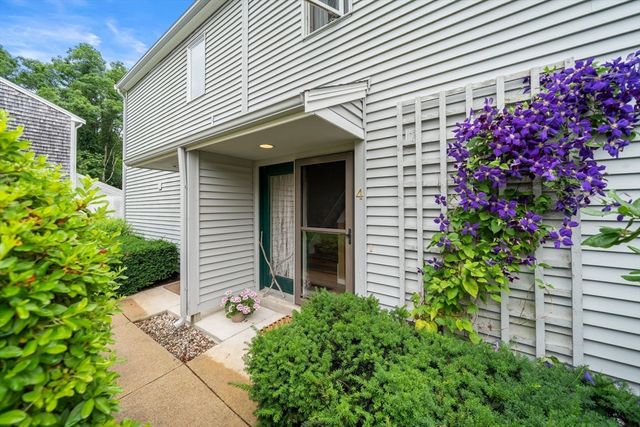

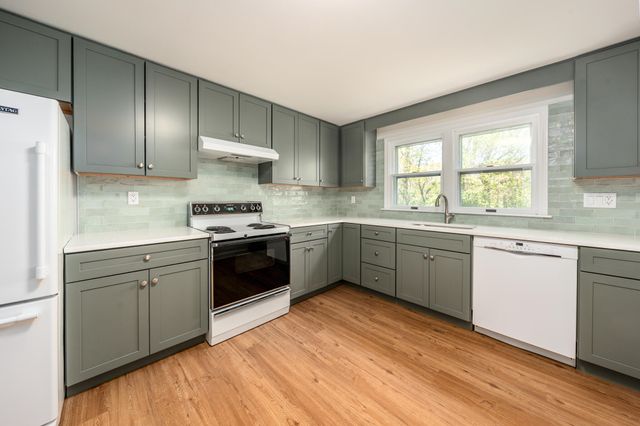
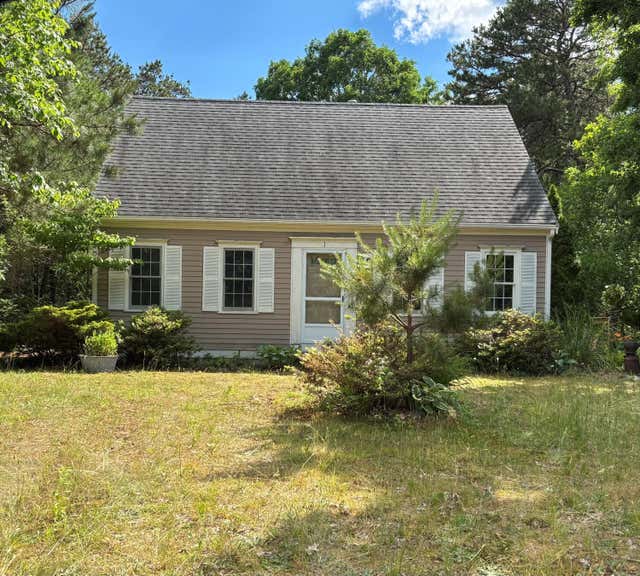
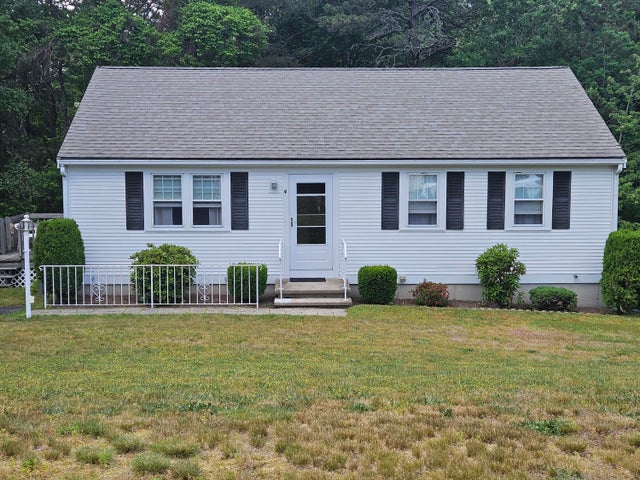
Similar Home Values
Comparable nearby listings and their asking prices.
| Address | Price | Beds | Baths | Sq Ft |
|---|---|---|---|---|
| 4 Barberry Mew UNIT 4, Sandwich, MA | $429,000 | 2 | 2 | 1,280 |
| 4 Barberry Mew 4, Sandwich, MA | $429,000 | 2 | 2 | 1,280 |
| 3 Highview Drive 3, Sandwich, MA | $495,000 | 3 | 2 | 1,526 |
| 3 Highview Drive UNIT 3, Sandwich, MA | $495,000 | 3 | 2 | 1,526 |
| 1 Castle Lane, Sandwich, MA | $495,000 | 3 | 2 | 1,344 |
| 4 Ryder Circle, Sandwich, MA | $499,999 | 2 | 1 | 912 |
Moving Cost Estimate
EXIT Agents in Sandwich


Listing Courtesy: Berkshire Hathaway HomeServices Commonwealth Real Estate - 7814441234
Presented by: Hillary Swenson Corner