

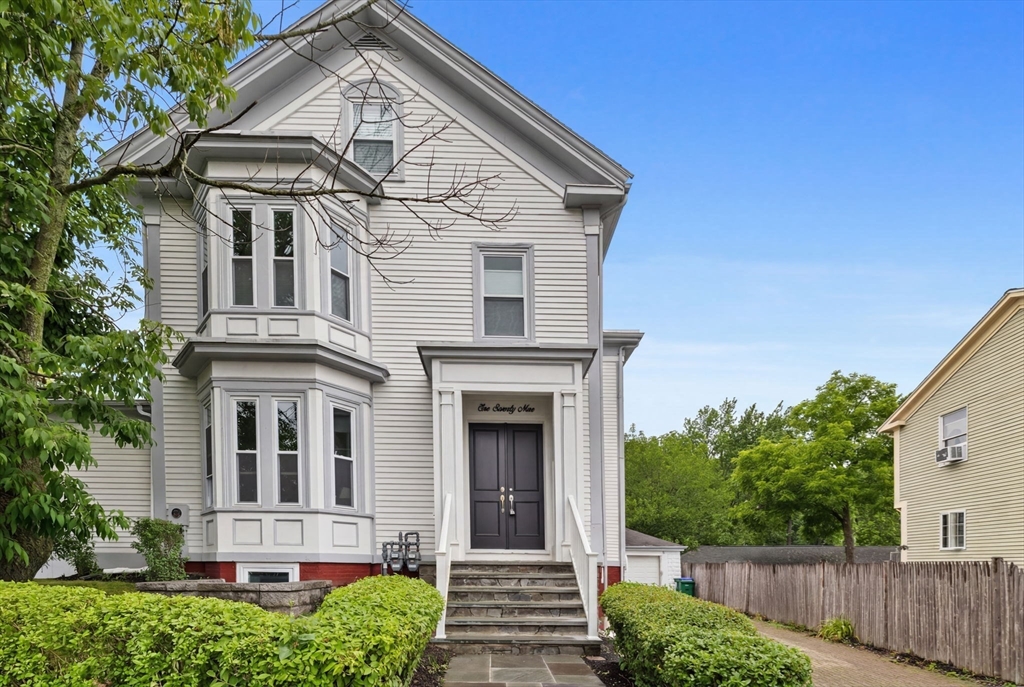
179 Main St 1, Medford, MA 02155
Middlesex County
Key Facts
Description
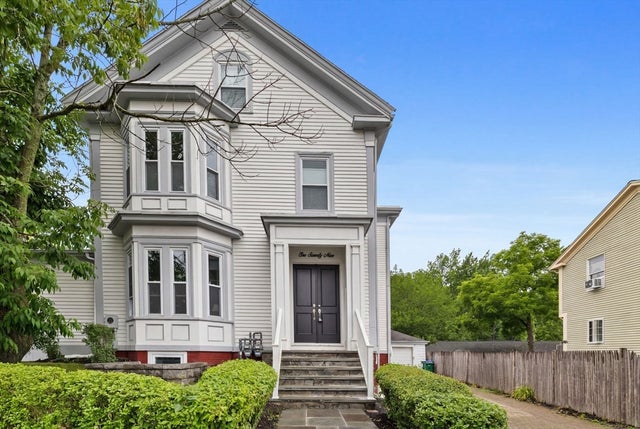
Your opportunity to own a newly renovated luxury residence in one of Medford's most convenient locations. Ideally situated near Tufts University, Medford Square, local shops, restaurants, and Route 93, this beautifully renovated two-level home offers the perfect blend of style, comfort, and accessibility. Inside, you'll find hardwood flooring throughout, a designer kitchen featuring quartz countertops, Bosch stainless steel appliances, and a spacious center island. The flexible floor plan includes three generously sized bedrooms, three full bathrooms, and additional space ideal for a home office. Recessed lighting, abundant closet space, and in-unit washer/dryer hookups add everyday convenience. Set on a wraparound corner lot, the exclusive-use fenced backyard is lined with mature trees and features a large patio perfect for entertaining or relaxing. Off-street parking and direct access to public transportation, including the Medford/Tufts Green Line Station and Downtown Boston.
Property Information
Property Type
Residential
Sub-Type
Condominium
Structure Type
Townhouse
Year Built
1885
Stories
2
Living Area
2,028 sq ft
Lot Size
0.19 acres
Parking Spaces
1
Zoning
GR
Days on Market
19
MLS® Listing#
73541209
Property Features
Interior
Appliances
Cooling
Heating
Flooring
Parking
Laundry
Patio
Fencing
Construction
Roof
Community
Sewer
Water Source
Rooms
- Bathroom 1First
- Bathroom 2First
- Bathroom 3Basement
- Bedroom 2Basement
- Bedroom 3Basement
- KitchenMain
- Living RoomFirst
- Master BedroomFirst
- OfficeFirst
Schools
- Elementary:
- Missituk
- Middle:
- Andrews
- High:
- Medford High School
Financial Details
HOA
$398 / Monthly
Annual Taxes
$8,816
Tax year 2026
Assessed Value
$1,021,600
Parcel Number
M:P08 B:0055 L:0000,641842
Directions
GPS
Affordability Calculator
$185,800
Estimated monthly payment
$4,945/mo
Principal $743,200 · Est. interest $1,036,830 over 30 yrs
Neighborhood Market Statistics
How this home compares to active listings in Medford, MA
- $916,667
- Median Listing Price
- 46
- Median Days on Market
- 2,026
- Median Sq Ft
- $501
- Median Price / Sq Ft
- 118
- Active Listings
- This home’s price is 1% above the area median.
- Its price per sq ft is 9% below the area median.
Market statistics compiled from active EXIT Realty® and MLS listings in Medford, MA.
Location

Points of Interest in Medford, MA
Showing the Medford area map.
Nearby Schools
Lorin L Dame School
School · 0.2 mi away
Eliot-Pearson Children's School
School · 0.3 mi away
Andrews School
Secondary · 0.3 mi away
Launch & Learn
School · 0.4 mi away
The Fletcher School
School · 0.7 mi away
Swan Elementary School
Elementary · 0.7 mi away
John J McGlynn Elementary School
Elementary · 0.7 mi away
Curtis-Tufts High School
Secondary · 0.7 mi away
Milton Fuller Roberts Elementary School
Elementary · 0.8 mi away
Global Development and Environment Institute
School · 0.9 mi away
Missituk Elementary School
Elementary · 0.9 mi away
West Somerville Neighborhood School
Elementary · 0.9 mi away
Conwell Elementary School
Elementary · 0.9 mi away
Franklin Elementary School
Elementary · 1.0 mi away
Brooks Elementary School
Elementary · 1.0 mi away
St Francis of Assisi
School · 1.0 mi away
Somerville Community Schools
School · 1.1 mi away
Benjamin G Brown School
Elementary · 1.1 mi away
Matignon High School
Secondary · 1.3 mi away
International School of Boston
Secondary · 1.3 mi away
Commute Calculator
Nearby Homes
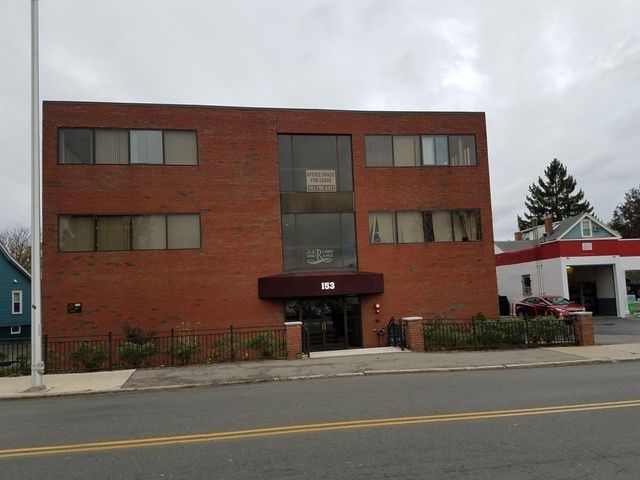


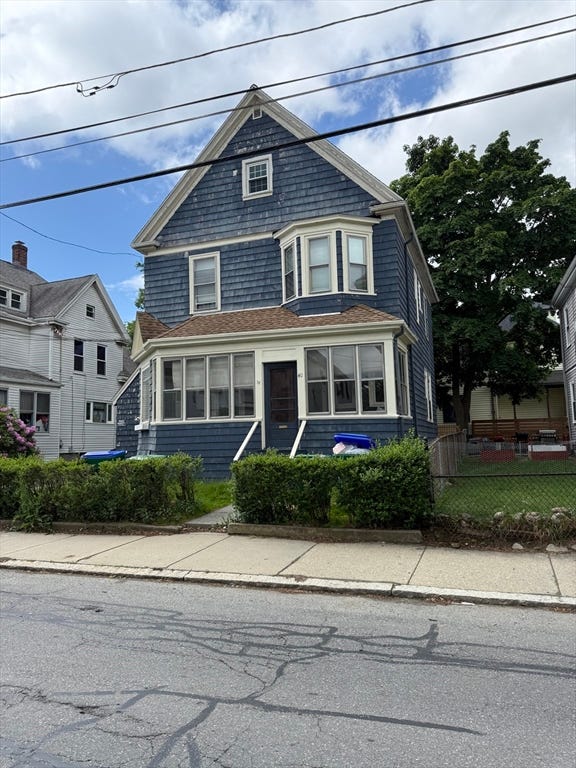
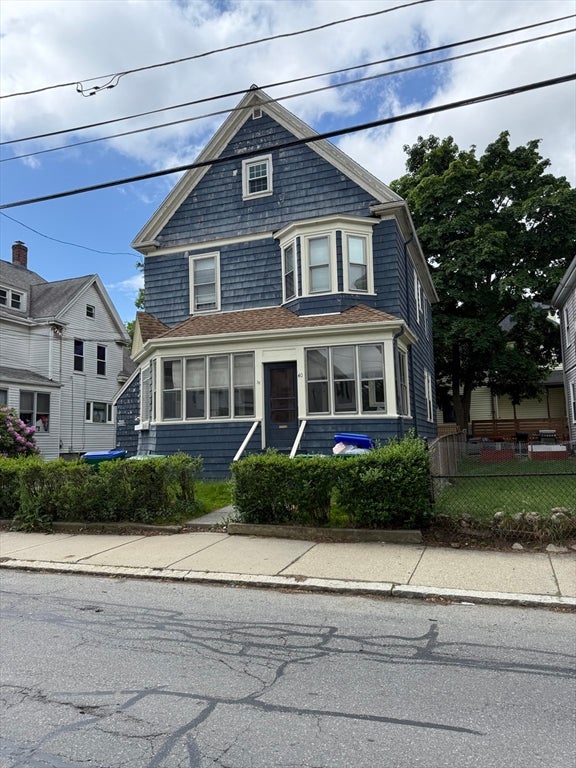
Similar Homes Nearby
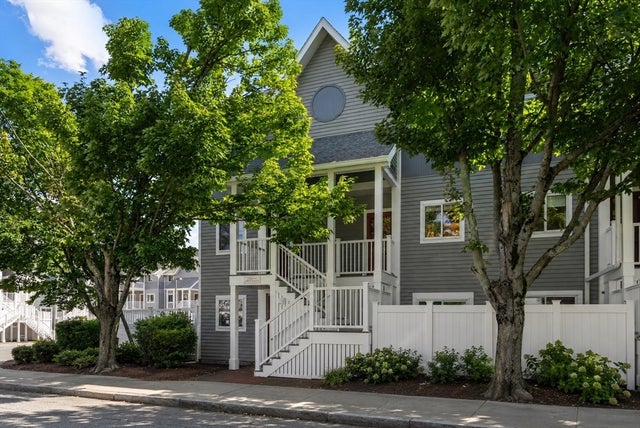
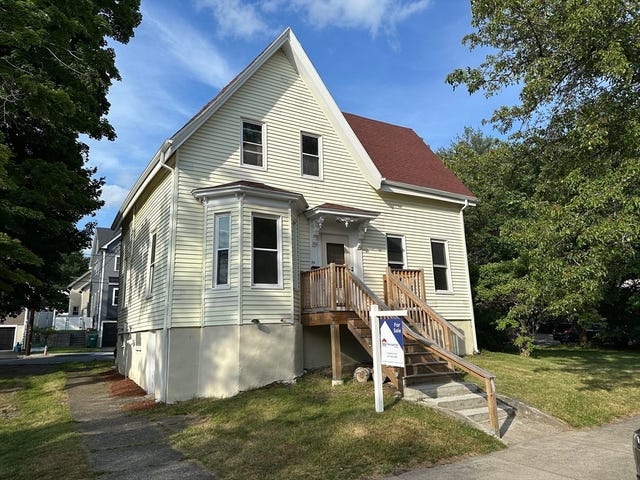

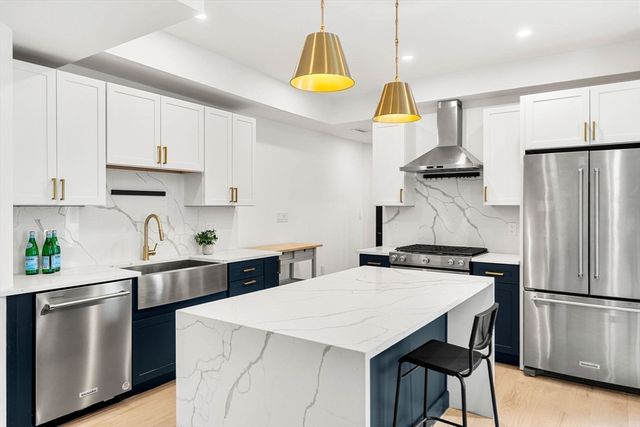
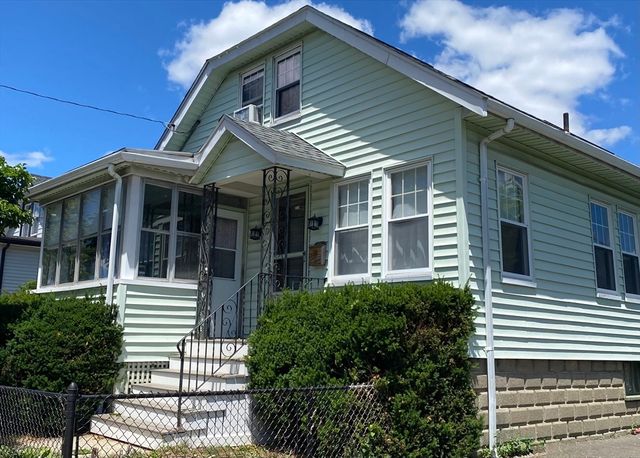
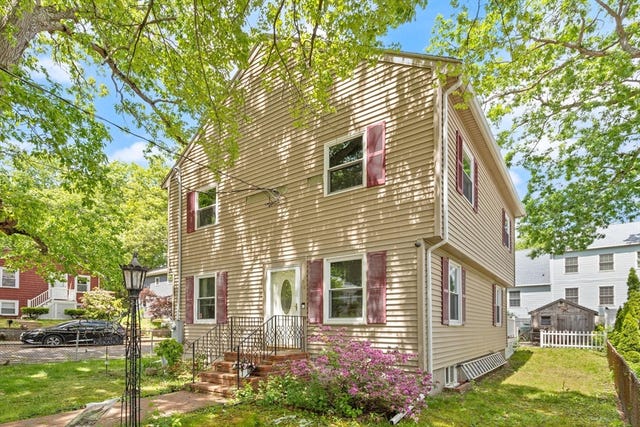
Similar Home Values
Comparable nearby listings and their asking prices.
| Address | Price | Beds | Baths | Sq Ft |
|---|---|---|---|---|
| 20 Ship Ave 14, Medford, MA | $675,000 | 2 | 2 | 1,276 |
| 44 Jerome St, Medford, MA | $679,900 | 3 | 2 | 1,483 |
| 421 High St 203B, Medford, MA | $680,000 | 2 | 1 | 805 |
| 326 Main Street 6, Medford, MA | $689,000 | 2 | 2 | 822 |
| 16 Glenwood Ave, Medford, MA | $699,000 | 4 | 2 | 1,603 |
| 58 Horne Ave, Medford, MA | $719,900 | 2 | 1 | 972 |
Moving Cost Estimate
EXIT Agents in Medford


Listing Courtesy: Serhant - 6172500559
Presented by: Peter Kasseris