

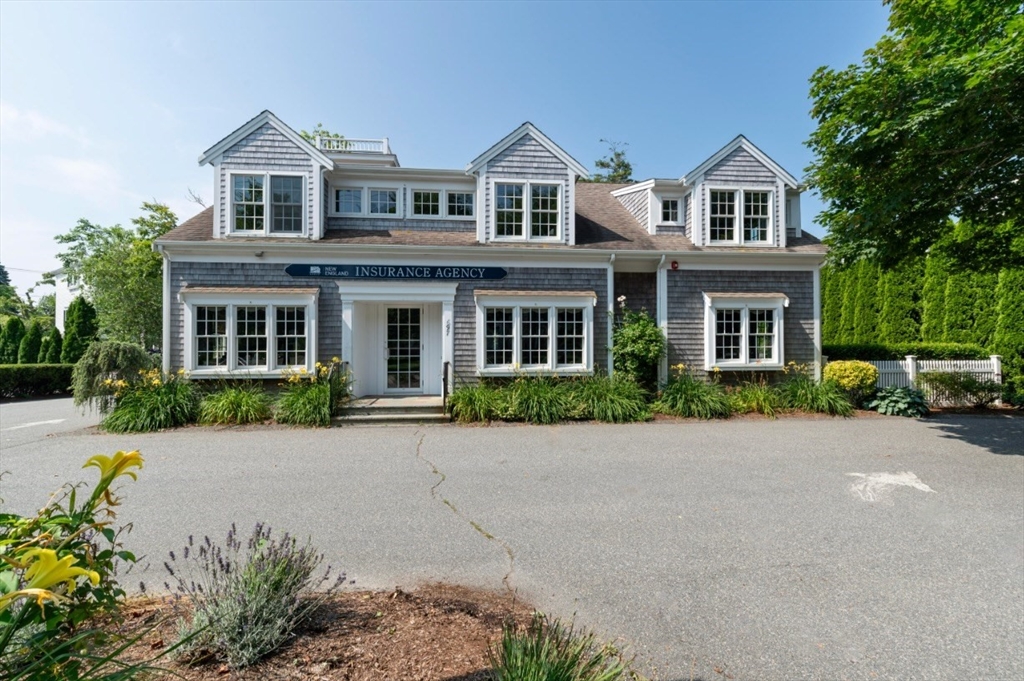
697 Main St, Chatham, MA 02633
Barnstable County
Key Facts
Description
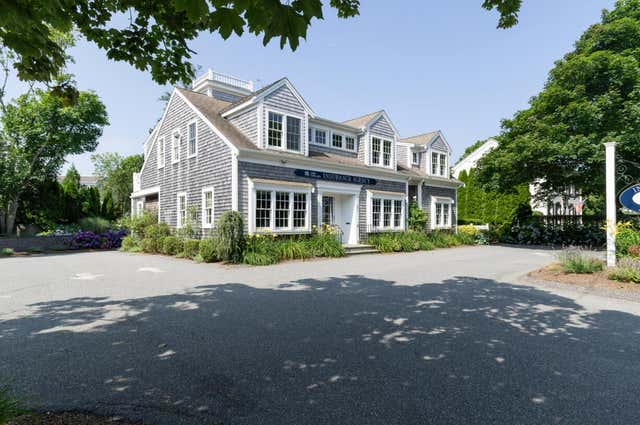
Downtown Chatham location, just beofre the Main Street Rotary. Three finished levels: The first floor currently consists of a professional reception area, waiting room, and five private offices designed for efficient client-facing operations. The second floor includes six additional offices and a full bathroom, allowing for flexible administrative, executive, or possible residential adaptation. The lower level offers two half bathrooms, lounge space, additional finished areas, utility access, elevator mechanical room access, and substantial unfinished storage space. This lower level configuration provides flexibility for back-office operations, storage, staff amenities, or additional future buildout. Central air conditioning Natural gas heat Wood frame construction Professional signage Rear access Public sewer service Prominent Main Street frontage
Property Information
Property Type
Commercial Sale
Year Built
1962
Living Area
4,235 sq ft
Lot Size
0.26 acres
Zoning
Gb2
MLS® Listing#
73541936
Property Features
Roof
Financial Details
HOA
None
Annual Taxes
$5,131
Tax year 2026
Parcel Number
M:0014E B:0019 L:013A0,2262373
Directions
Route 28 East to Main Street Chatham
Affordability Calculator
$479,800
Estimated monthly payment
$12,768/mo
Principal $1,919,200 · Est. interest $2,677,455 over 30 yrs
Neighborhood Market Statistics
How this home compares to active listings in Chatham, MA
- $1,000,000
- Median Listing Price
- 84
- Median Days on Market
- 2,700
- Median Sq Ft
- $877
- Median Price / Sq Ft
- 100
- Active Listings
- This home’s price is 140% above the area median.
- Its price per sq ft is 35% below the area median.
Market statistics compiled from active EXIT Realty® and MLS listings in Chatham, MA.
Location

Points of Interest in Chatham, MA
Showing the Chatham area map.
Nearby Schools
Chatham Elementary School
Elementary · 0.2 mi away
Chatham High School
Secondary · 0.9 mi away
Rocking Unicorn
Elementary · 1.8 mi away
A Child's Wonderland
School · 3.1 mi away
Cape Cod Lighthouse Charter School
Secondary · 3.7 mi away
Monomoy Regional High School
Secondary · 5.4 mi away
Harwichport Tennis Association
School · 5.4 mi away
The Laurel School
Elementary · 5.8 mi away
Cape Cod Region Vocational Technical
Secondary · 6.1 mi away
Harwich Middle School
Elementary · 6.1 mi away
Harwich Elementary School
Elementary · 6.1 mi away
Penny Lane Day School
School · 6.5 mi away
Cape Cod Lighthouse Charter School
School · 6.8 mi away
Nauset Public Schools
School · 6.9 mi away
Orleans Elementary
Elementary · 7.0 mi away
Nauset Regional Middle School
Secondary · 7.1 mi away
Holy Trinity School
School · 7.1 mi away
Stony Brook Elementary School
Elementary · 7.4 mi away
Eddy Elementary
Elementary · 7.7 mi away
Ezra H Baker Innovation School
Elementary · 9.8 mi away
Commute Calculator
Nearby Homes

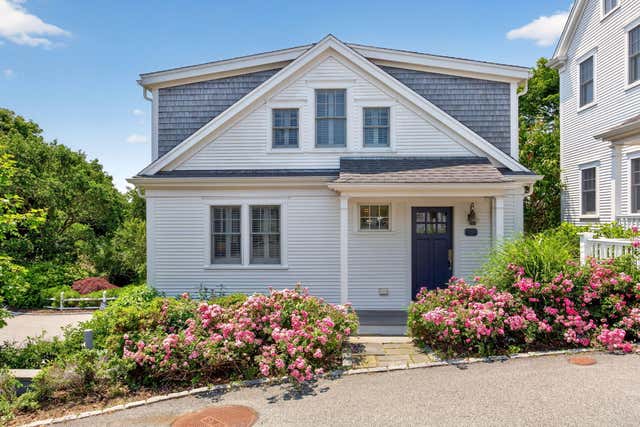

Similar Homes Nearby

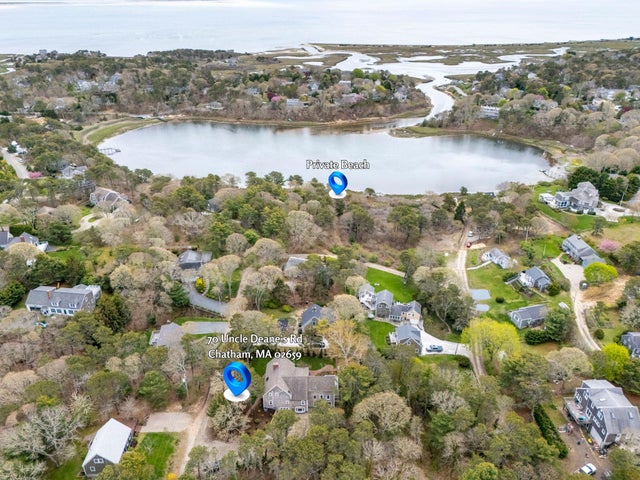

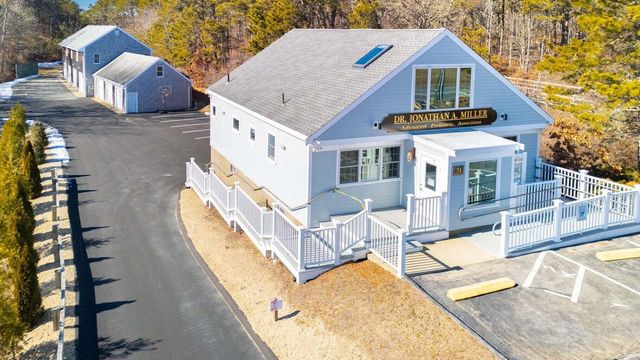

Similar Home Values
Comparable nearby listings and their asking prices.
| Address | Price | Beds | Baths | Sq Ft |
|---|---|---|---|---|
| 303 Orleans Road, North Chatham, MA | $1,850,000 | — | — | 5,101 |
| 70 Uncle Deane's Rd, Chatham, MA | $1,999,000 | 3 | 3 | 3,514 |
| 70 Uncle Deane's Road, South Chatham, MA | $1,999,000 | 3 | 3 | 3,514 |
| 31 Meetinghouse, Chatham, MA | $1,999,999 | — | — | — |
| 31 Meetinghouse Road, South Chatham, MA | $1,999,999 | — | — | 5,712 |
| 409 Main St, Chatham, MA | $2,100,000 | 1 | 2 | 1,479 |
Moving Cost Estimate
EXIT Agents in Chatham


Listing Courtesy: Commercial Realty Advisors, Inc. - 5088629000
Presented by: Kevin A. Pepe