

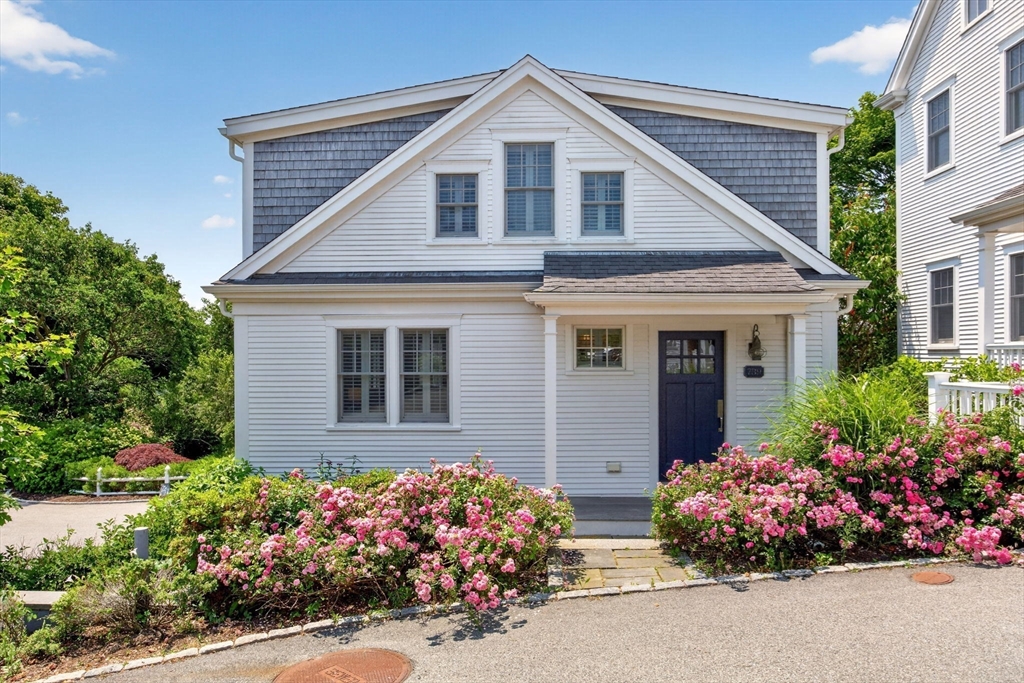
739 Main St 739, Chatham, MA 02633
Barnstable County
Key Facts
Description
Live in the heart of Chatham at 739 Main street, where shops and restaurants, a movie theatre, Chatham Anglers baseball games, band concerts, a sandy beach at Oyster Pond, and much more are just outside your door step! This luxury condominium residence is like-new and ready for immediate enjoyment. An open-concept floor plan on the first level includes a gorgeous granite and stainless kitchen, adjacent dining area, and comfortable living room. A French door opens to a 15 x 10 deck for outside relaxation. Upstairs there are two en-suite bedrooms - each with unexpected views of Oyster Pond and a lovely private full bath. The walk-out lower level provides additional living space/family room plus full bath, perfect for overflow. Other amenities include a one-car garage, ½ bath, and 2nd floor laundry. Reasonable condo fees that include outside maintenance allow you to relax and enjoy your Chatham time. Don’t miss this very special offering in a prime, walkable location!
Property Information
Property Type
Residential
Sub-Type
Condominium
Structure Type
Townhouse
Year Built
2013
Stories
2
Living Area
1,770 sq ft
Garage Spaces
1
Parking Spaces
3
Zoning
Gb2
Days on Market
4
MLS® Listing#
73544712
Property Features
Interior
Appliances
Cooling
Heating
Flooring
Parking
Laundry
Patio
Construction
Roof
Windows
Community
Sewer
Water Source
Rooms
- Bedroom 218x13Second
- Dining Room14x13First
- Family Room18x15Basement
- Kitchen16x11First
- Living Room15x13First
- Master Bedroom18x15Second
Schools
- Elementary:
- Chatham
- Middle:
- Monomoy
- High:
- Monomoy
Financial Details
HOA
$6,192 / Annually
Annual Taxes
$4,438
Tax year 2026
Assessed Value
$1,209,300
Parcel Number
M:0014E B:022A L:00XE0,4933504
Directions
Main Street across from the Red Nun to #739. Home is straight ahead when you pull in.
Affordability Calculator
$299,000
Estimated monthly payment
$7,957/mo
Principal $1,196,000 · Est. interest $1,668,526 over 30 yrs
Neighborhood Market Statistics
How this home compares to active listings in Chatham, MA
- $1,000,000
- Median Listing Price
- 84
- Median Days on Market
- 2,700
- Median Sq Ft
- $877
- Median Price / Sq Ft
- 100
- Active Listings
- This home’s price is 50% above the area median.
- Its price per sq ft is 4% below the area median.
Market statistics compiled from active EXIT Realty® and MLS listings in Chatham, MA.
Location

Points of Interest in Chatham, MA
Showing the Chatham area map.
Nearby Schools
Chatham Elementary School
Elementary · 0.2 mi away
Chatham High School
Secondary · 0.9 mi away
Rocking Unicorn
Elementary · 1.7 mi away
A Child's Wonderland
School · 3.0 mi away
Cape Cod Lighthouse Charter School
Secondary · 3.7 mi away
Monomoy Regional High School
Secondary · 5.4 mi away
Harwichport Tennis Association
School · 5.4 mi away
The Laurel School
Elementary · 5.7 mi away
Cape Cod Region Vocational Technical
Secondary · 6.1 mi away
Harwich Middle School
Elementary · 6.1 mi away
Harwich Elementary School
Elementary · 6.1 mi away
Penny Lane Day School
School · 6.4 mi away
Cape Cod Lighthouse Charter School
School · 6.8 mi away
Nauset Public Schools
School · 6.9 mi away
Orleans Elementary
Elementary · 6.9 mi away
Nauset Regional Middle School
Secondary · 7.0 mi away
Holy Trinity School
School · 7.1 mi away
Stony Brook Elementary School
Elementary · 7.3 mi away
Eddy Elementary
Elementary · 7.7 mi away
Ezra H Baker Innovation School
Elementary · 9.8 mi away
Commute Calculator
Nearby Homes
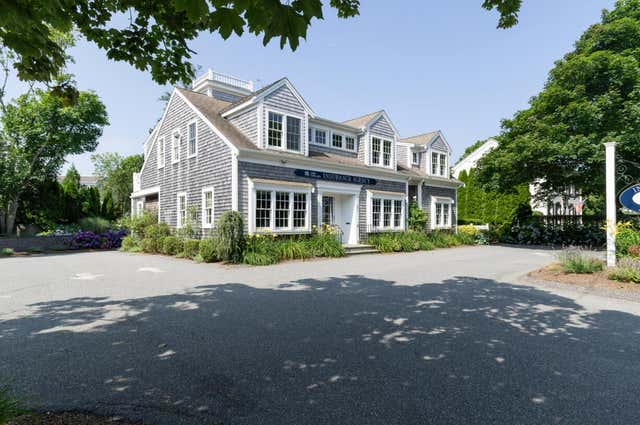


Similar Homes Nearby
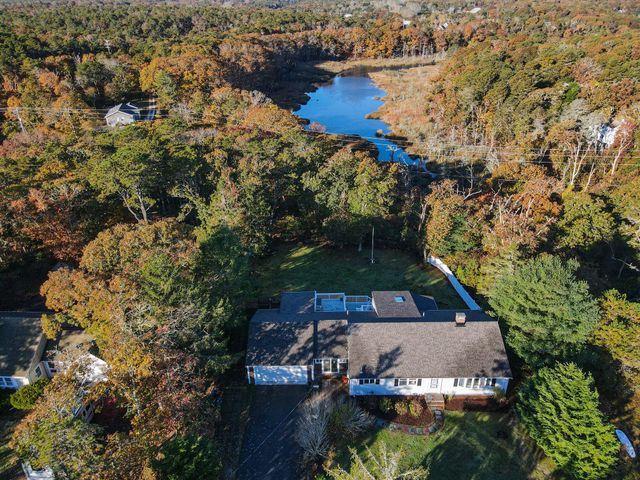


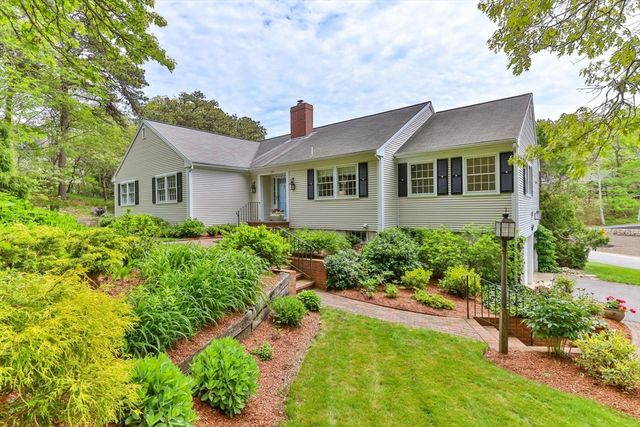
Similar Home Values
Comparable nearby listings and their asking prices.
| Address | Price | Beds | Baths | Sq Ft |
|---|---|---|---|---|
| 65 Captain Kendrick Drive, Chatham, MA | $1,069,000 | 3 | 3 | 3,384 |
| 65 Captain Kendrick Dr, Chatham, MA | $1,069,000 | 3 | 3 | 1,752 |
| 68 Chippingstone Road, Chatham, MA | $1,199,000 | 4 | 3 | 2,391 |
| 68 Chippingstone Road, Chatham, MA | $1,199,000 | 4 | 3 | 2,391 |
| 240 Riverview Drive, Chatham, MA | $1,275,000 | 3 | 2 | 2,070 |
| 240 Riverview Drive, Chatham, MA | $1,275,000 | 3 | 2 | 2,070 |
Moving Cost Estimate
EXIT Agents in Chatham


Listing Courtesy: Christie's International Real Estate Atlantic Brokerage - 5089456000
Presented by: Lori Jurkowski