

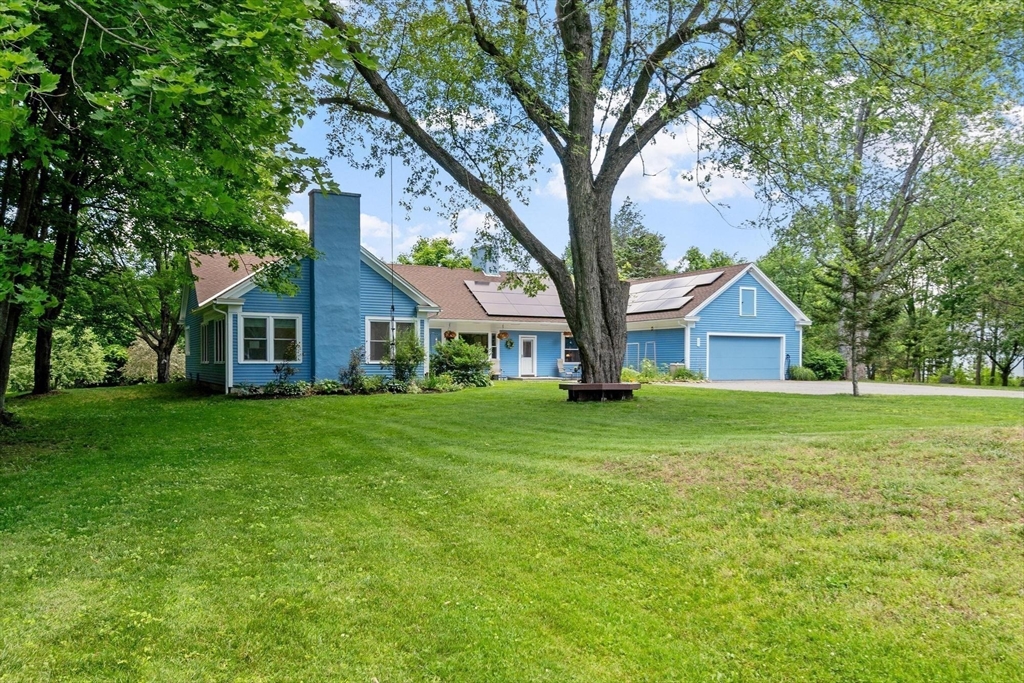
27 Oak Ave, Lunenburg, MA 01462
Worcester County
Key Facts
Description
Filled with natural light, this beautifully expanded ranch offers an open floor plan ideal for everyday living and entertaining. The spacious kitchen features high-end appliances, abundant counter space, and seamless flow into main living areas. The renovated primary suite is a true retreat, featuring a dressing area with laundry and spa-like master bath with mahogany-trimmed soaking tub, oversized shower, dual vanity, and radiant heated floors. Energy-efficiencies include solar panels, extensive insulation, smart thermostats in every zone & energy monitoring system. A rare bonus is the expansive workshop w/ private office, half bath, separate entrance, and dedicated driveway; perfect for contractors, hobbyists, and RV/camper storage. Situated on a private corner lot set back from the road, the property features mature landscaping, gardens, shed & private yard. Grill on the patio, take a dip in the pool, and stargaze around the fire pit to truly enjoy this oasis near the heart of town.
Property Information
Property Type
Residential
Sub-Type
Single Family Residence
Style
Contemporary / Ranch
Year Built
1953
Living Area
2,559 sq ft
Lot Size
0.95 acres
Garage Spaces
2
Parking Spaces
8
Zoning
RA
Days on Market
4
MLS® Listing#
73543047
Property Features
Interior
Exterior
Appliances
Cooling
Heating
Flooring
Basement
Pool
Parking
Laundry
Patio
Lot Features
Construction
Foundation
Roof
Windows
Other Structures
Sewer
Water Source
Rooms
- Bathroom 1First
- Bathroom 2First
- Bathroom 3First
- Bedroom 214x10First
- Bedroom 313x10First
- Dining Room14x11First
- Kitchen19x12First
- Living Room24x14First
- Master Bedroom22x15First
- Office13x10First
Schools
- Elementary:
- K-2 Lprimary 3-5 Turkey Hill
- Middle:
- Lunenburg
- High:
- Lunenburg
Financial Details
HOA
None
Annual Taxes
$8,841
Tax year 2026
Assessed Value
$614,400
Parcel Number
M:0060 B:0030 L:0000,1597115
Directions
MA ave to Main st to Oak ave
Affordability Calculator
$139,980
Estimated monthly payment
$3,725/mo
Principal $559,920 · Est. interest $781,138 over 30 yrs
Neighborhood Market Statistics
How this home compares to active listings in Lunenburg, MA
- $633,333
- Median Listing Price
- 31
- Median Days on Market
- 2,290
- Median Sq Ft
- $268
- Median Price / Sq Ft
- 36
- Active Listings
- This home’s price is 11% above the area median.
- Its price per sq ft is 2% above the area median.
Market statistics compiled from active EXIT Realty® and MLS listings in Lunenburg, MA.
Location

Points of Interest in Lunenburg, MA
Showing the Lunenburg area map.
Nearby Schools
Lunenburg High School
Secondary · 0.2 mi away
Lunenburg Public Schools
School · 0.2 mi away
Thomas C Passios Elementary School
Elementary · 0.2 mi away
Turkey Hill Middle School
School · 0.3 mi away
The Bonjour Preschool
School · 0.6 mi away
Lunenburg Primary School
Elementary · 1.1 mi away
Twin City Christian School
School · 1.8 mi away
Kings Corner Learning Center
School · 2.6 mi away
McKay Campus Elementary School
Elementary · 3.4 mi away
Fitchburg Public Schools
School · 3.4 mi away
St Bernard's Elementary School
Elementary · 3.4 mi away
Johnny Appleseed School
Elementary · 3.4 mi away
St Bernard's High School
Secondary · 3.4 mi away
Maverick Street School
School · 3.6 mi away
St Anthony Elementary School
Elementary · 3.9 mi away
Sizer School
Secondary · 4.0 mi away
Arthur M Longsjo Middle School
Secondary · 4.0 mi away
Fitchburg City of
Elementary · 4.0 mi away
Sky View Middle School
Secondary · 4.1 mi away
South Street Elementary School
Elementary · 4.2 mi away
Commute Calculator
Nearby Homes


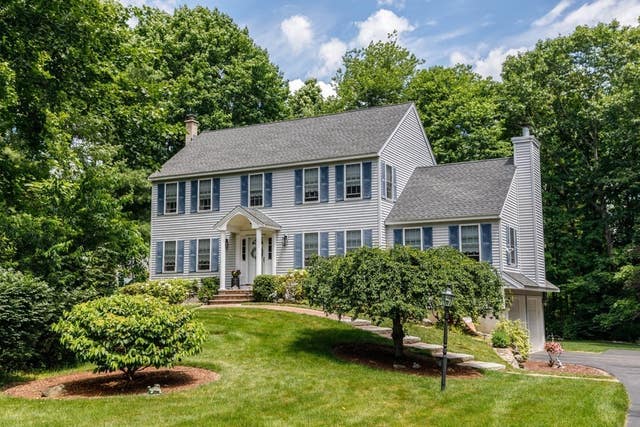
Similar Homes Nearby


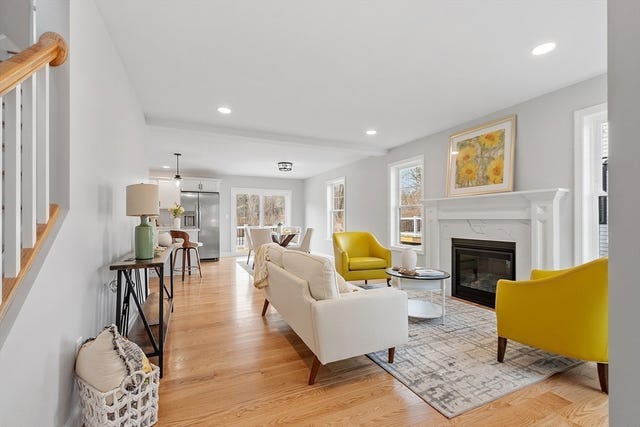
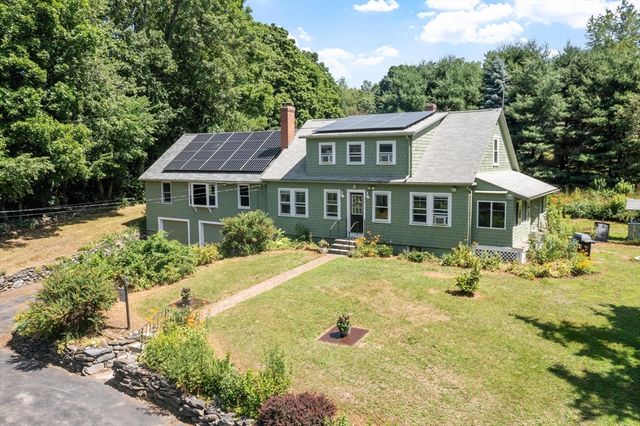

Similar Home Values
Comparable nearby listings and their asking prices.
| Address | Price | Beds | Baths | Sq Ft |
|---|---|---|---|---|
| 15-17 Pleasant St, Lunenburg, MA | $549,000 | 4 | 2 | 2,394 |
| 846 Massachusetts Ave, Lunenburg, MA | $550,000 | 4 | 3 | 2,186 |
| 790 Massachusetts Avenue 790, Lunenburg, MA | $559,900 | 3 | 3 | 1,564 |
| 792 Massachusetts Avenue 792, Lunenburg, MA | $559,900 | 3 | 3 | 1,564 |
| 361 Mulpus Rd, Lunenburg, MA | $579,900 | 4 | 2 | 2,513 |
| 189 Electric Ave B, Lunenburg, MA | $580,000 | 3 | 3 | 1,486 |
Moving Cost Estimate
EXIT Agents in Lunenburg


Listing Courtesy: Keller Williams Realty North Central - 9787795090
Presented by: The Goneau Group