

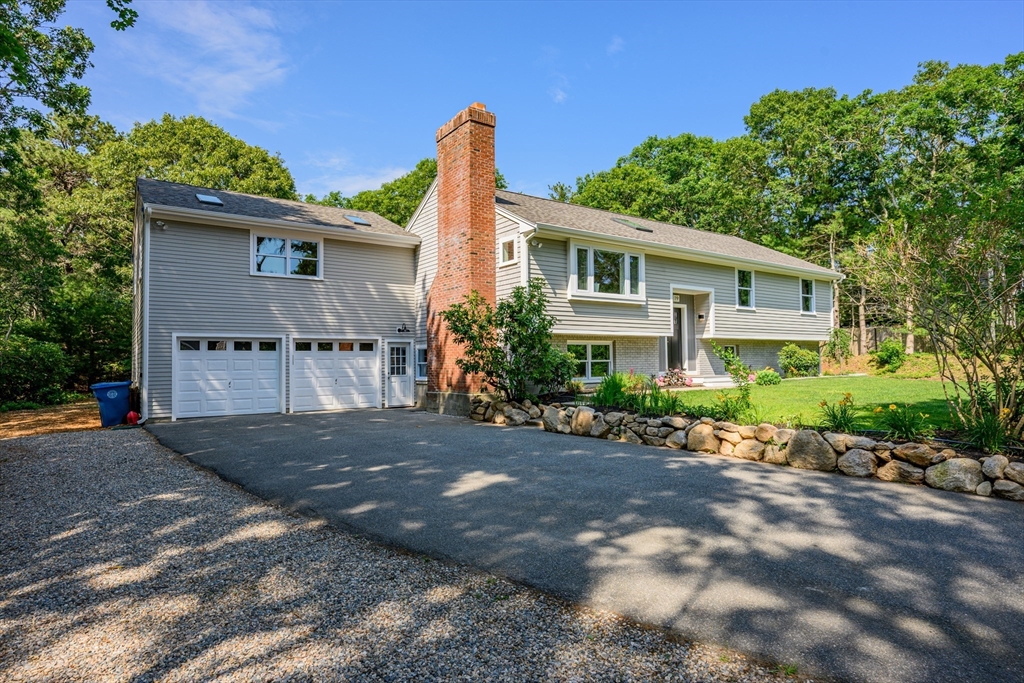
19 Wheelhouse Cir, Falmouth, MA 02536
Barnstable County
Key Facts
Description
Welcome to this beautifully renovated home offering the perfect combination of style, comfort, and space for everyone. Featuring 3 bedrooms, 3 full baths, and multiple bonus rooms, this thoughtfully updated home provides exceptional flexibility for today's lifestyle.The stunning new kitchen serves as the heart of the home and opens to an expansive family room with endless possibilities for entertaining, relaxing, or gathering with friends and family. A separate living room with a welcoming fireplace creates the perfect place to unwind.The finished lower level offers even more living space, including an additional family room with sliding doors leading to a private patio and spacious backyard--ideal for outdoor entertaining, gardening, or simply enjoying the peaceful surroundings. Two additional bonus rooms provide excellent options for home offices, a fitness room, hobby space, or guest accommodations.North Falmouth School District
Property Information
Property Type
Residential
Sub-Type
Single Family Residence
Style
Raised Ranch / Split Entry
Year Built
1986
Living Area
2,012 sq ft
Lot Size
0.47 acres
Garage Spaces
2
Parking Spaces
10
Zoning
AGAA
Days on Market
4
MLS® Listing#
73544160
Property Features
Interior
Exterior
Appliances
Cooling
Heating
Flooring
Fireplace
Basement
Parking
Laundry
Patio
Lot Features
Construction
Foundation
Roof
Windows
Sewer
Water Source
Rooms
- Bathroom 1Second
- Bathroom 2Basement
- Bedroom 2First
- Bedroom 3First
- Dining RoomFirst
- Family RoomFirst
- KitchenFirst
- Living RoomFirst
- Master BedroomFirst
- OfficeBasement
Schools
- Elementary:
- North Falmouth
- Middle:
- North Falmouth
- High:
- Falmouth
Financial Details
HOA
None
Annual Taxes
$3,357
Tax year 2026
Assessed Value
$585,900
Parcel Number
M:0011 B:0001 L:0024,2300349
Directions
San Turner to Wheelhouse the street is near the Back of Ballymeade Gate
Affordability Calculator
$195,800
Estimated monthly payment
$5,211/mo
Principal $783,200 · Est. interest $1,092,634 over 30 yrs
Neighborhood Market Statistics
How this home compares to active listings in Falmouth, MA
- $1,000,000
- Median Listing Price
- 44
- Median Days on Market
- 2,236
- Median Sq Ft
- $550
- Median Price / Sq Ft
- 186
- Active Listings
- This home’s price is 2% below the area median.
- Its price per sq ft is 12% below the area median.
Market statistics compiled from active EXIT Realty® and MLS listings in Falmouth, MA.
Location

Points of Interest in Falmouth, MA
Showing the Falmouth area map.
Nearby Schools
Heritage Christian Academy
School · 0.6 mi away
North Falmouth Elementary School
Elementary · 1.9 mi away
Falmouth High School
Secondary · 2.8 mi away
West Falmouth Preschool
School · 3.1 mi away
Magic Years Day Care
School · 3.5 mi away
East Falmouth Elementary School
Elementary · 3.8 mi away
Falmouth Public Schools - Massachusetts
School · 4.1 mi away
Teaticket Park
School · 4.2 mi away
Mashpee High School
Secondary · 4.2 mi away
Sandpiper Nursery School
School · 4.8 mi away
Quashnet School
Elementary · 4.8 mi away
Kenneth C Coombs School
Elementary · 4.9 mi away
Town of Mashpee
Elementary · 4.9 mi away
Morse Pond School
Secondary · 4.9 mi away
Falmouth Community School
School · 5.2 mi away
Lawrence School
Secondary · 5.2 mi away
Mullen Hall School
School · 5.3 mi away
Village Science Playground
Elementary · 5.3 mi away
Children's Workshop
School · 5.4 mi away
Mashpee Creative Childrens Center
School · 6.2 mi away
Commute Calculator
Nearby Homes

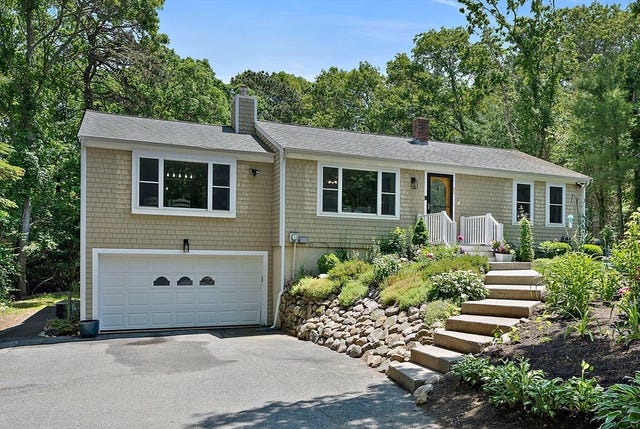
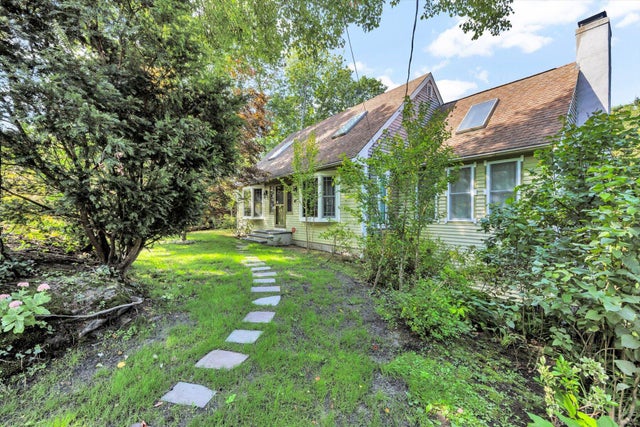

Similar Homes Nearby


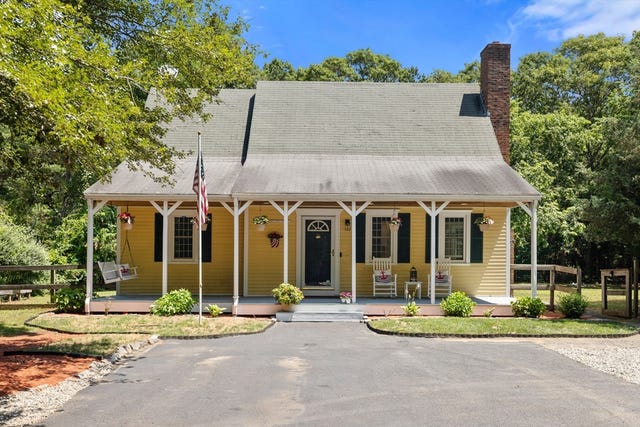
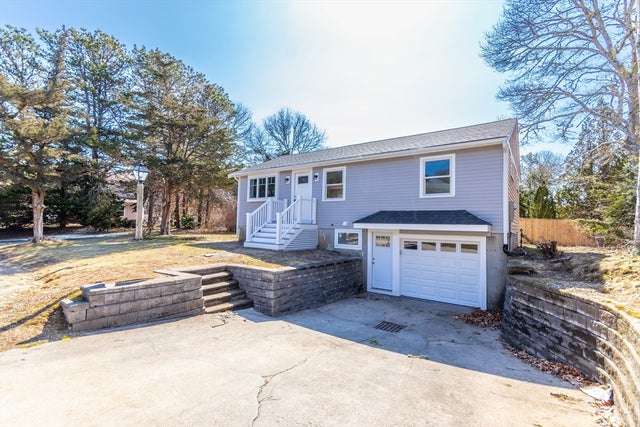
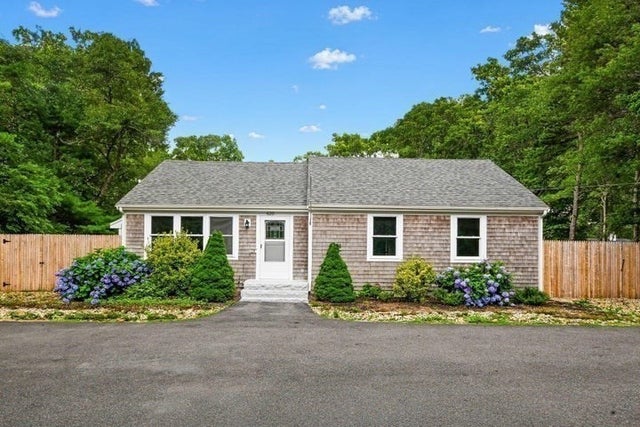

Similar Home Values
Comparable nearby listings and their asking prices.
| Address | Price | Beds | Baths | Sq Ft |
|---|---|---|---|---|
| 177 Seacoast Shores, Falmouth, MA | $689,900 | 3 | 2 | 1,056 |
| 25 Muskegat Rd, Falmouth, MA | $699,000 | 3 | 3 | 1,748 |
| 119 Hayway Rd, Falmouth, MA | $699,000 | 4 | 3 | 2,105 |
| 24 Weatherglass Ln, Falmouth, MA | $699,900 | 3 | 2 | 1,536 |
| 620 Boxberry Hill Road, Falmouth, MA | $705,000 | 3 | 3 | 1,924 |
| 480 Main St 15, Falmouth, MA | $749,000 | 2 | 3 | 1,440 |
Moving Cost Estimate
EXIT Agents in Falmouth


Listing Courtesy: William Raveis R.E. & Home Services - 5085635100
Presented by: Gail Quenneville