

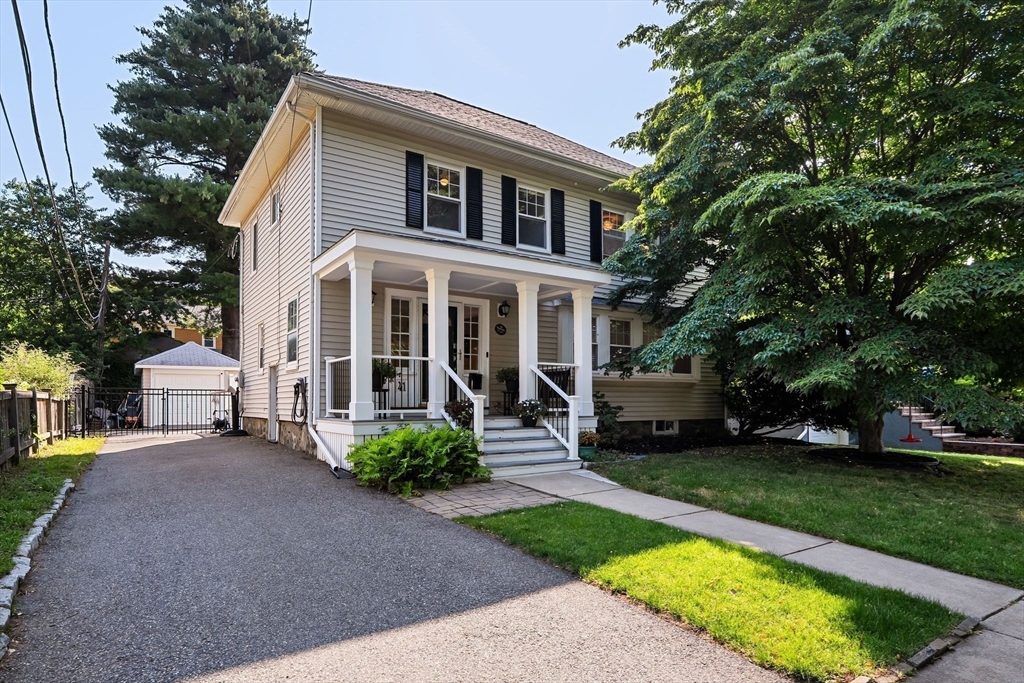
41 Kilgore Ave, Medford, MA 02155
Middlesex County
Key Facts
Description
Desirable West Medford location! This beautifully maintained side-entrance Colonial offers 8 spacious rooms, 4 bedrooms & 2½ baths w/timeless charm & modern updates. A welcoming foyer leads to a beamed fireplaced living room & elegant beamed dining room. The gourmet kitchen features stunning maple cabinetry, walk in pantry, granite countertops, ss appliances, gas stove & hardwood floors throughout. Sliders from the family room open to a private, fenced backyard, perfect for outdoor entertaining. The expansive primary suite offers a sitting area, walk-in closet & 3/4 bathroom. Central air, freshly painted interior & exterior, a one-car garage, EV Charger & parking for four additional vehicles complete this exceptional home, all with beautiful views of Mystic Lake! Great commuter location within a short distance to West Medford Commuter Rail & West Medford Sq! The bonus is the Mystic Lakes just across the street for walking or jogging while enjoying the views! You will LOVE living here!
Property Information
Property Type
Residential
Sub-Type
Single Family Residence
Style
Colonial
Year Built
1900
Living Area
2,244 sq ft
Lot Size
0.15 acres
Garage Spaces
1
Parking Spaces
4
Zoning
SF1
Days on Market
11
MLS® Listing#
73546479
Property Features
Interior
Appliances
Cooling
Heating
Flooring
Fireplace
Basement
Parking
Patio
Fencing
Foundation
Roof
Sewer
Water Source
Rooms
- Bathroom 1First
- Bathroom 2Second
- Bathroom 3Second
- Bedroom 212x11Second
- Bedroom 312x8Second
- Bedroom 414x12Second
- Dining Room16x11First
- Family Room14x9First
- Kitchen19x11First
- Living Room22x12First
- Master Bedroom14x11Second
Schools
- Elementary:
- Brooks
- Middle:
- Mcglynn/Andrews
- High:
- Medford High School
Financial Details
HOA
None
Annual Taxes
$10,438
Tax year 2026
Assessed Value
$1,209,500
Parcel Number
M:K02 B:0019 L:0000,635719
Directions
High Street to Kilgore Avenue - One Way Street
Affordability Calculator
$257,000
Estimated monthly payment
$6,839/mo
Principal $1,028,000 · Est. interest $1,434,151 over 30 yrs
Neighborhood Market Statistics
How this home compares to active listings in Medford, MA
- $916,667
- Median Listing Price
- 46
- Median Days on Market
- 2,026
- Median Sq Ft
- $501
- Median Price / Sq Ft
- 118
- Active Listings
- This home’s price is 40% above the area median.
- Its price per sq ft is 14% above the area median.
Market statistics compiled from active EXIT Realty® and MLS listings in Medford, MA.
Location

Points of Interest in Medford, MA
Showing the Medford area map.
Nearby Schools
St Raphael Parish
School · 0.3 mi away
Gentle Dragon Preschool
School · 0.4 mi away
Saint Agnes School
Secondary · 0.6 mi away
Brooks Elementary School
Elementary · 0.7 mi away
Arlington Catholic High School
Secondary · 0.7 mi away
Bishop Elementary School
Elementary · 0.7 mi away
Thompson Elementary School
Elementary · 0.7 mi away
Conwell Elementary School
Elementary · 0.8 mi away
Gibbs School
Secondary · 0.8 mi away
Medford High School
Secondary · 1.0 mi away
Lesley Ellis School
Elementary · 1.0 mi away
Arlington Community Education
School · 1.1 mi away
Arlington High School
Secondary · 1.1 mi away
Children's Own School
School · 1.2 mi away
Hardy Elementary School
Elementary · 1.3 mi away
West Somerville Neighborhood School
Elementary · 1.4 mi away
Stratton Elementary School
Elementary · 1.4 mi away
Global Development and Environment Institute
School · 1.4 mi away
The Fletcher School
School · 1.4 mi away
International School of Boston
Secondary · 1.5 mi away
Commute Calculator
Nearby Homes


Similar Homes Nearby
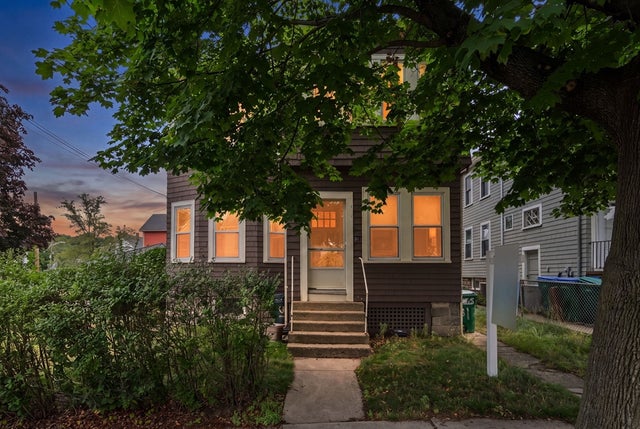


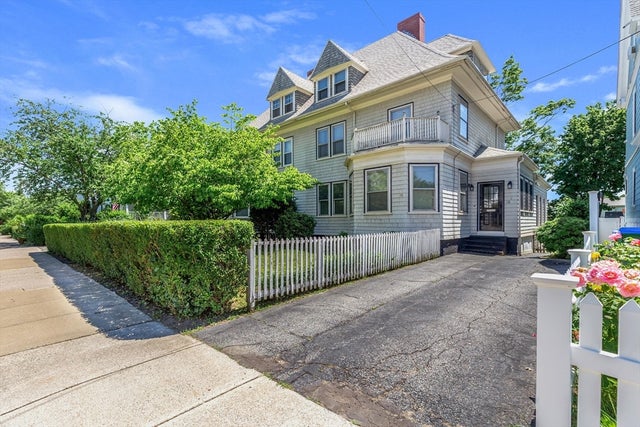
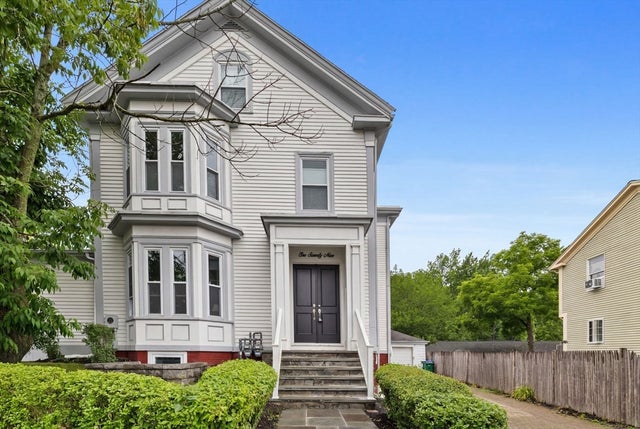

Similar Home Values
Comparable nearby listings and their asking prices.
| Address | Price | Beds | Baths | Sq Ft |
|---|---|---|---|---|
| 31 Lewis St, Medford, MA | $899,900 | 4 | 2 | 2,054 |
| 65 Hillsdale Rd U1, Medford, MA | $919,000 | 3 | 2 | 1,740 |
| 38 Fifth Street, Medford, MA | $924,900 | 4 | 3 | 2,740 |
| 38 Fifth Street 38, Medford, MA | $924,900 | 4 | 3 | 2,740 |
| 179 Main St 1, Medford, MA | $929,000 | 3 | 3 | 2,028 |
| 75 Andrews St, Medford, MA | $929,900 | 3 | 3 | 1,686 |
Moving Cost Estimate
EXIT Agents in Medford


Listing Courtesy: Berkshire Hathaway HomeServices Commonwealth Real Estate - 7817297777
Presented by: McGlynn & Nigro Team