

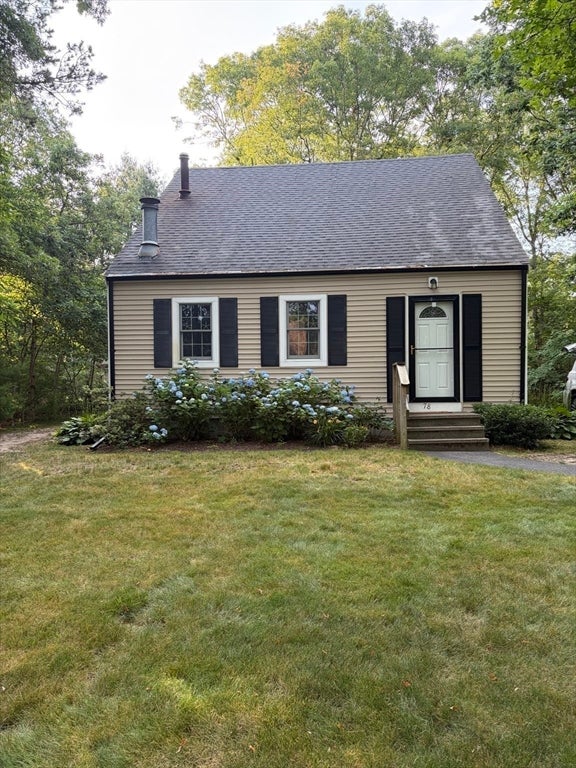
78 Jasper Rd, Barnstable, MA 02648
Mystic Lake Hills · Barnstable County
Key Facts
Description
Marstons Mills, Charming 3 bedroom , 1.5 bath Saltbox home in Mystic Lake Shores, stainless steel appliances , lovely spacious yard with deck and plenty of space for your entertaining, first floor bedroom
Property Information
Property Type
Residential
Sub-Type
Single Family Residence
Style
Saltbox
Year Built
1978
Living Area
1,079 sq ft
Lot Size
0.48 acres
Parking Spaces
3
Zoning
R
Days on Market
4
MLS® Listing#
73547842
Property Features
Interior
Exterior
Appliances
Cooling
Heating
Flooring
Fireplace
Basement
Parking
Laundry
Patio
Lot Features
Construction
Foundation
Roof
Windows
Sewer
Water Source
Rooms
- Bathroom 16x8Main
- Bathroom 25x7Second
- Bedroom 29x12First
- Bedroom 310x10Second
- Dining Room9x12Main
- Kitchen7x8Main
- Living Room12x25Main
- Master Bedroom11x14Second
Financial Details
HOA
$125 / Annually
Annual Taxes
$3,473
Tax year 2025
Assessed Value
$429,300
Parcel Number
2227075
Directions
Race Lane , Left Old Mill , right on Turtleback, left to fleetwood, left on Jones , right on Jasper
Affordability Calculator
$109,800
Estimated monthly payment
$2,922/mo
Principal $439,200 · Est. interest $612,723 over 30 yrs
Neighborhood Market Statistics
How this home compares to active listings in Barnstable, MA
- $946,154
- Median Listing Price
- 48
- Median Days on Market
- 2,158
- Median Sq Ft
- $530
- Median Price / Sq Ft
- 151
- Active Listings
- This home’s price is 42% below the area median.
- Its price per sq ft is 4% below the area median.
Market statistics compiled from active EXIT Realty® and MLS listings in Barnstable, MA.
Location

Points of Interest in Barnstable, MA
Showing the Barnstable area map.
Nearby Schools
Fair Acres Country Day School
Elementary · 2.2 mi away
Marstons Mills Elementary School
Elementary · 2.3 mi away
Montessori Beginnings
Elementary · 2.3 mi away
West Villages Elementary School
Elementary · 2.7 mi away
Barnstable United Elementary School
Elementary · 2.8 mi away
Oak Ridge School
Elementary · 2.8 mi away
Sandwich Montessori School
Elementary · 3.1 mi away
Little Learners Preschool
School · 3.1 mi away
Bayberry Christian School
School · 3.2 mi away
Academy of Lactation Policy
School · 3.4 mi away
Forestdale Elementary School
Elementary · 3.5 mi away
Cape Cod Academy
School · 3.6 mi away
Riverview School
School · 3.8 mi away
Mashpee Creative Childrens Center
School · 3.9 mi away
Sandwich High School
Secondary · 3.9 mi away
Bright Promises Pre School
School · 4.0 mi away
Waldorf School of Cape Cod
School · 4.1 mi away
Centerville Elementary
Elementary · 4.8 mi away
Quashnet School
Elementary · 5.2 mi away
Kenneth C Coombs School
Elementary · 5.3 mi away
Commute Calculator
Nearby Homes

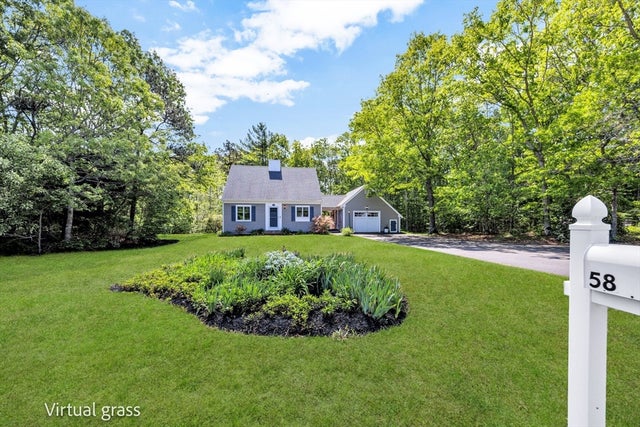
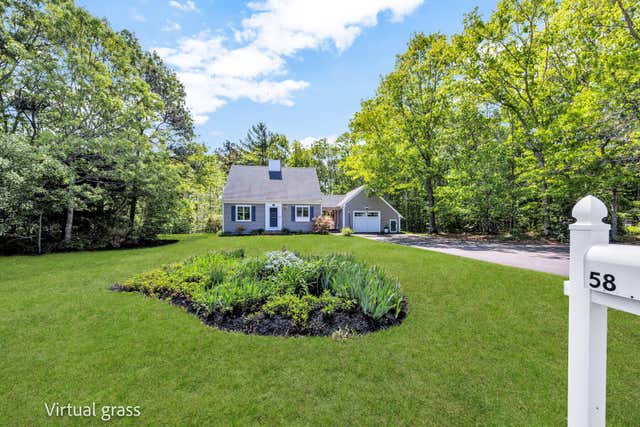
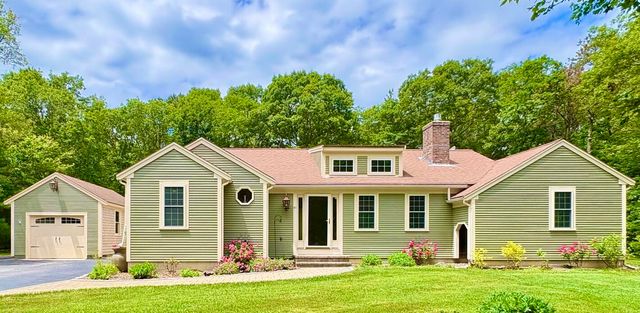
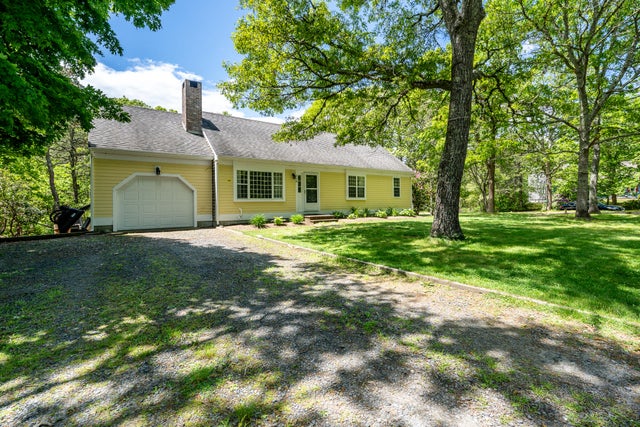

Similar Homes Nearby
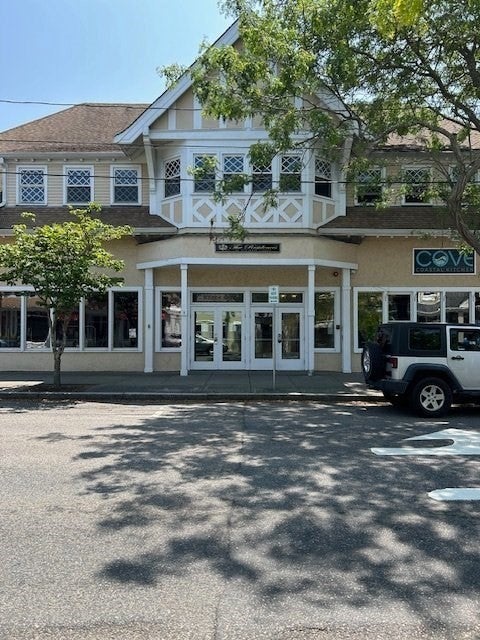

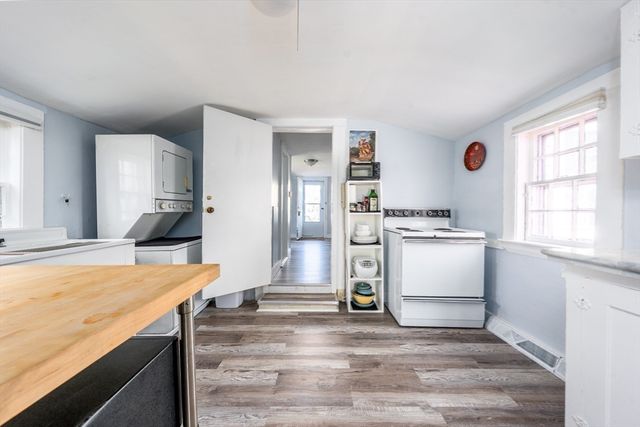

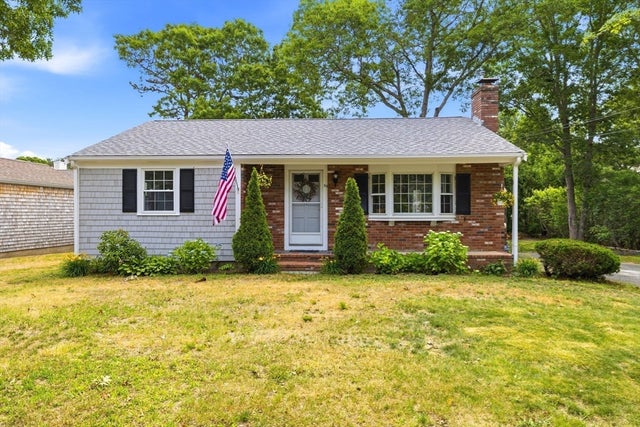

Similar Home Values
Comparable nearby listings and their asking prices.
| Address | Price | Beds | Baths | Sq Ft |
|---|---|---|---|---|
| 615 Main St 7, Barnstable, MA | $389,900 | 2 | 2 | 1,273 |
| 153 Dunns Pond Rd, Barnstable, MA | $394,000 | 2 | 1 | 480 |
| 62 Pine Avenue, Barnstable, MA | $449,000 | 2 | 2 | 879 |
| 65 Louis St A, Barnstable, MA | $469,000 | 2 | 1 | 736 |
| 90 Castlewood Circle, Barnstable, MA | $499,900 | 2 | 1 | 942 |
| 127 Pine Ave, Barnstable, MA | $525,000 | 2 | 1 | 1,092 |
Moving Cost Estimate
EXIT Agents in Barnstable


Listing Courtesy: J. Mulkerin Realty - 7819337200
Presented by: Carole DeNapoli