

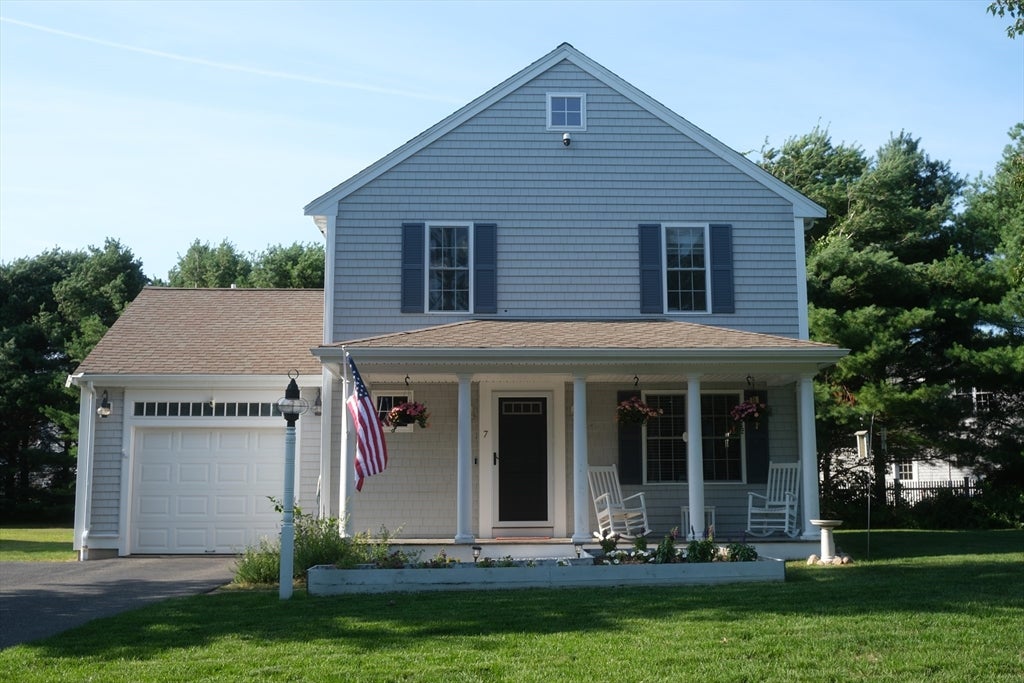
7 Bluestone Ter, Sandwich, MA 02537
Barnstable County
Key Facts
Description
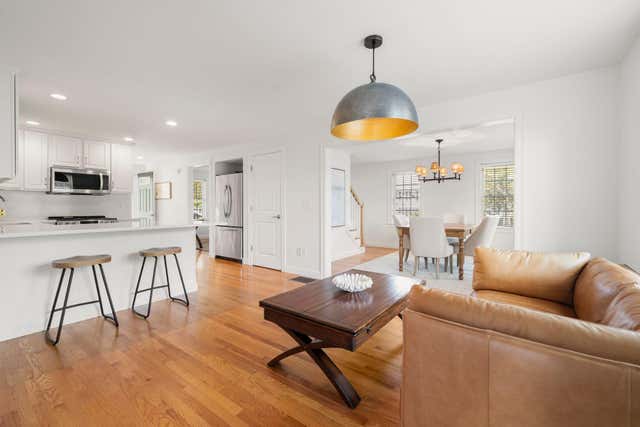
Welcome to 7 Bluestone Terrace in beautiful Sandwich! Charming Colonial, built in 2005, offers approximately 1,536 square feet of comfortable living space on .22 acre lot. Featuring 6 rooms 3 spacious bedrooms 2 full bathrooms, & 1 half bath, this home blends timeless style with modern comfort.Step inside to discover beautiful hardwood floors flow throughout the main living area, while skylights fill the home with an abundance of natural light, creating a warm and inviting atmosphere. The updated kitchen is sure to impress with its granite countertops, ample cabinetry, functional layout, ideal for everyday living & entertaining. Beautiful primary suite, relaxing retreat complete with a full bath, generous walk-in closets. Plus Two well sized bedrooms provide plenty of space for family, guests, or home office..Enjoy comfort with central AC & efficient natural gas forced hot air, wood burning stove, solar panels. Perfect opportunity to enjoy all Cape Cod has to offer.
Property Information
Property Type
Residential
Sub-Type
Single Family Residence
Style
Colonial
Year Built
2005
Living Area
1,536 sq ft
Lot Size
0.22 acres
Garage Spaces
1
Parking Spaces
4
Zoning
RIDGE
Days on Market
6
MLS® Listing#
73550197
Property Features
Interior
Appliances
Cooling
Heating
Basement
Parking
Lot Features
Construction
Foundation
Security
Sewer
Water Source
Rooms
- Bedroom 2Second
- Bedroom 3Second
- Dining RoomFirst
- KitchenFirst
- Living RoomFirst
- Master BedroomSecond
Financial Details
HOA
None
Annual Taxes
$5,822
Tax year 2026
Assessed Value
$571,300
Parcel Number
M:0028 B:0000 L:02380,4551388
Directions
Quaker meeting house to Cobblestone to Bluestone
Affordability Calculator
$139,980
Estimated monthly payment
$3,725/mo
Principal $559,920 · Est. interest $781,138 over 30 yrs
Neighborhood Market Statistics
How this home compares to active listings in Sandwich, MA
- $914,286
- Median Listing Price
- 49
- Median Days on Market
- 1,982
- Median Sq Ft
- $470
- Median Price / Sq Ft
- 140
- Active Listings
- This home’s price is 23% below the area median.
- Its price per sq ft is 3% below the area median.
Market statistics compiled from active EXIT Realty® and MLS listings in Sandwich, MA.
Location

Getting Around
Points of Interest in Sandwich, MA
Showing the Sandwich area map.
Nearby Schools
Oak Ridge School
Elementary · 0.4 mi away
Little Learners Preschool
School · 0.6 mi away
Academy of Lactation Policy
School · 0.8 mi away
Sandwich High School
Secondary · 1.3 mi away
Sandwich Montessori School
Elementary · 1.4 mi away
Montessori Beginnings
Elementary · 1.5 mi away
Forestdale Elementary School
Elementary · 2.3 mi away
Riverview School
School · 2.6 mi away
Henry T Wing School
School · 3.0 mi away
Sandwich Community School
School · 3.0 mi away
Sandwich Village Preschool
School · 3.3 mi away
Fair Acres Country Day School
Elementary · 4.8 mi away
Marstons Mills Elementary School
Elementary · 5.1 mi away
West Villages Elementary School
Elementary · 5.4 mi away
Barnstable United Elementary School
Elementary · 5.5 mi away
Bridgeview Montessori School
Elementary · 5.6 mi away
Mashpee Creative Childrens Center
School · 5.8 mi away
Bayberry Christian School
School · 5.9 mi away
Upper Cape Cod Regional Technical School
Secondary · 6.3 mi away
Children's Workshop
School · 6.3 mi away
Commute Calculator
Nearby Homes



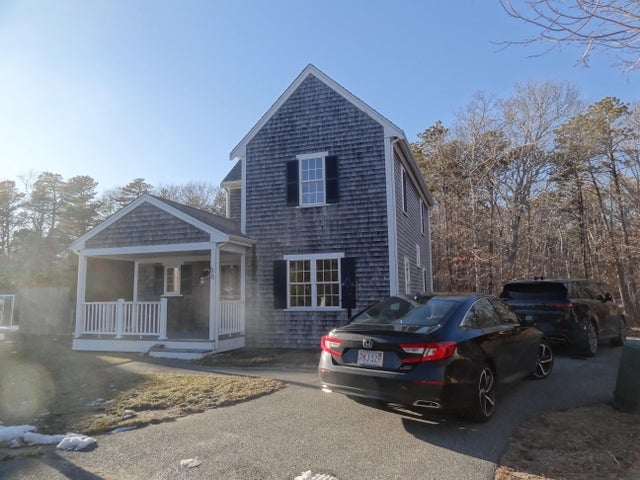

Similar Homes Nearby

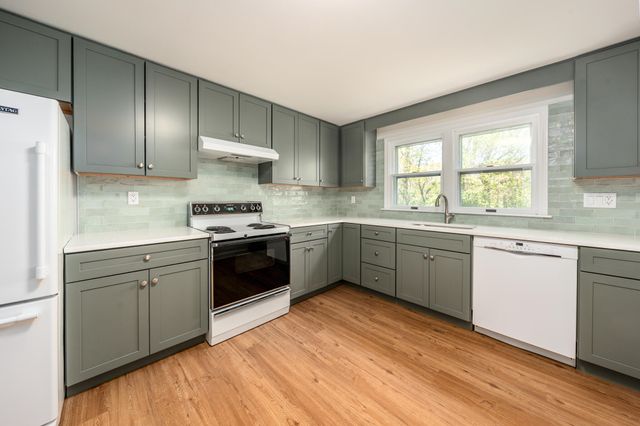
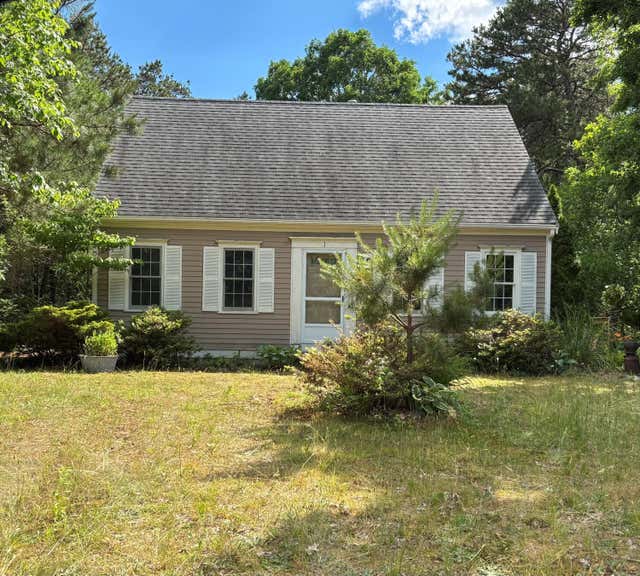
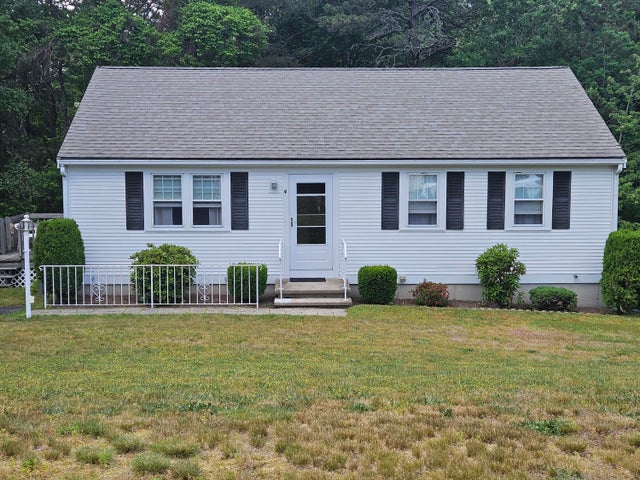


Similar Home Values
Comparable nearby listings and their asking prices.
| Address | Price | Beds | Baths | Sq Ft |
|---|---|---|---|---|
| 3 Highview Drive 3, Sandwich, MA | $495,000 | 3 | 2 | 1,526 |
| 3 Highview Drive UNIT 3, Sandwich, MA | $495,000 | 3 | 2 | 1,526 |
| 1 Castle Lane, Sandwich, MA | $495,000 | 3 | 2 | 1,344 |
| 4 Ryder Circle, Sandwich, MA | $499,999 | 2 | 1 | 912 |
| 4 Ryder Cir, Sandwich, MA | $499,999 | 2 | 1 | 912 |
| 15 Ploughed Neck Road, East Sandwich, MA | $510,000 | 3 | 1 | 1,016 |
Moving Cost Estimate
EXIT Agents in Sandwich


Listing Courtesy: Noonan Real Estate - 5082215538
Presented by: John Noonan