


10 Bluestone Terrace, Sandwich, MA 02537
Granite Ridge · Barnstable County
Key Facts
Description
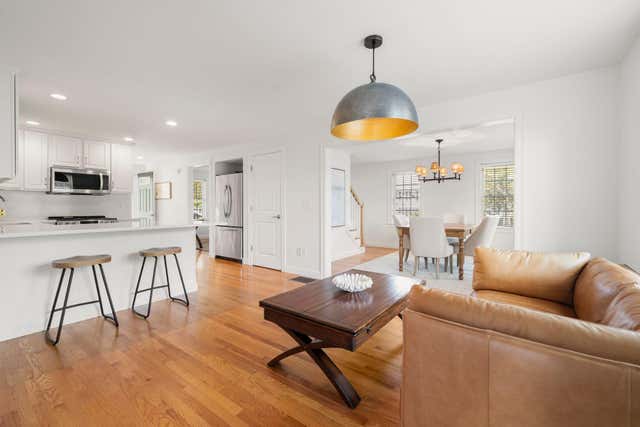
Easy living starts with me--a modern 3-bedroom, 1-car garage home with a private fenced patio perfect for entertaining or relaxing in the breeze up on the hill. Wood floors run throughout, and my kitchen sparkles with sleek Quartz counters that carry up the wall as a stylish backsplash. I've been refreshed with beautifully updated baths, too. My primary bedroom spoils you with 2 large closets and an en-suite bath featuring a tiled walk-in shower, glass door, and skylight. And yes--let's talk about the light: I'm filled with it, every day. If you need more space, I offer a full basement with great finishing potential. You'll enjoy the security of a small neighborhood plus the peace of mind that comes with a whole-house generator and central air. Located in the friendly Granite Ridge area, I put highways, schools, beaches, shopping, and restaurants within easy reach. Move right in and make yourself at home.
Property Information
Property Type
Residential
Sub-Type
Single Family Residence
Style
Cape / Contemporary
Year Built
2005
Living Area
1,632 sq ft
Lot Size
0.18 acres
Garage Spaces
1
Parking Spaces
5
Zoning
RIDGE
Days on Market
37
MLS® Listing#
73523481
Property Features
Exterior
Appliances
Cooling
Heating
Flooring
Basement
Parking
Laundry
Patio
Lot Features
Construction
Foundation
Roof
Community
Sewer
Water Source
Rooms
- Bedroom 2Second
- Bedroom 3Second
- Dining RoomFirst
- KitchenFirst
- Living RoomFirst
- Master BedroomSecond
Financial Details
HOA
$325 / Annually
Annual Taxes
$5,799
Tax year 2025
Assessed Value
$548,600
Parcel Number
4551386
Directions
Quaker Meeting House Rd to Cobblestone Right on Bluestone Terrace
Affordability Calculator
$150,000
Estimated monthly payment
$3,992/mo
Principal $600,000 · Est. interest $837,053 over 30 yrs
Neighborhood Market Statistics
How this home compares to active listings in Sandwich, MA
- $914,286
- Median Listing Price
- 49
- Median Days on Market
- 1,982
- Median Sq Ft
- $470
- Median Price / Sq Ft
- 140
- Active Listings
- This home’s price is 18% below the area median.
- Its price per sq ft is 2% below the area median.
Market statistics compiled from active EXIT Realty® and MLS listings in Sandwich, MA.
Location

Points of Interest in Sandwich, MA
Showing the Sandwich area map.
Nearby Schools
Oak Ridge School
Elementary · 0.3 mi away
Little Learners Preschool
School · 0.6 mi away
Academy of Lactation Policy
School · 0.8 mi away
Sandwich High School
Secondary · 1.3 mi away
Sandwich Montessori School
Elementary · 1.4 mi away
Montessori Beginnings
Elementary · 1.5 mi away
Forestdale Elementary School
Elementary · 2.3 mi away
Riverview School
School · 2.6 mi away
Henry T Wing School
School · 3.0 mi away
Sandwich Community School
School · 3.0 mi away
Sandwich Village Preschool
School · 3.3 mi away
Fair Acres Country Day School
Elementary · 4.8 mi away
Marstons Mills Elementary School
Elementary · 5.1 mi away
West Villages Elementary School
Elementary · 5.4 mi away
Barnstable United Elementary School
Elementary · 5.4 mi away
Bridgeview Montessori School
Elementary · 5.6 mi away
Mashpee Creative Childrens Center
School · 5.8 mi away
Bayberry Christian School
School · 5.9 mi away
Children's Workshop
School · 6.3 mi away
Upper Cape Cod Regional Technical School
Secondary · 6.3 mi away
Commute Calculator
Nearby Homes



Similar Homes Nearby


Similar Home Values
Comparable nearby listings and their asking prices.
| Address | Price | Beds | Baths | Sq Ft |
|---|---|---|---|---|
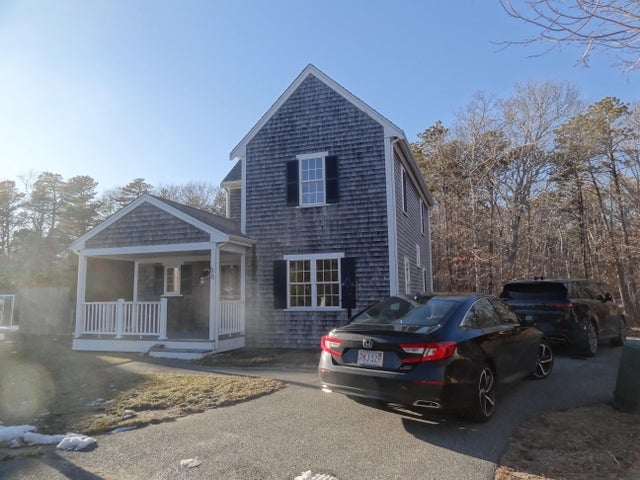
| 34 Newtown Rd, Sandwich, MA | $525,000 | 2 | 1 | 864 |
| 34 Newtown Road, Sandwich, MA | $525,000 | 2 | 1 | 864 |
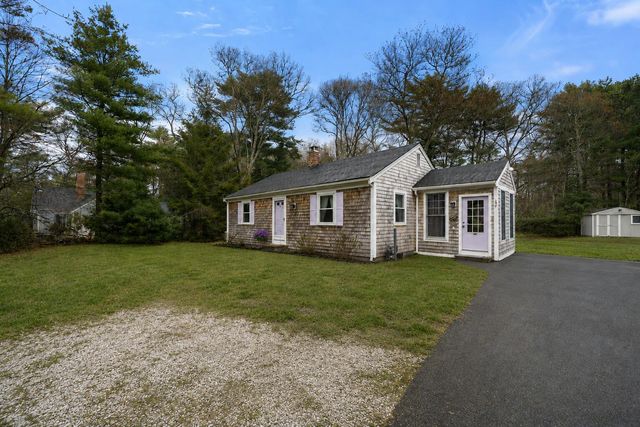
| 1 Jody Ln, Sandwich, MA | $579,000 | 3 | 2 | 1,512 |
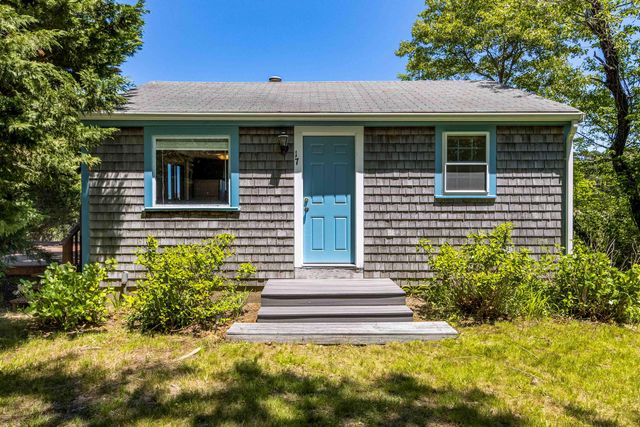
| 507 Route 6a 17, Sandwich, MA | $595,000 | 2 | 1 | 480 |
| 507 Route 6A UNIT 17, East Sandwich, MA | $595,000 | 2 | 1 | 480 |
| 4 Bourne Hay Road, Sandwich, MA | $599,500 | 2 | 2 | 1,168 |
Moving Cost Estimate
EXIT Agents in Sandwich


Listing Courtesy: ALANTE Real Estate - 8554500442
Presented by: Kim Hanlon