

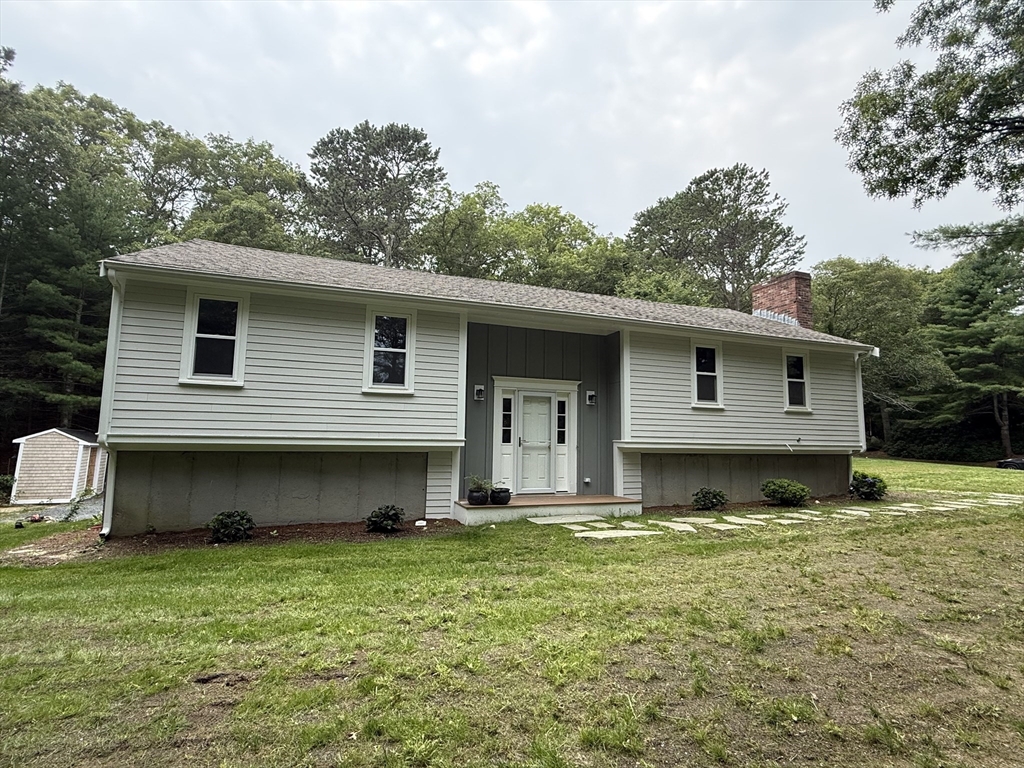
329 Woodside Rd, Barnstable, MA 02668
Barnstable County
Key Facts
Description
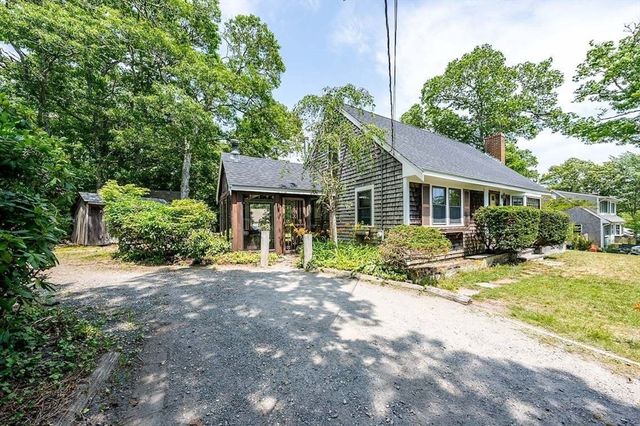
At 329 Woodside Rd, West Barnstable, MA, a meticulously maintained single-family residence, constructed in 1973, presents an attractive property encompassing 2120 square feet of sophisticated living space. This residence, in great condition, offers an exceptional opportunity for discerning buyers seeking a refined lifestyle. The kitchen is thoughtfully designed for both culinary pursuits and social engagement, featuring stainless steel appliances and a central island. Its open-plan configuration seamlessly connects with the living room, fostering an expansive and inclusive atmosphere ideal for entertaining or daily living. This residence includes a bathroom equipped with a walk-in shower, providing a contemporary and functional space. With four bedrooms and two full bathrooms, this split entrance ranch offers versatile living arrangements across its generous 35284 square foot lot. We invite you to experience the distinguished charm of this west Barnstable residence.
Property Information
Property Type
Residential
Sub-Type
Single Family Residence
Style
Split Entry
Year Built
1973
Living Area
2,120 sq ft
Lot Size
0.81 acres
Parking Spaces
6
Zoning
RF
Days on Market
1
MLS® Listing#
73552182
Property Features
Interior
Appliances
Cooling
Heating
Flooring
Basement
Parking
Laundry
Patio
Lot Features
Construction
Foundation
Roof
Community
Sewer
Water Source
Rooms
- Bedroom 2Second
- Bedroom 3First
- Bedroom 4First
- Dining RoomSecond
- Family RoomSecond
- KitchenMain
- Living RoomMain
- Master BedroomSecond
- OfficeFirst
Financial Details
HOA
None
Annual Taxes
$3,686
Tax year 2026
Assessed Value
$542,000
Parcel Number
M:0152 B:0029 L:0000,2236199
Directions
OSTERVILLE-BARNSTABLE RD TO WOODSIDE
Affordability Calculator
$159,800
Estimated monthly payment
$4,253/mo
Principal $639,200 · Est. interest $891,741 over 30 yrs
Neighborhood Market Statistics
How this home compares to active listings in Barnstable, MA
- $892,308
- Median Listing Price
- 48
- Median Days on Market
- 2,115
- Median Sq Ft
- $526
- Median Price / Sq Ft
- 154
- Active Listings
- This home’s price is 10% below the area median.
- Its price per sq ft is 28% below the area median.
Market statistics compiled from active EXIT Realty® and MLS listings in Barnstable, MA.
Location

Points of Interest in Barnstable, MA
Showing the Barnstable area map.
Nearby Schools
Fair Acres Country Day School
Elementary · 1.5 mi away
West Villages Elementary School
Elementary · 1.9 mi away
Barnstable United Elementary School
Elementary · 1.9 mi away
Bayberry Christian School
School · 2.5 mi away
West Barnstable Elementary
Elementary · 2.8 mi away
Marstons Mills Elementary School
Elementary · 2.9 mi away
Centerville Elementary
Elementary · 3.2 mi away
Cape Cod Academy
School · 3.3 mi away
Barnstable Intermediate School
Secondary · 3.7 mi away
Bright Promises Pre School
School · 3.8 mi away
Vanguard Tabletop Gaming
School · 3.8 mi away
AS Wee Grow Learning Center
School · 3.8 mi away
Barnstable High School
Secondary · 3.8 mi away
Riverview School
School · 3.8 mi away
Hyannis West Elementary School
Elementary · 4.3 mi away
Crystal Garden Children's Learning Center
School · 4.3 mi away
Oak Ridge School
Elementary · 4.4 mi away
Little Learners Preschool
School · 4.7 mi away
Montessori Beginnings
Elementary · 4.8 mi away
Academy of Lactation Policy
School · 4.8 mi away
Commute Calculator
Nearby Homes

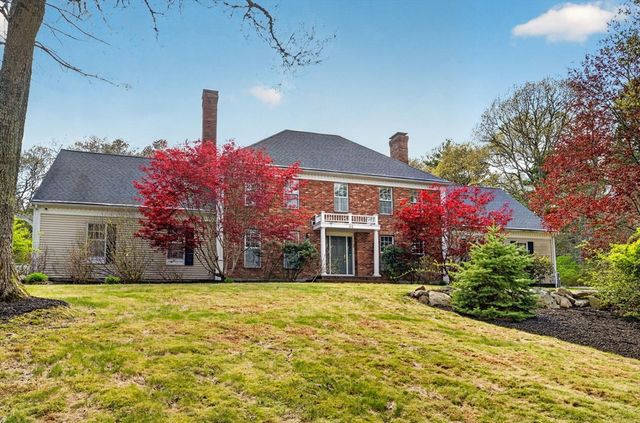


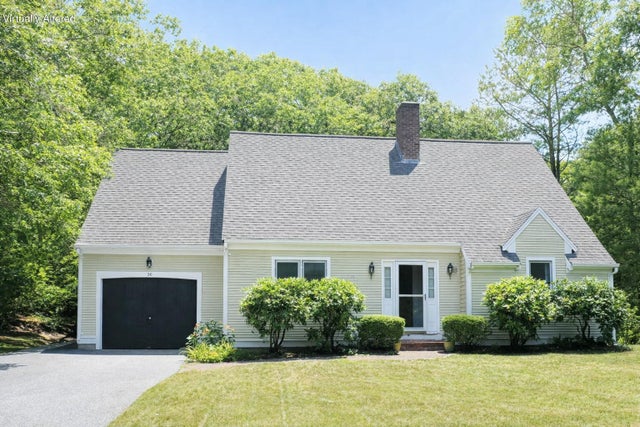
Similar Homes Nearby


Similar Home Values
Comparable nearby listings and their asking prices.
| Address | Price | Beds | Baths | Sq Ft |
|---|---|---|---|---|
| 26 Adrena Ave, Barnstable, MA | $565,000 | 3 | 2 | 938 |
| 3 Yacht Club Rd, Barnstable, MA | $565,000 | 4 | 1 | 1,380 |
| 40 Vandermint Ln, Barnstable, MA | $599,900 | 4 | 2 | 1,546 |
| 179 Sheaffer Rd, Barnstable, MA | $599,999 | 3 | 2 | 1,536 |
| 114 Orchard, Barnstable, MA | $649,000 | 3 | 2 | 1,444 |
| 22 Alden Way, Barnstable, MA | $649,550 | 3 | 2 | 1,072 |
Moving Cost Estimate
EXIT Agents in Barnstable


Listing Courtesy: Mega Realty Services - 5086654004
Presented by: Mario Neno