

1675 S Steele Street, Denver, CO 80210
Cory Merrill · Denver County
Key Facts
Description
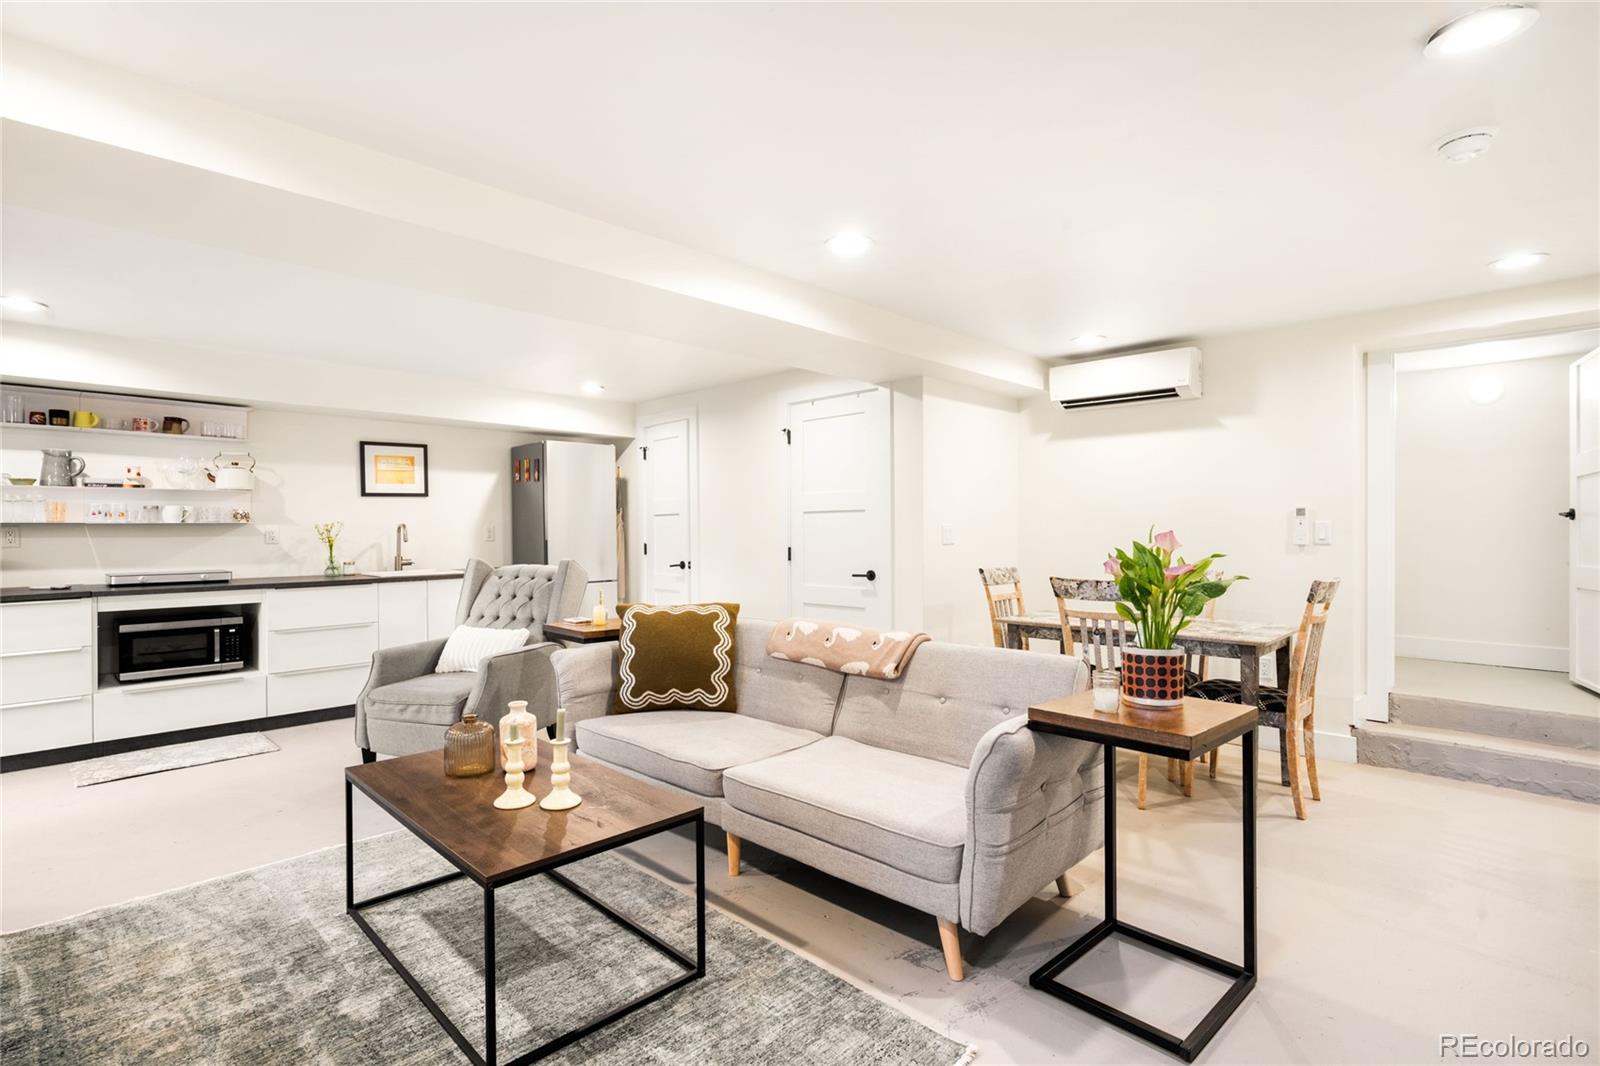
** Income-generating apartment** Striking architecture, outdoor living, and an income-generating apartment shape this modern take on luxury living in Cory Merrill. Expert mechanical quality coalesces with luxury details, with features such as integrated lighting, white oak flooring, and a thoughtfully designed floorplan. A handmade alder wood entry door opens into a bright and airy main floor, anchored by a true chef’s kitchen with a 12’ Italian marble island, luxe appliances, caterer’s pantry, and a dual dishwasher. Multiple living spaces, a formal dining room, and flex areas round out the main floor. Discover the pinnacle of rejuvenation in a stunning primary suite with private access to a cladded terrace and a tranquil en-suite bathroom with dual vanities, quad shower heads, a freestanding tub, and dual closets. Equipped with a separate entrance, the attached lower-level apartment is not your typical in-law suite — in fact, a kitchen, 1 bed/2 bath layout, private outdoor space, and washer/dryer merge to create a Denver escape fit for visiting guests and income-generating stays alike. When Denver’s enviable climate calls, find solitude in one of the home’s many outdoor retreats, including a chic rooftop deck appointed for entertaining.
Property Information
Property Type
Residential
Sub-Type
Single Family Residence
Structure Type
House
Year Built
1940
Living Area
4,809 sq ft
Lot Size
0.14 acres
Garage Spaces
2
Parking Spaces
2
Ownership
Individual
Zoning
E-SU-DX
Days on Market
112
MLS® Listing#
7428038
Property Features
Interior
Exterior
Appliances
Cooling
Heating
Flooring
Fireplace
Basement
Parking
Laundry
Patio
Fencing
Lot Features
Construction
Roof
Windows
Utilities
Sewer
Water Source
Rooms
- 6.11 x 3Basement
- 14.4 x 7.1Upper
- 5.3 x 6Main
- 8.6 x 7Basement
- 7.6 x 3.7Main
- 12.5 x 5Upper
- Bedroom14 x 10Upper
- Bedroom12.6 x 10Upper
- Bedroom13.11 x 11.7Main
- Bedroom11.1 x 13.6Basement
- Bedroom14.6 x 15.3Upper
- Dining Room16.7 x 11.3Main
- Family Room13.8 x 21.1Basement
- Kitchen10.3 x 22.1Main
- Laundry11.1 x 4Basement
- Laundry7.5 x 6.2Upper
- Living Room20.6 x 22.1Main
- Office11.4 x 10Main
Schools
- Elementary:
- Cory
- Middle:
- Merrill
- High:
- South
Financial Details
HOA
None
Annual Taxes
$9,722
Tax year 2024
Parcel Number
5243-16-011
Affordability Calculator
$360,000
Estimated monthly payment
$9,580/mo
Principal $1,440,000 · Est. interest $2,008,928 over 30 yrs
Neighborhood Market Statistics
How this home compares to active listings in Denver, CO
- $525,884
- Median Listing Price
- 74
- Median Days on Market
- 1,320
- Median Sq Ft
- $372
- Median Price / Sq Ft
- 7,881
- Active Listings
- This home’s price is 242% above the area median.
- Its price per sq ft is 1% above the area median.
Market statistics compiled from active EXIT Realty® and MLS listings in Denver, CO.
Location

Points of Interest in Denver, CO
Showing the Denver area map.
Nearby Schools
Cory Elementary School
Elementary · 0.2 mi away
Merrill Middle School
Secondary · 0.3 mi away
St. John Vianney Theological Seminary
School · 0.5 mi away
Bartending and Casino College
School · 0.6 mi away
Accelerated Schools
Secondary · 0.6 mi away
School in the Woods Montessori
Elementary · 0.7 mi away
Ricks Center for Gifted Children
School · 0.7 mi away
St Vincent de Paul School
Elementary · 0.7 mi away
University Park Elementary School
Primary School · 0.8 mi away
South High School
Secondary · 0.9 mi away
Ellis Elementary School
Elementary · 0.9 mi away
Van Dellen Christian School
School · 1.0 mi away
Primrose Schools
Elementary · 1.0 mi away
Washington Park Early Learning Center
School · 1.0 mi away
Colorado International School
Secondary · 1.0 mi away
Asbury Elementary School
Elementary · 1.2 mi away
University Hills Kindercare
School · 1.2 mi away
Stephen Knight Center for Early Education
Elementary · 1.3 mi away
Knight Fundamental School
School · 1.3 mi away
Martin School of Early Education
Elementary · 1.4 mi away
Commute Calculator
Nearby Homes




Similar Homes Nearby



Similar Home Values
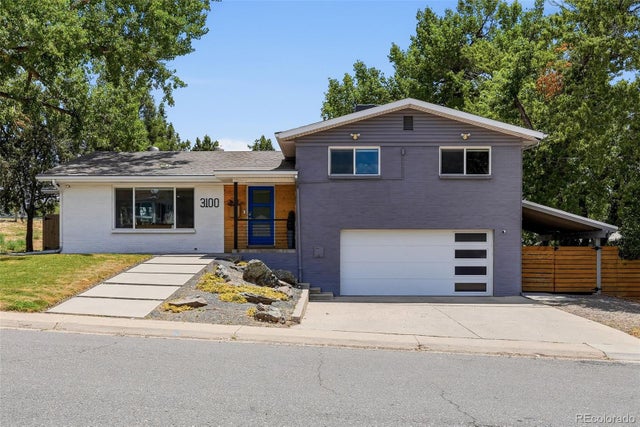
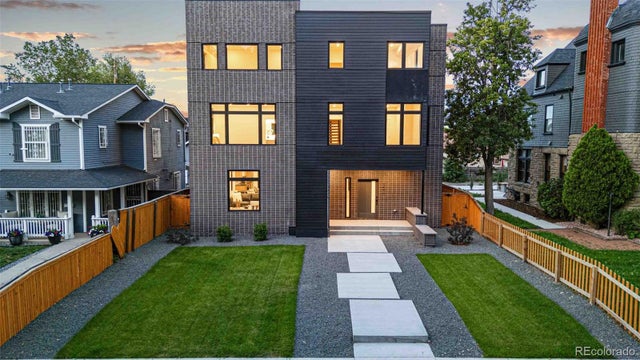
Comparable nearby listings and their asking prices.
| Address | Price | Beds | Baths | Sq Ft |
|---|---|---|---|---|
| 1160 York St, Denver, CO | $1,275,000 | 5 | 4 | 3,207 |
| 1160 York Street, Denver, CO | $1,275,000 | 5 | 4 | 3,207 |
| 3500 Wyandot Street, Denver, CO | $1,275,000 | 4 | 3 | 2,528 |
| 3500 Wyandot St, Denver, CO | $1,275,000 | 4 | 3 | 2,528 |
| 1446 Stuart Street, Denver, CO | $1,289,000 | 4 | 5 | 3,005 |
| 1446 Stuart St, Denver, CO | $1,289,000 | 4 | 5 | 3,005 |
Moving Cost Estimate
EXIT Agents in Denver


Listing Courtesy: Milehimodern - corrie@milehimodern.com,303-817-9266
This publication is designed to provide information with regard to the subject matter covered. It is displayed with the understanding that the publisher and authors are not engaged in rendering real estate, legal, accounting, tax, or other professional services and that the publisher and authors are not offering such advice in this publication. If real estate, legal, or other expert assistance is required, the services of a competent, professional person should be sought. The information contained in this publication is subject to change without notice. METROLIST, INC., DBA RECOLORADO MAKES NO WARRANTY OF ANY KIND WITH REGARD TO THIS MATERIAL, INCLUDING, BUT NOT LIMITED TO, THE IMPLIED WARRANTIES OF MERCHANTABILITY AND FITNESS FOR A PARTICULAR PURPOSE. METROLIST, INC., DBA RECOLORADO SHALL NOT BE LIABLE FOR ERRORS CONTAINED HEREIN OR FOR ANY DAMAGES IN CONNECTION WITH THE FURNISHING, PERFORMANCE, OR USE OF THIS MATERIAL.
PUBLISHER'S NOTICE: All real estate advertised herein is subject to the Federal Fair Housing Act and the Colorado Fair Housing Act, which Acts make it illegal to make or publish any advertisement that indicates any preference, limitation, or discrimination based on race, color, religion, sex, handicap, familial status, or national origin.
METROLIST, INC., DBA RECOLORADO will not knowingly accept any advertising for real estate that is in violation of the law. All persons are hereby informed that all dwellings advertised are available on an equal opportunity basis.
Licensed in the state of Colorado
Data Terms of Use
The information contained in this publication is subject to change without notice. METROLIST, INC. MAKES NO WARRANTY OF ANY KIND WITH REGARD TO THIS MATERIAL, INCLUDING, BUT NOT LIMITED TO, THE IMPLIED WARRANTIES OF MERCHANTABILITY AND FITNESS FOR A PARTICULAR PURPOSE. METROLIST, INC. SHALL NOT BE LIABLE FOR ERRORS CONTAINED HEREIN OR FOR ANY DAMAGES IN CONNECTION WITH THE FURNISHING, PERFORMANCE, OR USE OF THIS MATERIAL.
 PUBLISHER'S NOTICE: All real estate advertised herein is subject to the Federal Fair Housing Act and the Colorado Fair Housing Act, which Acts make it illegal to make or publish any advertisement that indicates any preference, limitation, or discrimination based on race, color, religion, sex, handicap, familial status, or national origin.
METROLIST, INC. will not knowingly accept any advertising for real estate that is in violation of the law. All persons are hereby informed that all dwellings advertised are available on an equal opportunity basis.
©2017 METROLIST, INC. All Rights Reserved 7100 E. Belleview Ave. #110 Greenwood Village, CO 80111 USA
ALL RIGHTS RESERVED WORLDWIDE. No part of this publication may be reproduced, adapted, translated, stored in a retrieval system or transmitted in any form or by any means, electronic, mechanical, photocopying, recording, or otherwise, without the prior written permission of the publisher. The information contained herein including but not limited to all text, photographs, digital images, virtual tours, may be seeded and monitored for protection and tracking.