

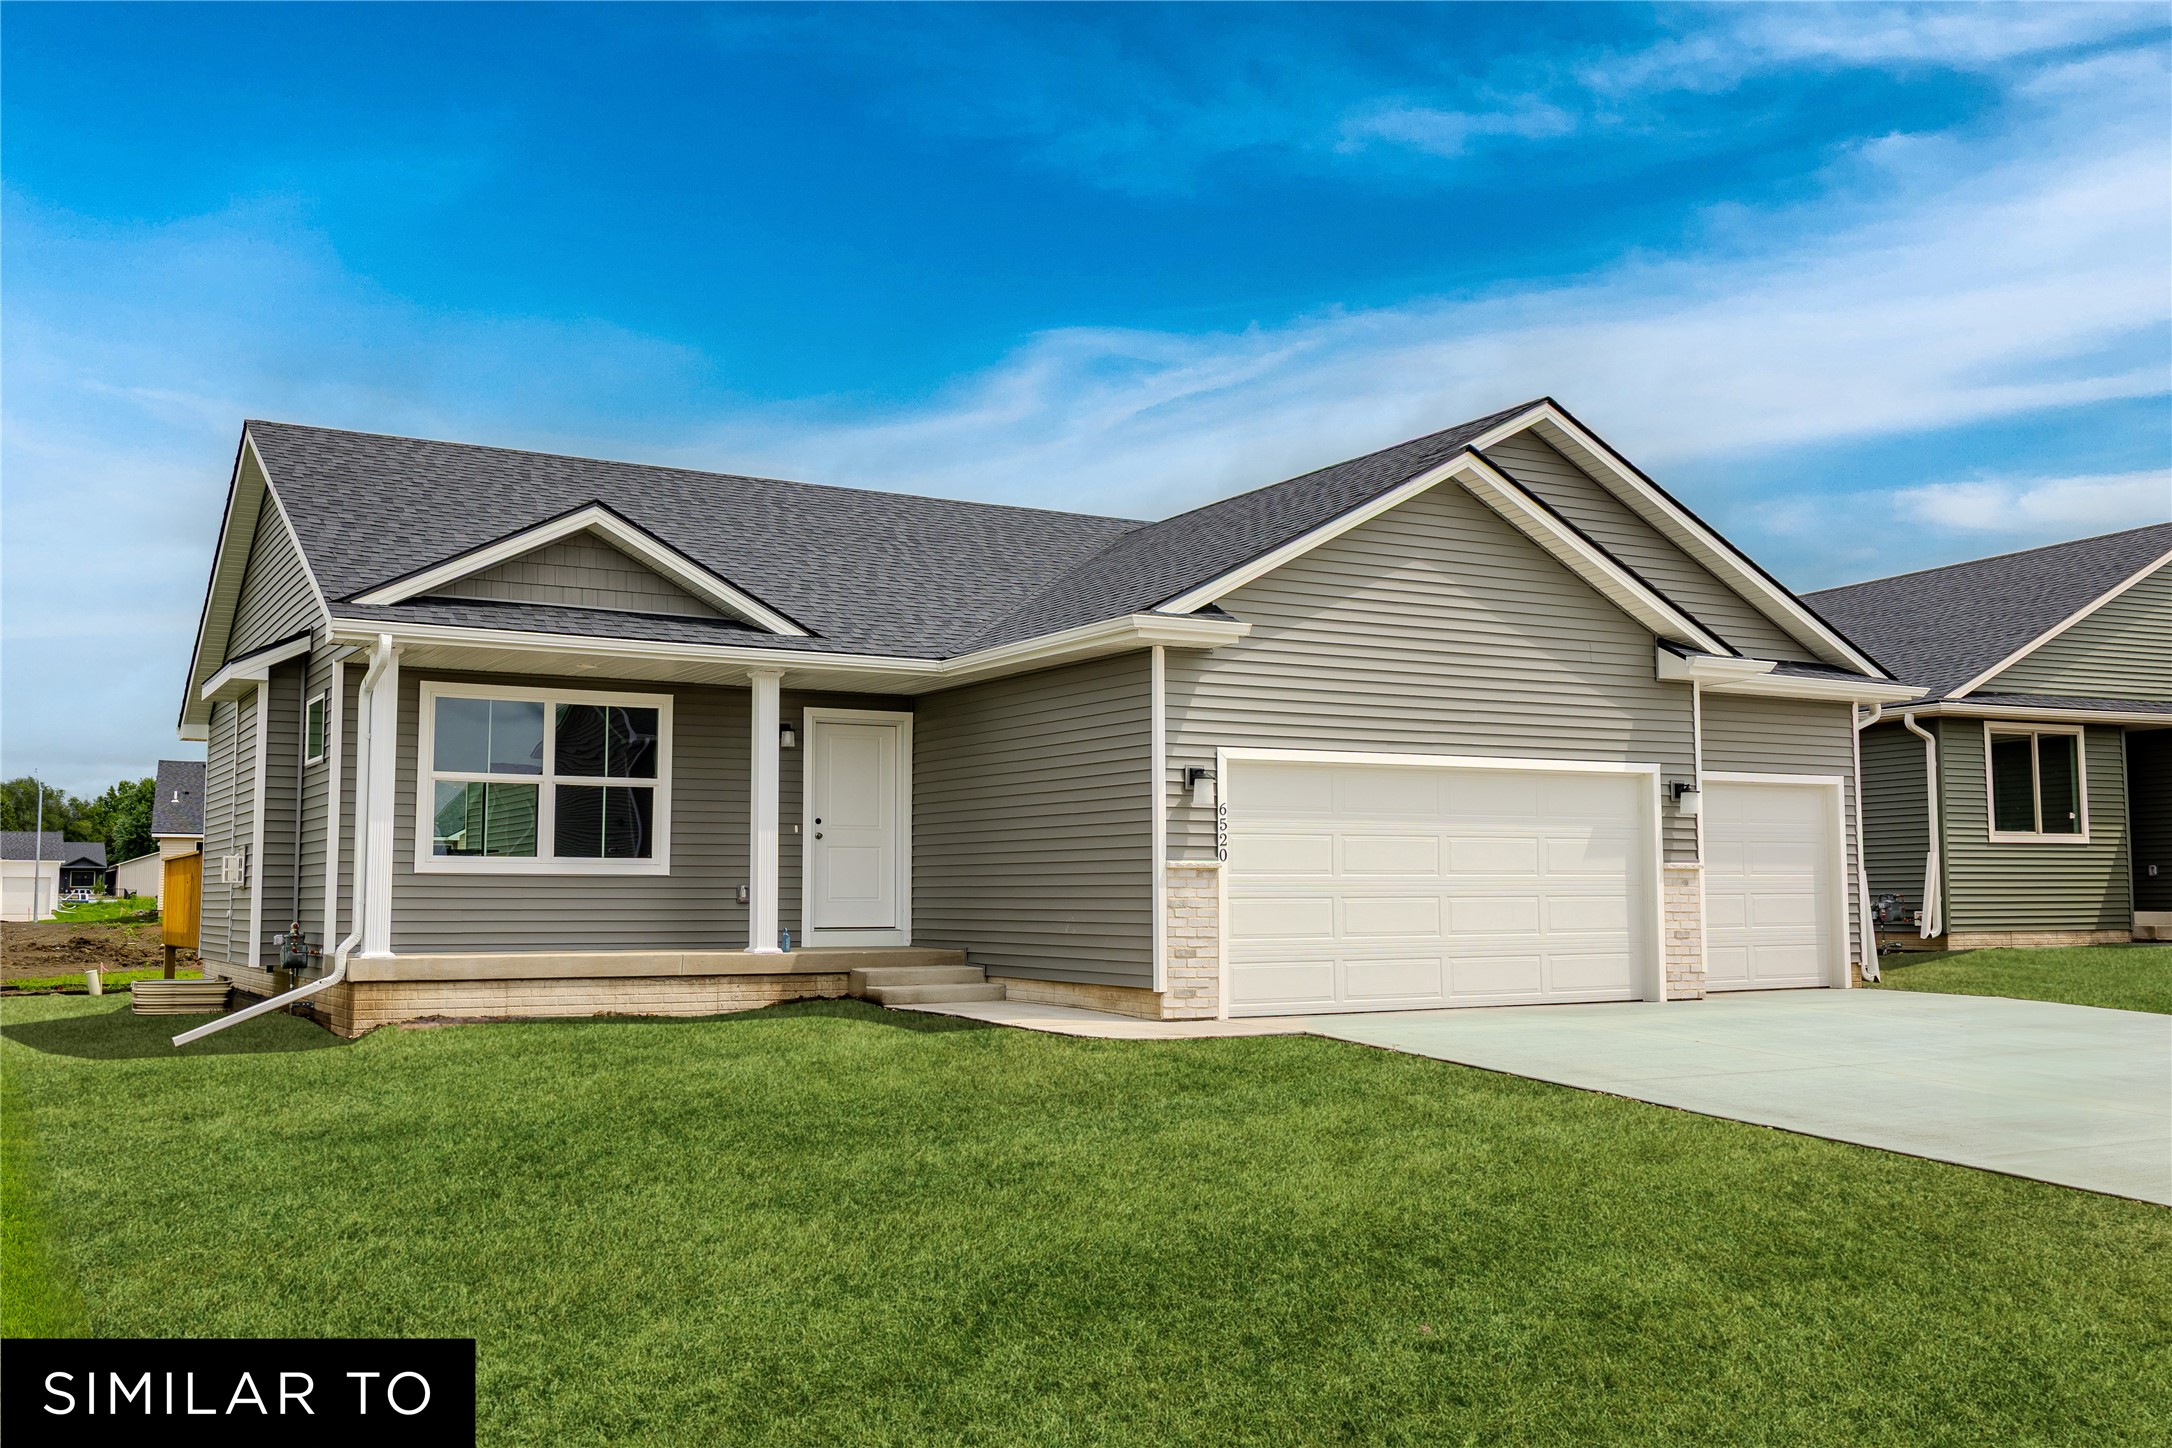
1480 Locust Street, Waukee, IA 50263
Dallas County
Key Facts
Description
Welcome to the Cascade Plan by Jerry's Homes! If you're looking for a wide open plan that's great for entertaining, this is it! The great room is vaulted and features a modern linear fireplace and beautiful, durable LVP flooring. The kitchen offers lots of cabinet storage in a creamy white color, a spacious island, quartz countertops and stainless appliances. There's a large deck through sliders at the dining area. The laundry room with a large closet can be closed off with pocket doors. Down the hallway is the guest bathroom, two generously sized secondary bedrooms and the master suite. The master boasts a tray ceiling, large windows, a private bathroom with double sinks and a walk in shower - plus a huge walk in closet! The unfinished lower level is huge and is already stubbed in for a bathroom, a 4th bedroom and big family room can also be added! Spring Meadows is at the west end of Waukee, near bike/walking trails, restaurants, parks and shopping opportunities! Jerry's Homes has been proudly building homes across the metro since 1957! Come check them out!
Property Information
Property Type
Residential
Sub-Type
Single Family Residence
Style
Ranch
Year Built
2026
Living Area
1,466 sq ft
Lot Size
0.18 acres
Garage Spaces
3
Zoning
Res
MLS® Listing#
742947
Property Features
Appliances
Cooling
Heating
Flooring
Fireplace
Basement
Parking
Laundry
Patio
Construction
Roof
Security
Sewer
Water Source
Financial Details
HOA
$150 / Annually
Spring Meadows HOA
Parcel Number
1232181007
Directions
Hickman Rd west through Waukee, turn south on 10th St to Locust, west to the home
Affordability Calculator
$76,998
Estimated monthly payment
$2,049/mo
Principal $307,992 · Est. interest $429,676 over 30 yrs
Neighborhood Market Statistics
How this home compares to active listings in Waukee, IA
- $426,050
- Median Listing Price
- 90
- Median Days on Market
- 1,580
- Median Sq Ft
- $257
- Median Price / Sq Ft
- 353
- Active Listings
- This home’s price is 10% below the area median.
- Its price per sq ft is 2% above the area median.
Market statistics compiled from active EXIT Realty® and MLS listings in Waukee, IA.
Location

Points of Interest in Waukee, IA
Showing the Waukee area map.
Nearby Schools
Adel Elementary School
Elementary · 0.1 mi away
A-D-M Middle School
School · 0.3 mi away
Adel Desoto Minburn Community School District
School · 0.3 mi away
Adm Middle School
Secondary · 1.0 mi away
Adm High School
Secondary · 1.0 mi away
Dallas Center Elementary
Elementary · 5.0 mi away
DCG Middle School
Elementary · 5.3 mi away
Desoto Intermediate School
Secondary · 6.0 mi away
Northwest High School
Secondary · 7.0 mi away
Waukee Elementary
Elementary · 7.3 mi away
Van Meter Schools
Secondary · 7.4 mi away
Goddard School
School · 8.1 mi away
Waukee Middle School
Secondary · 8.1 mi away
Grant Ragan Elementary
Elementary · 8.4 mi away
Waukee High School
Secondary · 8.5 mi away
Timberline School
Secondary · 8.5 mi away
Waukee Community School District
Secondary · 8.6 mi away
South Middle School
Secondary · 8.7 mi away
Prairieview School
Secondary · 8.7 mi away
West Central Valley Middle School
Secondary · 8.9 mi away
Commute Calculator
Nearby Homes


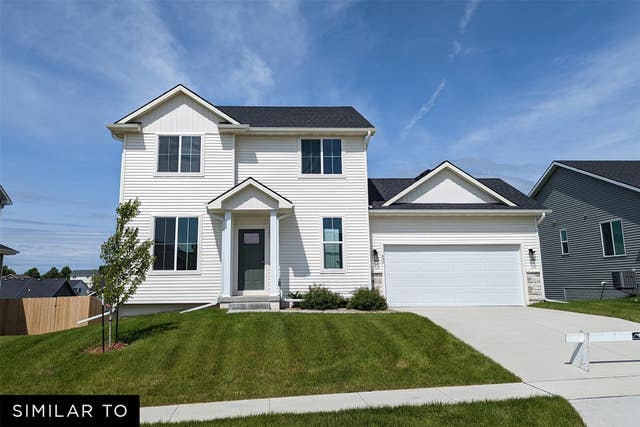
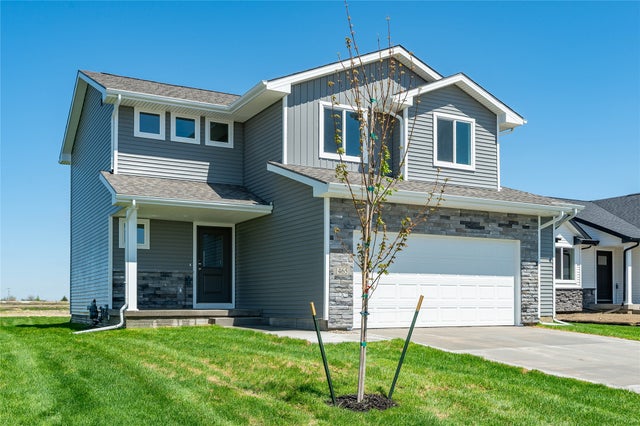
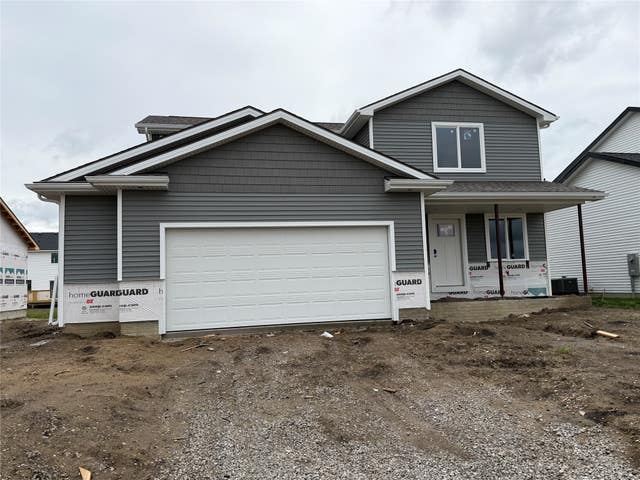

Similar Homes Nearby


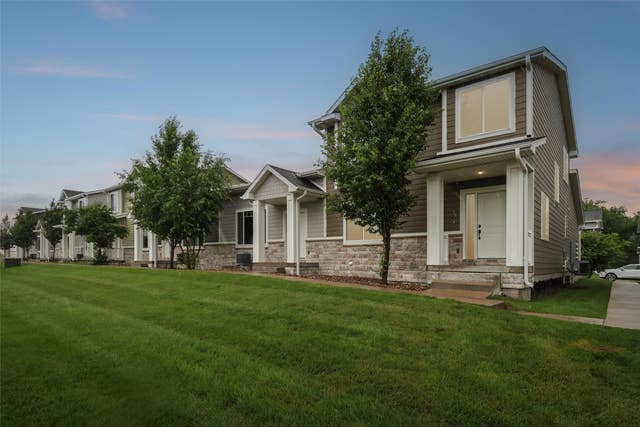

Similar Home Values
Comparable nearby listings and their asking prices.
| Address | Price | Beds | Baths | Sq Ft |
|---|---|---|---|---|
| 1003 Daisy Lane, Waukee, IA | $269,990 | 4 | 3 | 1,658 |
| 831 NE Bowman Drive, Waukee, IA | $275,000 | 3 | 3 | 1,636 |
| 541 10th Street, Waukee, IA | $279,900 | 2 | 4 | 1,445 |
| 1467 SE Superior Lane, Waukee, IA | $280,000 | 2 | 3 | 1,217 |
| 515 10th Street, Waukee, IA | $289,900 | 4 | 4 | 1,706 |
| 505 10th Street, Waukee, IA | $289,900 | 3 | 4 | 1,445 |
Moving Cost Estimate
EXIT Agents in Waukee


Listing Courtesy: Realty ONE Group Impact - (515) 975-7774