

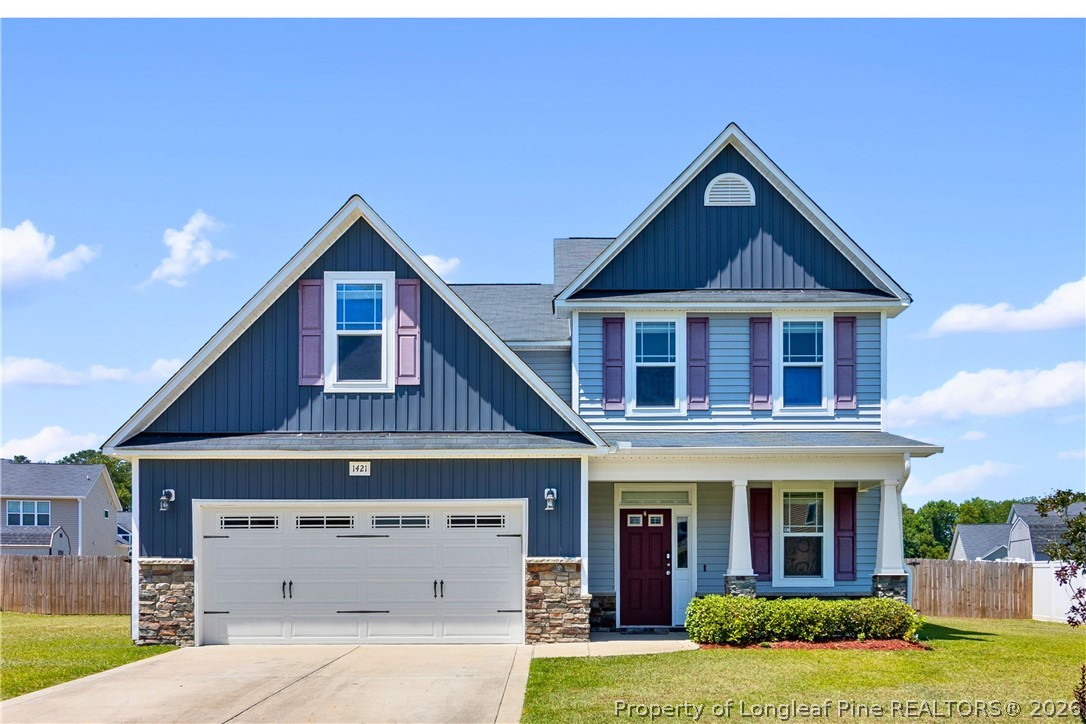
1421 Benchmark Way, Parkton, NC 28371
BLACKBRIDGE VILLAGE · Cumberland County
Key Facts
Description
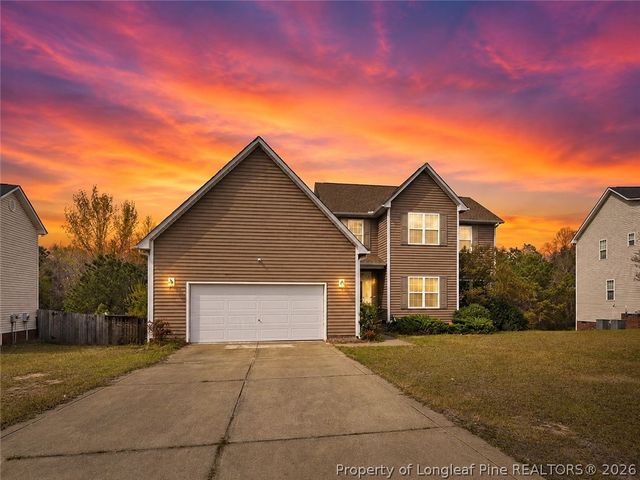
MOTIVATED SELLERS!! Come explore this beautifully maintained 4-bedroom, 3-bath home offering more than 3,200 heated square feet in the desirable Blackbridge Village community. Built in 2018 and featuring a freshly painted interior, this spacious two-story home blends modern design, comfort, and functionality. The thoughtfully designed floor plan offers generous living spaces, including a welcoming family room with an electric fireplace, a formal dining room, and an upstairs loft that's perfect for a second living area, home office, or playroom. The well-appointed kitchen is the heart of the home, featuring granite countertops, a center island, electric cooktop, wall oven, built-in microwave, and a bright breakfast area for casual dining. The expansive owner's suite provides a private retreat with a luxurious ensuite bath featuring a garden tub, separate walk-in shower, dual vanities, and two spacious walk-in closets. A first-floor bedroom and full bath offer flexibility for guests or multi-generational living, while the second-floor laundry room adds everyday convenience. Additional highlights include trey ceilings, ceiling fans throughout, abundant storage, and an attached two-car garage. Step outside to enjoy multiple outdoor living spaces, including a covered front porch, covered rear porch, and covered patio overlooking the fully fenced backyard on a level 0.29-acre lot—ideal for relaxing, entertaining, or letting pets and children play. Conveniently located just minutes from I-295, Hope Mills, Fayetteville, Fort Bragg, shopping, dining, and schools, this move-in-ready home offers exceptional space, modern amenities, and outstanding value with low annual HOA dues of just $250.
Property Information
Property Type
Residential
Sub-Type
Single Family Residence
Style
Two Story
Year Built
2018
Living Area
3,236 sq ft
Lot Size
0.29 acres
Garage Spaces
2
Ownership
More than a year
Days on Market
30
MLS® Listing#
763536
Property Features
Interior
Appliances
Cooling
Heating
Flooring
Fireplace
Basement
Parking
Laundry
Patio
Fencing
Lot Features
Construction
Windows
Security
Sewer
Water Source
Schools
- Middle:
- Hope Mills Middle School
- High:
- South View Senior High
Financial Details
HOA
$250 / Annually
Blackbridge Village HOA
Parcel Number
0403-56-7607.000
Directions
From I-295, take Exit 4 and head north on Glenn Road. Follow Glenn Road and Blackbridge Road for 1.2 miles. Turn left onto Benchmark Way. Home is on the left in about 500 ft.
Affordability Calculator
$89,000
Estimated monthly payment
$2,368/mo
Principal $356,000 · Est. interest $496,652 over 30 yrs
Neighborhood Market Statistics
How this home compares to active listings in Parkton, NC
- $272,727
- Median Listing Price
- 75
- Median Days on Market
- 1,772
- Median Sq Ft
- $138
- Median Price / Sq Ft
- 90
- Active Listings
- This home’s price is 63% above the area median.
- Its price per sq ft is right around the area median.
Market statistics compiled from active EXIT Realty® and MLS listings in Parkton, NC.
Location
- 1421 Benchmark Way, Parkton, NC 28371
Points of Interest in Parkton, NC
Showing the Parkton area map.
Nearby Schools
C. Wayne Collier Elementary School
Elementary · 1.7 mi away
Rockfish Elementary School
Elementary · 2.0 mi away
Liberty Christian Academy
School · 2.0 mi away
Jack Britt High School
Secondary · 2.6 mi away
Hope Mills Middle School
Secondary · 2.6 mi away
Stoney Point Elementary School
Elementary · 2.8 mi away
Ed V. Baldwin Elementary School
Elementary · 3.3 mi away
Parkton Elementary
Elementary · 3.5 mi away
E Melvin Honeycutt Elementary School
Elementary · 3.6 mi away
South View High School
Secondary · 3.6 mi away
South View Middle School
Secondary · 3.6 mi away
Cumberland Mills Elementary School
Elementary · 3.7 mi away
Parkton Elementary School
Elementary · 3.7 mi away
Child
School · 3.9 mi away
Gallberry Farm Elementary School
Elementary · 4.3 mi away
Gray's Creek High School
Secondary · 4.7 mi away
Gray's Creek Middle School
Secondary · 5.0 mi away
Flaming Sword Campus
School · 5.0 mi away
Freedom Christian Academy
School · 5.3 mi away
New Century International Middle School
Secondary · 5.3 mi away
Commute Calculator
Nearby Homes
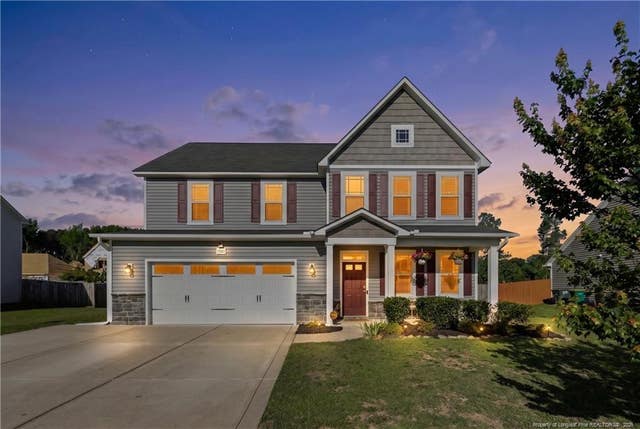
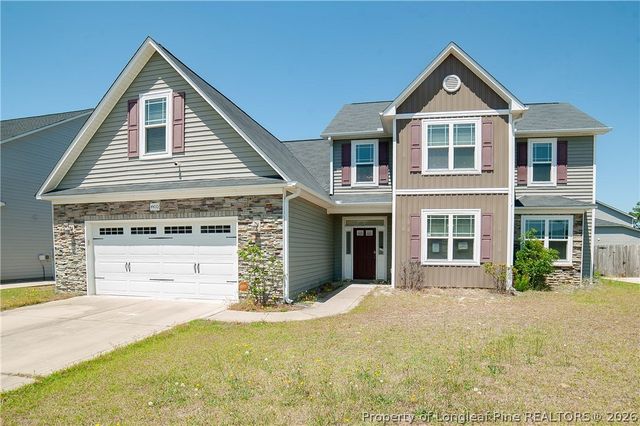
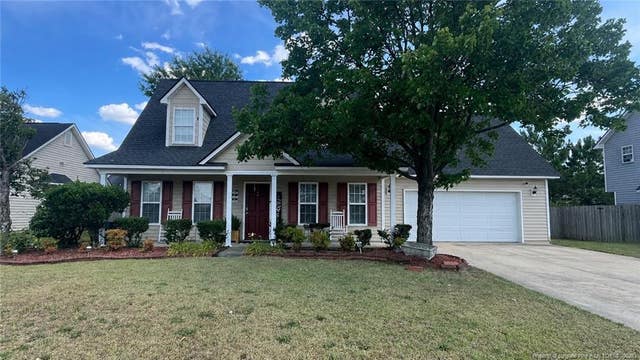

Similar Homes Nearby
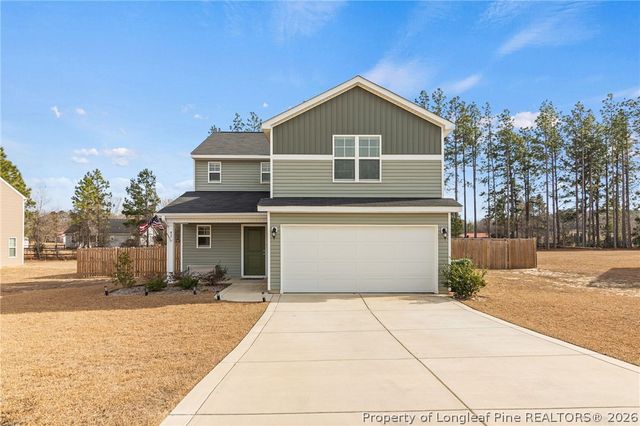
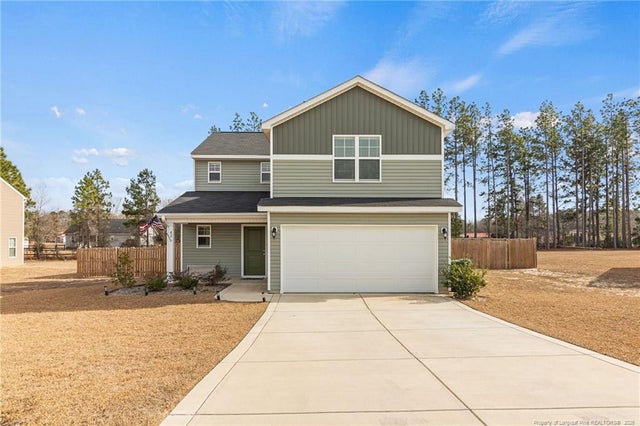
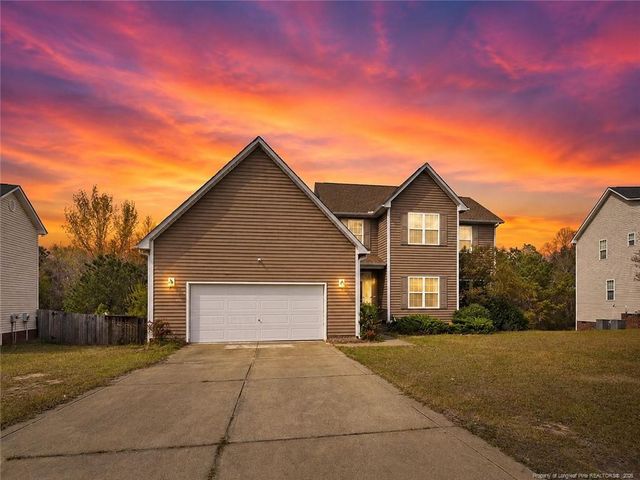
Similar Home Values
Comparable nearby listings and their asking prices.
| Address | Price | Beds | Baths | Sq Ft |
|---|---|---|---|---|
| 110 Crusher Drive, Parkton, NC | $312,000 | 3 | 2 | 1,787 |
| 110 Crusher Drive, Parkton, NC | $312,000 | 3 | 2 | 1,787 |
| 42 Terrier Court, Parkton, NC | $319,900 | 3 | 3 | 1,912 |
| 42 Terrier Court, Parkton, NC | $319,900 | 3 | 3 | 1,912 |
| 4270 Home Stretch Drive, Parkton, NC | $321,500 | 5 | 4 | 2,964 |
| 4270 Home Stretch Drive, Parkton, NC | $321,500 | 5 | 4 | 2,964 |
Moving Cost Estimate
EXIT Agents in Parkton


Listing Courtesy: EXIT REALTY PREFERRED - 9109047355
The listing broker’s offer of compensation is made only to participants of the multiple listing service where the listing is filed.