

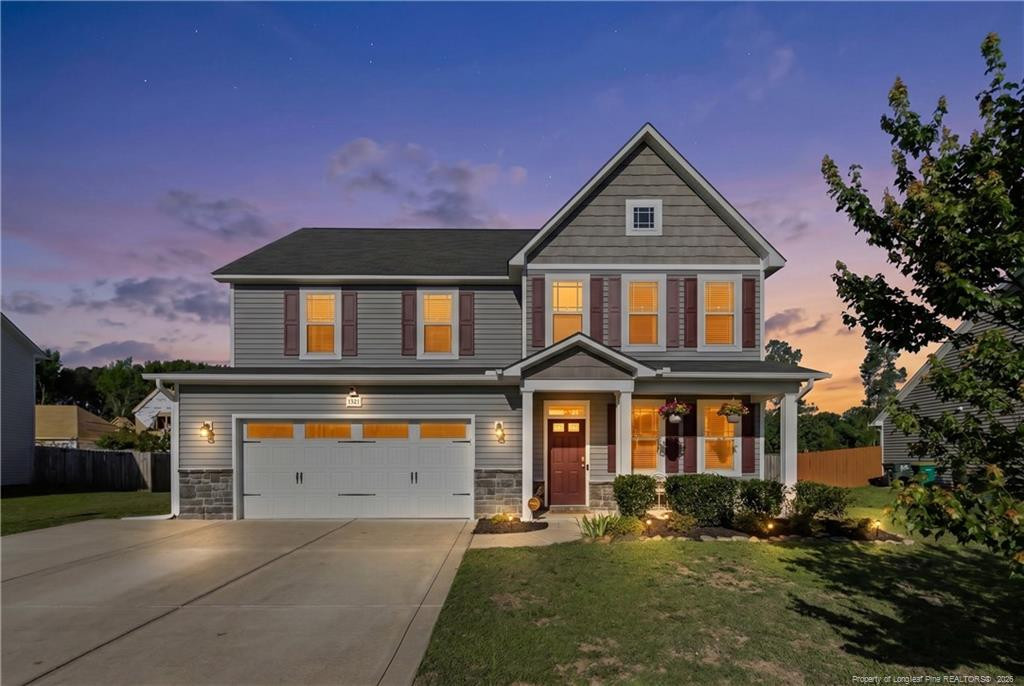
1321 Long Lake Drive, Parkton, NC 28371
Cumberland County
Key Facts
Description
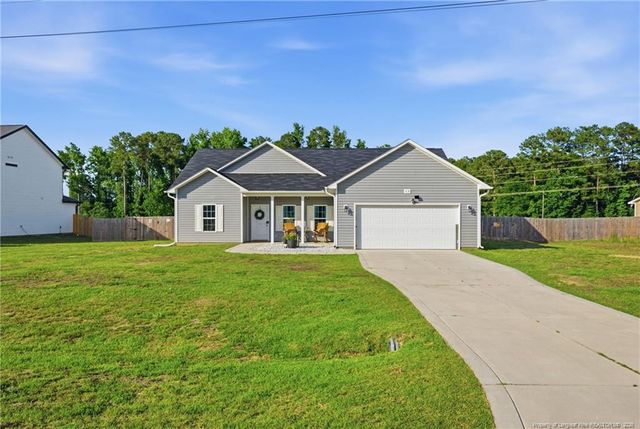
Freshly painted throughout in June 2026, this spacious two-story home offers 4 bedrooms, 2.5 bathrooms, and nearly 3,000 square feet of well-designed living space. The main level features a formal dining room, office with French doors, sunroom, and a large living room with fireplace that opens to the kitchen. The kitchen includes granite countertops, center island, pantry, and breakfast area.Upstairs, all bedrooms are conveniently located alongside the laundry room. The owner's suite features a tray ceiling, dual vanities, garden tub, separate shower, oversized walk-in closet, and one of the home's standout features: direct access from the laundry room into the primary closet for added convenience. Secondary bedrooms offer generous space and walk-in closets, while two bedrooms feature custom-built platform beds with integrated storage, providing a unique design feature rarely found in homes at this price point.Outdoor features include a covered patio, extended concrete entertaining area, pergola, custom landscape curbing, fully fenced backyard, and a two-car garage. HVAC replaced in 2026.Conveniently located near I-295, Fort Bragg, shopping, dining, and the new Target development currently under construction, this home offers easy access to some of the area's most anticipated growth and everyday conveniences.
Property Information
Property Type
Residential
Sub-Type
Single Family Residence
Year Built
2019
Living Area
2,986 sq ft
Lot Size
0.28 acres
Garage Spaces
2
Days on Market
42
MLS® Listing#
LP763828
Property Features
Interior
Appliances
Cooling
Heating
Flooring
Fireplace
Parking
Laundry
Patio
Windows
Security
Financial Details
HOA
$250 / Annually
Parcel Number
0403563598
Directions
Hope Mills Road, Right on Golfview, continue onto Blackbridge Road, neighborhood is on the right after Steeplechase.
Affordability Calculator
$75,000
Estimated monthly payment
$1,996/mo
Principal $300,000 · Est. interest $418,527 over 30 yrs
Neighborhood Market Statistics
How this home compares to active listings in Parkton, NC
- $272,727
- Median Listing Price
- 75
- Median Days on Market
- 1,772
- Median Sq Ft
- $138
- Median Price / Sq Ft
- 90
- Active Listings
- This home’s price is 38% above the area median.
- Its price per sq ft is 9% below the area median.
Market statistics compiled from active EXIT Realty® and MLS listings in Parkton, NC.
Location

Points of Interest in Parkton, NC
Showing the Parkton area map.
Nearby Schools
C. Wayne Collier Elementary School
Elementary · 1.7 mi away
Liberty Christian Academy
School · 2.0 mi away
Rockfish Elementary School
Elementary · 2.0 mi away
Jack Britt High School
Secondary · 2.5 mi away
Hope Mills Middle School
Secondary · 2.7 mi away
Stoney Point Elementary School
Elementary · 2.8 mi away
Ed V. Baldwin Elementary School
Elementary · 3.4 mi away
Parkton Elementary
Elementary · 3.4 mi away
E Melvin Honeycutt Elementary School
Elementary · 3.6 mi away
South View High School
Secondary · 3.7 mi away
South View Middle School
Secondary · 3.7 mi away
Parkton Elementary School
Elementary · 3.7 mi away
Cumberland Mills Elementary School
Elementary · 3.7 mi away
Child
School · 3.9 mi away
Gallberry Farm Elementary School
Elementary · 4.3 mi away
Gray's Creek High School
Secondary · 4.8 mi away
Gray's Creek Middle School
Secondary · 5.0 mi away
Flaming Sword Campus
School · 5.1 mi away
New Century International Middle School
Secondary · 5.3 mi away
Freedom Christian Academy
School · 5.4 mi away
Commute Calculator
Nearby Homes

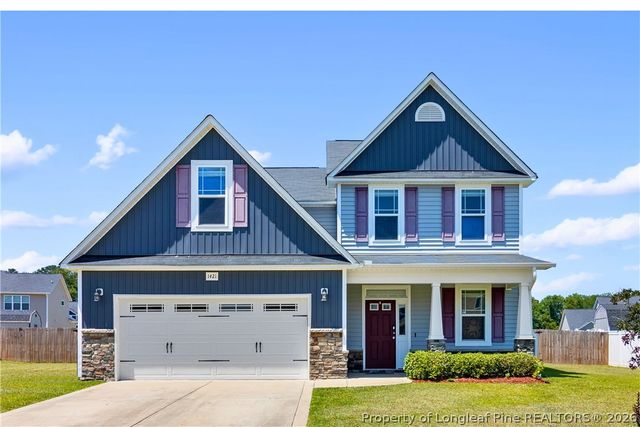
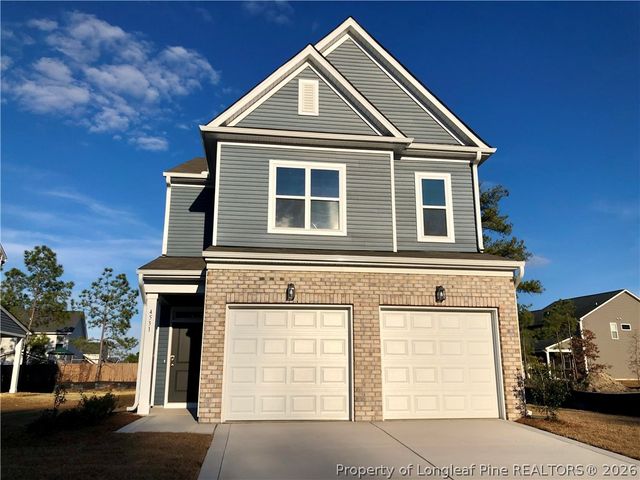
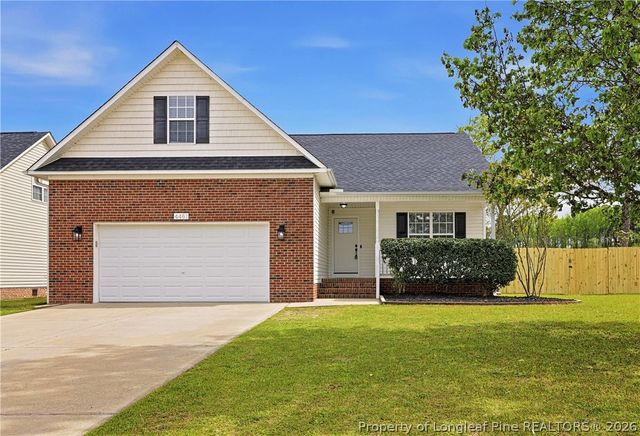
Similar Homes Nearby
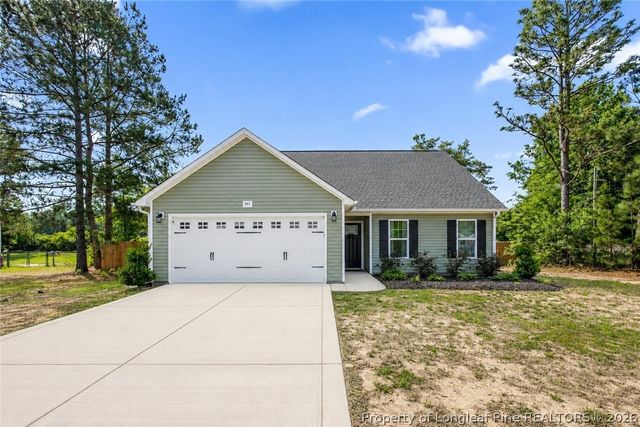

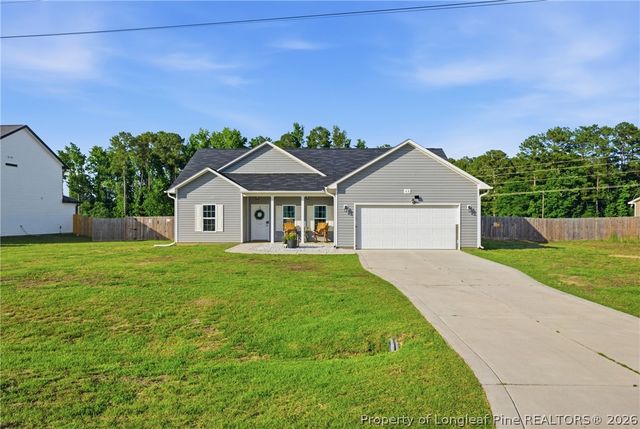
Similar Home Values
Comparable nearby listings and their asking prices.
| Address | Price | Beds | Baths | Sq Ft |
|---|---|---|---|---|
| 351 Sandy Grove Road, Parkton, NC | $265,000 | 3 | 2 | 1,261 |
| 351 Sandy Grove Road, Parkton, NC | $265,000 | 3 | 2 | 1,261 |
| 488 Green Street, Parkton, NC | $275,000 | 3 | 2 | 1,389 |
| 49 Alfalfa Drive, Parkton, NC | $275,000 | 3 | 2 | 1,364 |
| 49 Alfalfa Drive, Parkton, NC | $275,000 | 3 | 2 | 1,364 |
| 488 Green Street, Parkton, NC | $275,000 | 3 | 2 | 1,389 |
Moving Cost Estimate
EXIT Agents in Parkton



Listing Courtesy: EXP REALTY LLC - 8885849431
Last Updated: 2026-06-05