


3985 Starwood Drive, Cumming, GA 30028
Lake Haven · Forsyth County
Key Facts
Description
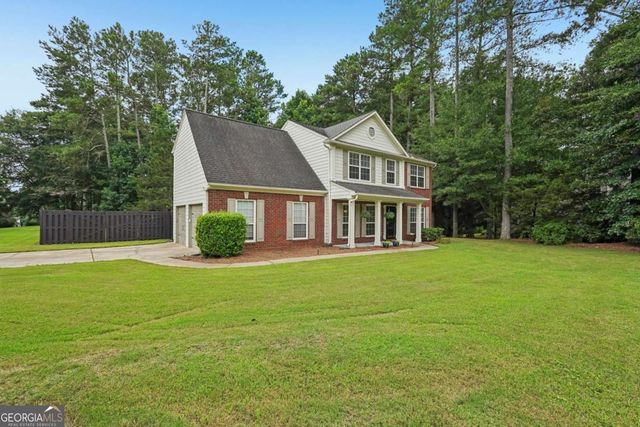
**SELLER OFFERING $10,000 towards BUYERS CLOSING COSTS, with an accepted offer!**Magnificent 5-bedroom, 4-bath home in the highly sought-after Lake Haven community! Offering 3,726 square feet of style and comfort, this residence boasts a spacious and functional layout perfect for both everyday living and entertaining. The open floor plan features a gourmet kitchen with beautiful stone countertops, seamlessly flowing into the dining and living areas. Generously sized bedrooms provide ample space for everyone, while the elegant living spaces add a touch of sophistication throughout. Step outside to an expanded covered patio overlooking the fully fenced backyard—ideal for relaxing or entertaining outdoors. Lake Haven offers exceptional amenities, including a clubhouse, swim and tennis facilities, playground, walking trail, and a private lake. Located within a top-rated Forsyth County school district and just minutes from shopping, dining, and commuter routes, this home delivers the perfect blend of convenience and community living.
Property Information
Property Type
Residential
Sub-Type
Single Family Residence
Style
Traditional
Year Built
2018
Stories
2
Living Area
3,726 sq ft
Lot Size
0.21 acres
Lot Dimensions
x
Garage Spaces
3
Days on Market
320
MLS® Listing#
7637613
Property Features
Interior
Exterior
Appliances
Cooling
Heating
Flooring
Fireplace
Basement
Pool
Parking
Laundry
Patio
Fencing
Lot Features
Construction
Foundation
Roof
Windows
Security
Other Structures
Community
Utilities
Sewer
Water Source
Schools
- Elementary:
- Poole's Mill
- Middle:
- Liberty - Forsyth
- High:
- West Forsyth
Financial Details
HOA
$900 / Annually
Annual Taxes
$7,781
Tax year 2024
Parcel Number
031 254
Directions
Take 400 North to Exit 13, Turn Left onto Bethelview Road, Turn Left onto Canton Hwy, Right onto Tribble Road, Right onto Starwood Drive, Home will be on the Left, Look for Sign.
Affordability Calculator
$132,980
Estimated monthly payment
$3,539/mo
Principal $531,920 · Est. interest $742,076 over 30 yrs
Neighborhood Market Statistics
How this home compares to active listings in Cumming, GA
- $666,156
- Median Listing Price
- 49
- Median Days on Market
- 3,124
- Median Sq Ft
- $223
- Median Price / Sq Ft
- 2,104
- Active Listings
- This home’s price is right around the area median.
- Its price per sq ft is 20% below the area median.
Market statistics compiled from active EXIT Realty® and MLS listings in Cumming, GA.
Location

Points of Interest in Cumming, GA
Showing the Cumming area map.
Nearby Schools
Hendricks Middle School
Secondary · 1.9 mi away
Montessori School of Cumming
Elementary · 2.2 mi away
Poole's Mill Elementary
Elementary · 2.4 mi away
West Forsyth High School
Secondary · 2.6 mi away
Sawnee Elementary School
Elementary · 2.9 mi away
Liberty Middle School
Elementary · 3.1 mi away
Matt Elementary School
Elementary · 3.3 mi away
Free Home Elementary School
Elementary · 3.7 mi away
Kelly Mill Elementary
Elementary · 4.3 mi away
Vickery Creek Middle School
Secondary · 4.7 mi away
Vickery Creek Elementary School
Elementary · 4.8 mi away
New Hope Elementary Pto
Elementary · 4.9 mi away
Horizon Christian Academy
School · 5.1 mi away
Forsyth Central High School
Secondary · 5.2 mi away
The Creative Spark Child Counseling Center
School · 5.3 mi away
Otwell Middle School
Secondary · 5.4 mi away
Goddard School
School · 5.4 mi away
Whitlow Elementary
Elementary · 5.5 mi away
Cumming Elementary School
Elementary · 5.5 mi away
University of North Georgia
School · 5.6 mi away
Commute Calculator
Nearby Homes
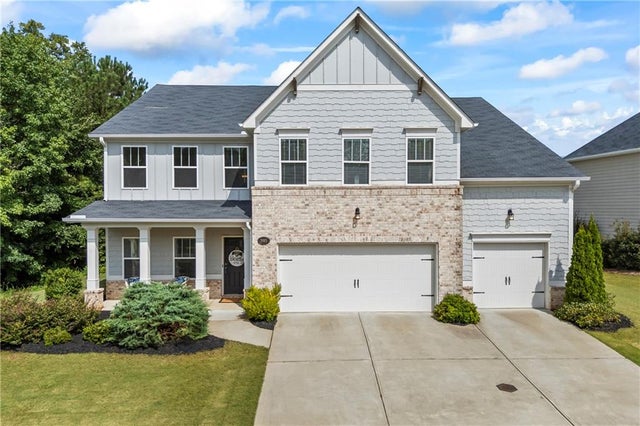
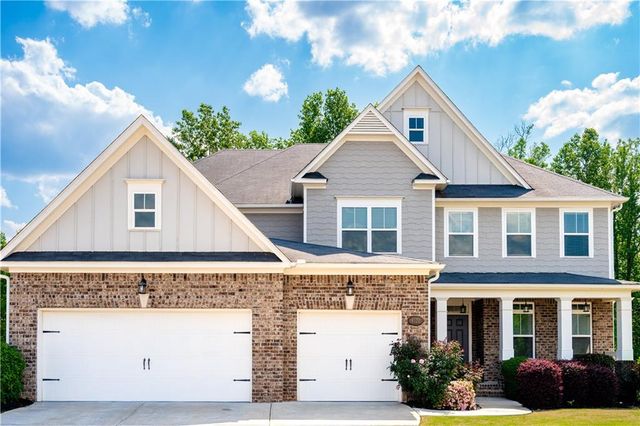

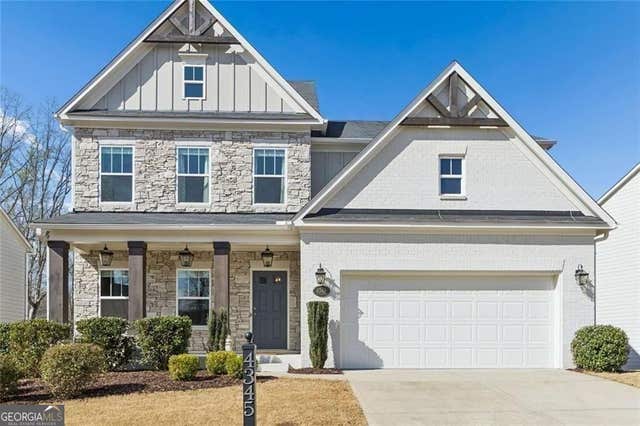
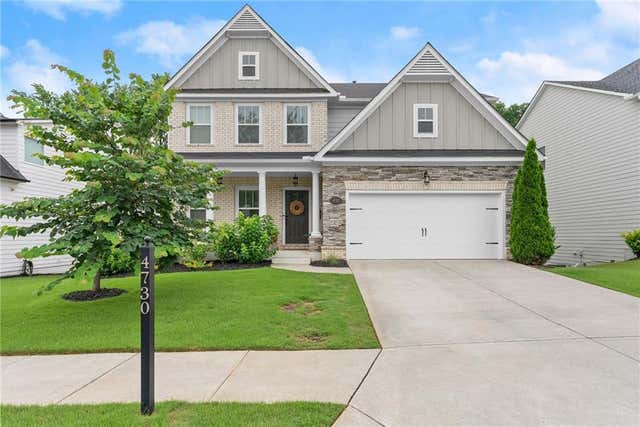
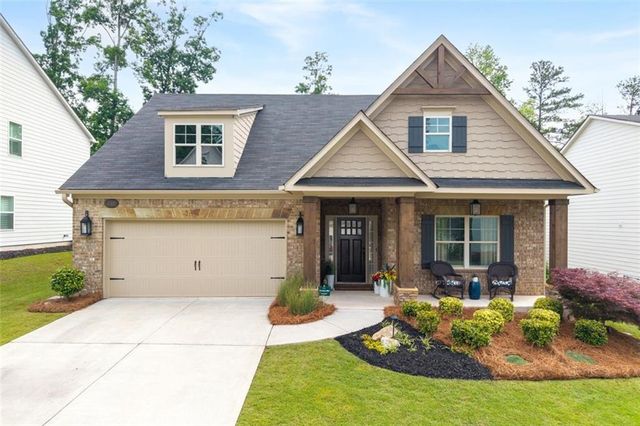
Similar Homes Nearby

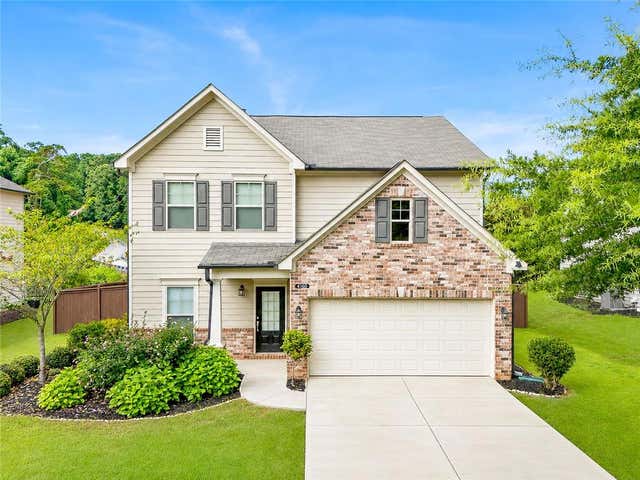
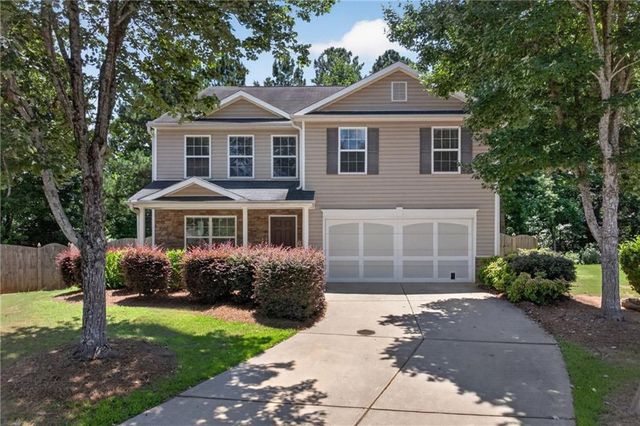

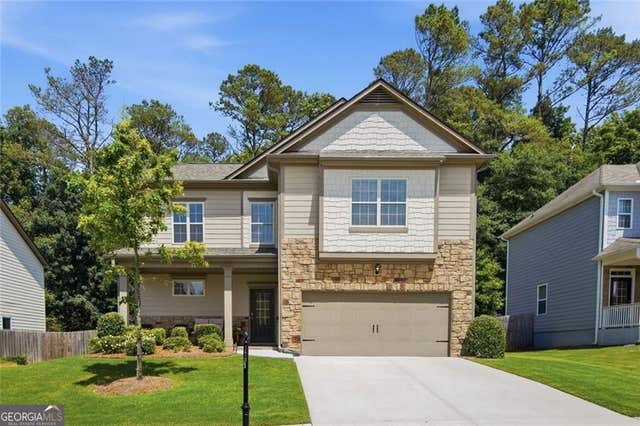
Similar Home Values
Comparable nearby listings and their asking prices.
| Address | Price | Beds | Baths | Sq Ft |
|---|---|---|---|---|
| 3075 Whittier WAY, Cumming, GA | $469,900 | 7 | — | 3,202 |
| 4160 Pleasant Woods Drive, Cumming, GA | $469,900 | 4 | 3 | 2,445 |
| 3075 Whittier Way, Cumming, GA | $469,900 | 7 | 3 | 3,202 |
| 4230 Cordova Lane, Cumming, GA | $469,900 | 4 | 3 | 2,364 |
| 4230 Cordova LN, Cumming, GA | $469,900 | 4 | — | 2,364 |
| 5790 Woodstone DR, Cumming, GA | $470,000 | 4 | — | 2,210 |
Moving Cost Estimate
EXIT Agents in Cumming


Listing Courtesy: Century 21 Results - 770-889-6090
Last Updated: 2025-08-23